214-620-0411 Sold@MarrTeam.com
Save
Ask
Tour
Hide
Share
$500,000
89 Days On Site

1075 Callender Lake Drive
Murchison, TX 75778

For Sale|Single Family Residence|Active Under Contract
3
Beds
2
Total Baths
2
Full Baths
1,931
SqFt
$259
/SqFt
2013
Built
Subdivision:
Callender Lake V
County:
Van Zandt

Due to the health concerns created by Coronavirus we are offering personal 1-1 online video walkthough tours where possible.
Call Now: 214-620-0411
Is this the listing for you? We can help make it yours.
214-620-0411
1075 Callender Lake Drive1075 Callender Lake Drive1075 Callender Lake Drive1075 Callender Lake Drive
Save
Ask
Tour
Hide
Share

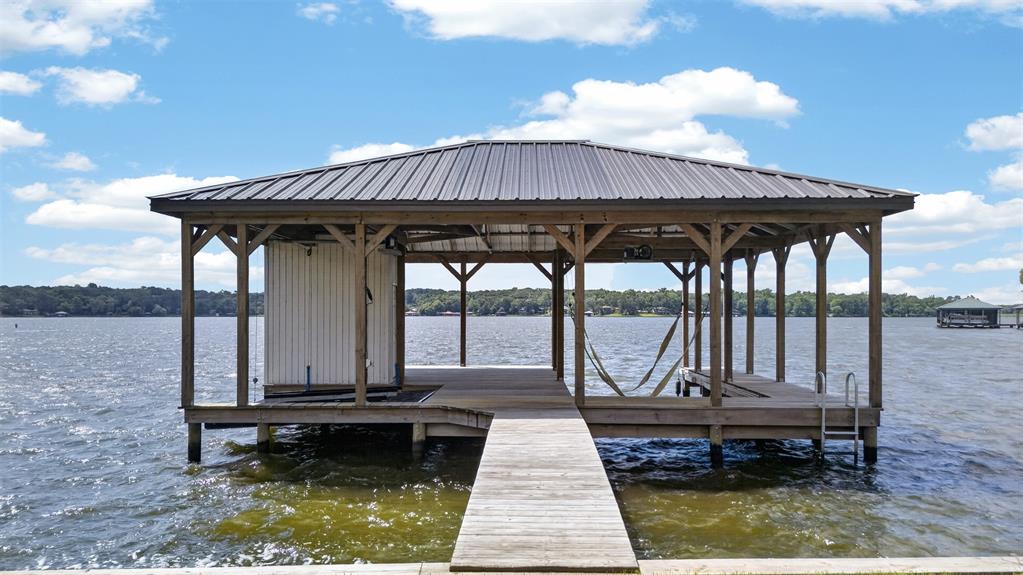
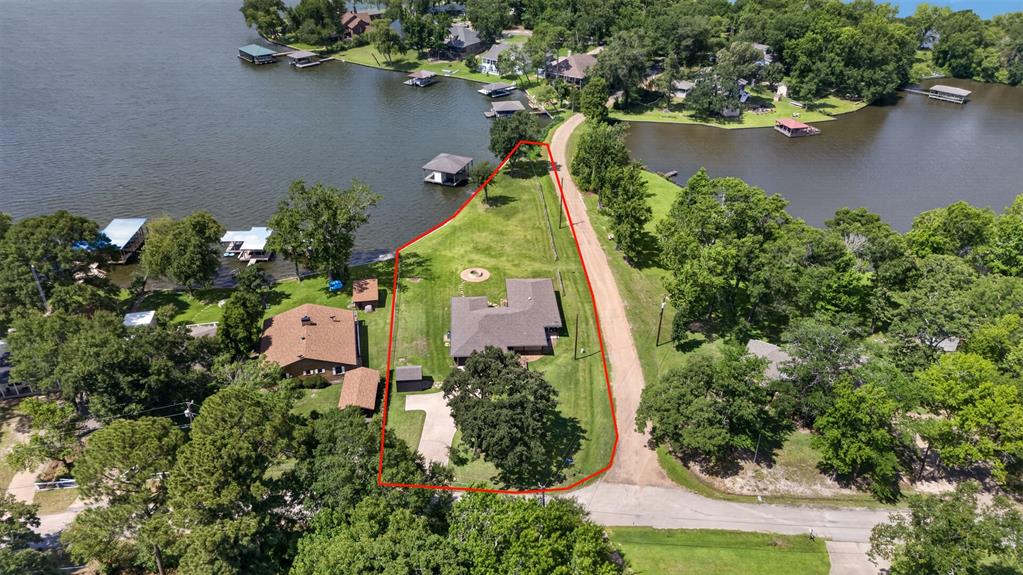
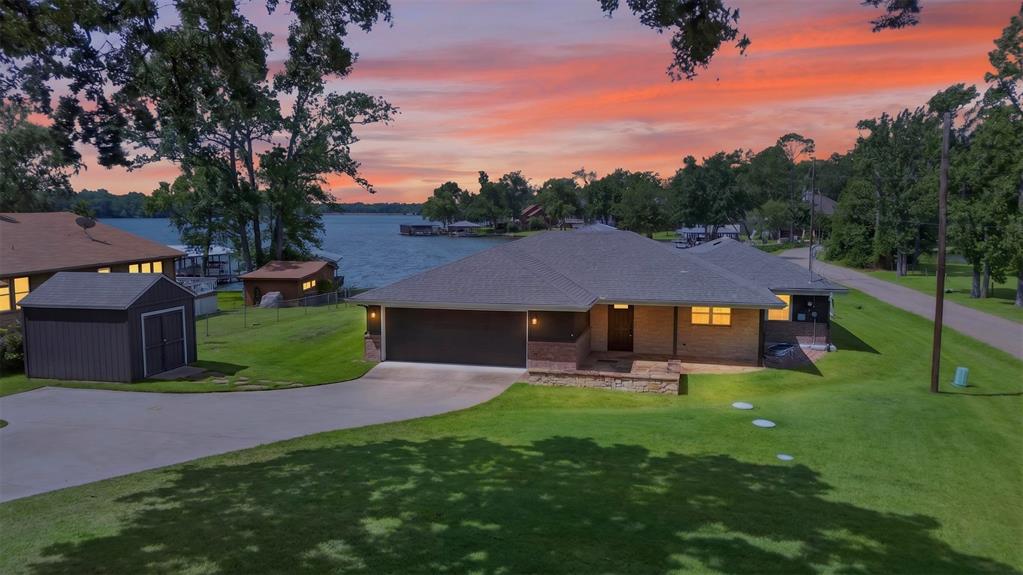
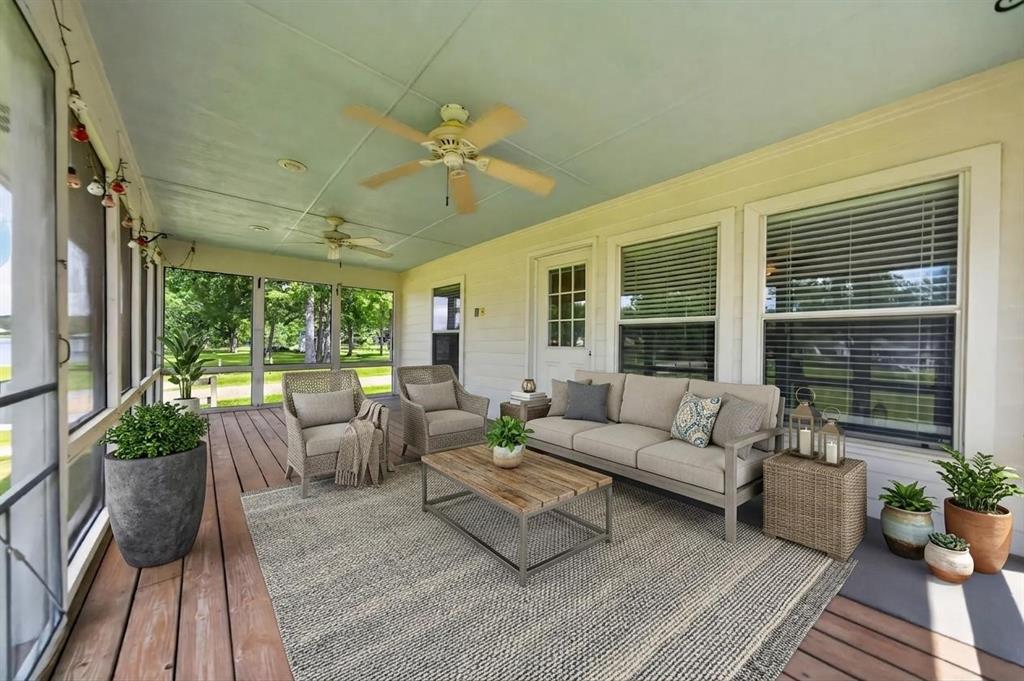
MAJOR PRICE IMPROVEMENT! This move-in-ready gem is situated on a corner lot in the gated community of Callender Lake in East Texas, offering added security and peace of mind. Enjoy lake living on a constant-level 390-acre lake, considered one of Texas' best-kept secrets. The split floor plan provides added privacy, with the primary suite located on the opposite side of the home from the secondary bedrooms. Large windows in the dining area and primary suite showcase beautiful lake views, while the spacious kitchen, walk-in pantry, oversized laundry room, and attached oversized garage make everyday living both comfortable and convenient. The lakeside screened porch is the perfect place to relax, overlooking the water and fire pit while enjoying the evening breeze. Designed for comfortable full-time living, the home features tile and luxury vinyl flooring throughout, wide doorways, and a primary bath thoughtfully designed with accessibility in mind. With an abundance of shoreline and a steel bulkhead, the boathouse is positioned so it doesn't obstruct the view from the home. The 25X30 boathouse includes electricity, water, a slip 11X24 large enough for a pontoon boat, and electric lifts for both a boat and personal watercraft. Watercraft platform is 10X11 and holds to Seadoos. A 10x12 storage shed provides additional space for lake toys, tools, or gardening equipment. Foyer built-ins provide an abundance of storage. POA provides large trash receptacles at the entrance of the community for property owner; residents are responsible for placing in containers for scheduled pickup. Photos containing furniture have been virtually staged. All information deemed reliable but not guaranteed. Buyer and buyer's agent to verify all information. Property lines shown in photos are approximate. Refrigerator, washer and dryer will convey with reasonable offer. See Transaction Desk for disclosures, survey and POA information.

Save
Ask
Tour
Hide
Share
Listing Snapshot
Price 
$500,000
Days On Site 
89 Days
Bedrooms 
3
Inside Area (SqFt) 
1,931 sqft
Total Baths 
2
Full Baths 
2
Partial Baths 
N/A
Lot Size 
0.644 Acres
Year Built 
2013
MLS® Number 
21302870
Status 
Active Under Contract
Property Tax 
N/A
HOA/Condo/Coop Fees 
$28.75 monthly
Sq Ft Source 
N/A
Friends & Family
Recent Activity
3 days agoListing updated with changes from the MLS®
3 weeks agoStatus changed to Active Under Contract
a month agoPrice changed to $500,000
3 months agoListing first seen on site
General Features
Acres 
0.644
Attached Garage 
Yes
Foundation 
Slab
Garage 
Yes
Garage Spaces 
2
Levels 
One
Parking 
ConcreteDrivewayGarageGarage Door OpenerGarage Faces FrontOversizedStorageGatedBoatAttached
Property Sub Type 
Single Family Residence
Security 
Gated CommunityKey Card EntrySecurity GateSmoke Detector(s)
Sewer 
Septic Tank
Special Circumstances 
Standard
Style 
Traditional
Interior Features
Appliances 
DishwasherDisposalElectric RangeElectric Water HeaterMicrowave
Cooling 
Central AirElectric
Flooring 
Vinyl
Heating 
CentralElectric
Interior 
Eat-in KitchenPantryHigh Speed Internet
Laundry Features 
Electric Dryer HookupWasher Hookup
Window Features 
Window Coverings
Bath-Full 
Dimensions - 7 x 10Level - First
Bedroom 
Dimensions - 11 x 11Level - FirstFeatures - Ceiling Fan(s)
Dining Room 
Dimensions - 11 x 13Level - FirstFeatures - Ceiling Fan(s)
Kitchen 
Dimensions - 12 x 14Level - FirstFeatures - Eat-in Kitchen
Living Room 
Dimensions - 12 x 20Level - FirstFeatures - Ceiling Fan(s)
Master Bathroom 
Dimensions - 10 x 12Level - First
Master Bedroom 
Dimensions - 15 x 18Level - FirstFeatures - Ceiling Fan(s)
Solarium/Sunrm 
Dimensions - 11 x 23Level - FirstFeatures - Ceiling Fan(s)
Utility Room 
Dimensions - 10 x 12Level - First
Save
Ask
Tour
Hide
Share
Exterior Features
Construction Details 
BrickFiber Cement
Exterior 
Boat SlipDockRain GuttersStorage
Fencing 
Chain LinkNone
Lot Features 
Corner LotWaterfront
Other Structures 
Shed(s)
Patio And Porch 
CoveredEnclosedFront PorchPatioRear PorchScreened
Roof 
Composition
View 
Water
Waterfront 
Yes
Waterfront Features 
Lake PrivilegesLake Front
Waterview 
Water
Windows/Doors 
Window Coverings
Community Features
Accessibility Features 
Accessible BedroomAccessible Doors
Association Fee 
$345.0
Association Fee Frequency 
Annually
Community Features 
GatedClubhouseFishingLakePark
School District 
Van ISD
Financing Terms Available 
CashConventionalFHAVA Loan
Schools
School District
Van ISD
Elementary School
Rhodes
Middle School
Van
High School
Van
Listing courtesy of Andria Williams of Exit Realty Pinnacle Group abvinson@att.net


© 2020 North Texas Real Estate Information Systems. All rights reserved. Information is deemed reliable but is not guaranteed accurate by the MLS or NTREIS. The information being provided is for the consumer's personal, non-commercial use, and may not be reproduced, redistributed, or used for any purpose other than to identify prospective properties consumers may be interested in purchasing.
Last checked: 2026-09-15 12:58 AM CDT

Neighborhood & Commute
Source: Walkscore
Disclosure: Community information and market data powered by Constellation Data Labs. Information is deemed reliable but not guaranteed.
Save
Ask
Tour
Hide
Share