214-620-0411 Sold@MarrTeam.com
Save
Ask
Tour
Hide
Share
$420,000
88 Days On Site

3921 Redbud Drive
Aubrey, TX 76227

For Sale|Single Family Residence|Active
4
Beds
3
Total Baths
3
Full Baths
2,326
SqFt
$181
/SqFt
2018
Built
Subdivision:
Sandbrock Ranch
County:
Denton

Due to the health concerns created by Coronavirus we are offering personal 1-1 online video walkthough tours where possible.
Call Now: 214-620-0411
Is this the listing for you? We can help make it yours.
214-620-0411
3921 Redbud Drive3921 Redbud Drive3921 Redbud Drive3921 Redbud Drive
Save
Ask
Tour
Hide
Share

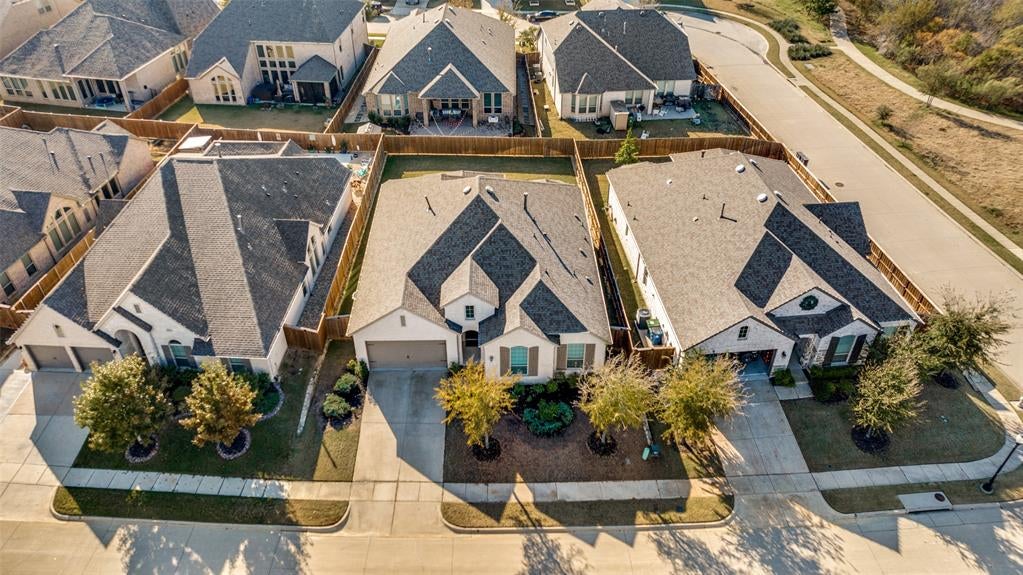
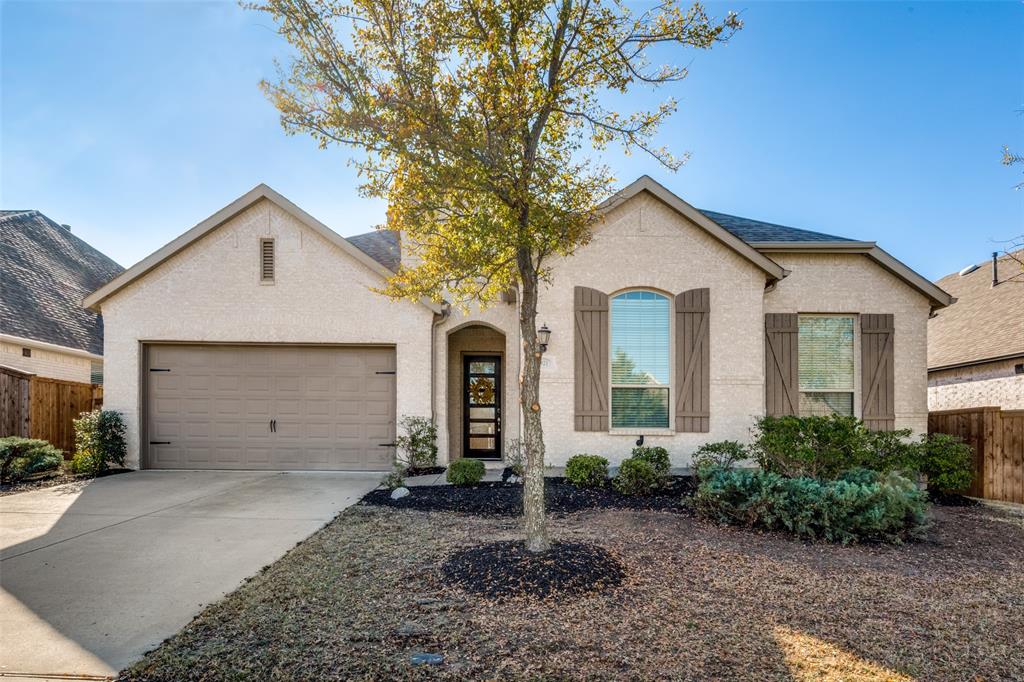
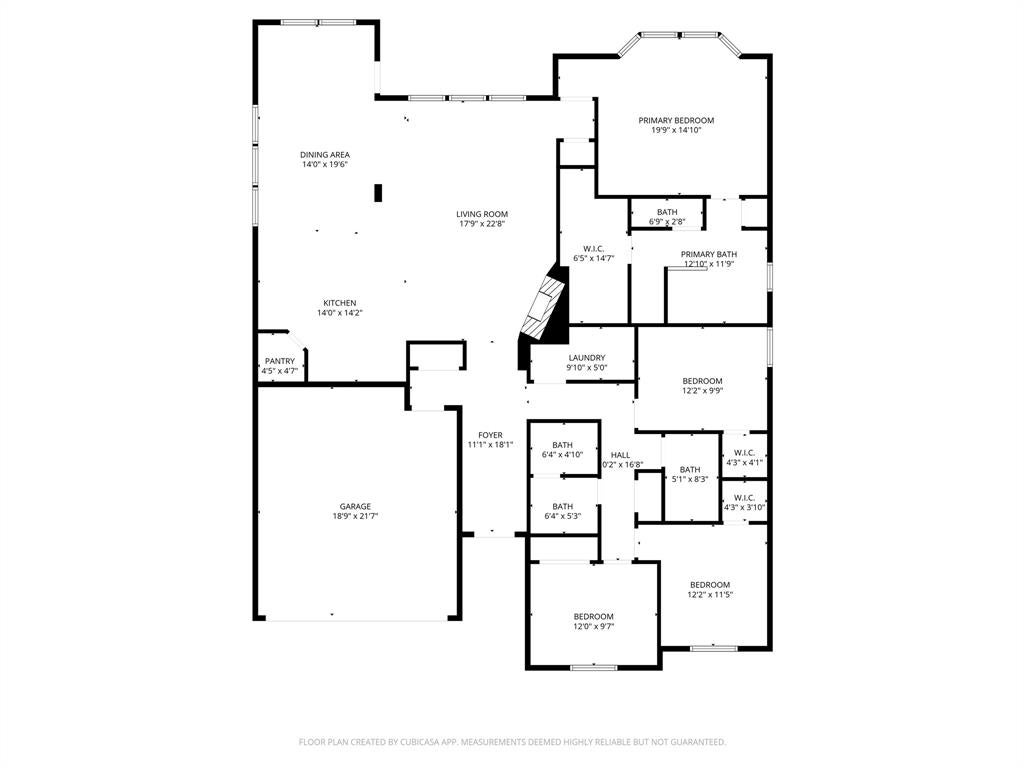
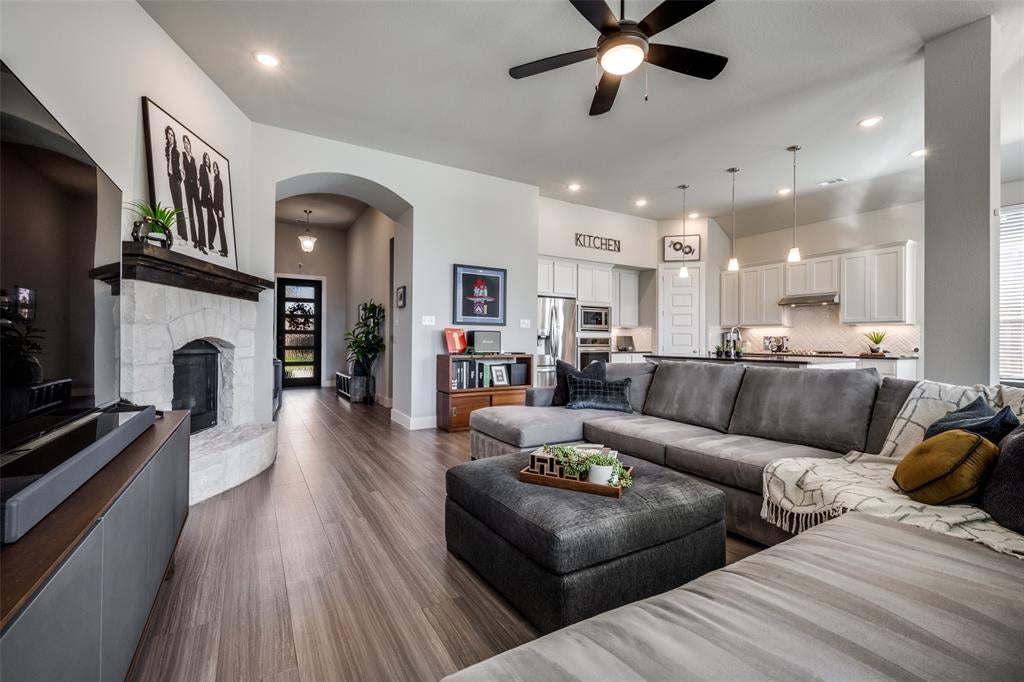
More Home. More Lifestyle. More Value. Price Improvement To $420,000! Additionally, Seller Is Offering Up To $7,500 Toward Buyer's Closing Costs With An Acceptable Offer. Built By Highland Homes, A Builder Known For Quality Craftsmanship And Thoughtful Design, This Beautiful Single Story Floor Plan Offers 4 Bedrooms, 3 Bathrooms, And More Than 2,300 Square Feet Of Well Designed Living Space. The Open Concept Layout Connects The Kitchen, Dining, And Living Areas, Creating The Perfect Space For Everyday Living And Entertaining. The Kitchen Features White Cabinetry, Quartz Countertops, A Large Center Island, Convection Oven, Microwave, Refrigerator, Walk In Pantry, And Abundant Storage. Architectural Details Including 8 Foot Doors, Bay Windows In The Primary Suite, Spacious Bedrooms, And An Abundance Of Natural Light Add To The Home's Appeal. The Private Primary Retreat Offers Dual Vanities, A Garden Tub, Separate Shower, And A Large Walk In Closet. Three Additional Bedrooms Provide Flexible Space For Family, Guests, A Home Office, Media Room, Or Personal Fitness Space. Enjoy Outdoor Living On The Covered Patio Overlooking A Spacious Backyard With Plenty Of Room For Entertaining, Pets, Gardening, Or Future Outdoor Enhancements. Located On A Large Interior Lot In Award Winning Sandbrock Ranch, Residents Enjoy Resort Style Amenities Including A Community Pool, Clubhouse, Fitness Center, Fishing Ponds, Parks, Playgrounds, Walking Trails, Community Events, And Highly Rated Denton ISD Schools. Conveniently Located Near US 380 With Easy Access To Prosper, Frisco, PGA Frisco, Shopping, Dining, Entertainment, And Major Employment Centers Across North Texas.

Save
Ask
Tour
Hide
Share
Listing Snapshot
Price 
$420,000
Days On Site 
88 Days
Bedrooms 
4
Inside Area (SqFt) 
2,326 sqft
Total Baths 
3
Full Baths 
3
Partial Baths 
N/A
Lot Size 
0.174 Acres
Year Built 
2018
MLS® Number 
21302965
Status 
Active
Property Tax 
$11,966
HOA/Condo/Coop Fees 
$89 monthly
Sq Ft Source 
N/A
Friends & Family
Recent Activity
2 months agoListing updated with changes from the MLS®
2 months agoPrice changed to $420,000
3 months agoListing first seen on site
General Features
Acres 
0.174
Attached Garage 
Yes
Foundation 
Slab
Garage 
Yes
Garage Spaces 
2
Levels 
One
Parking 
DrivewayGarage Door OpenerGarage Faces FrontKitchen LevelAttached
Property Sub Type 
Single Family Residence
Security 
Smoke Detector(s)
Sewer 
Public Sewer
Special Circumstances 
Standard
Style 
Ranch
Utilities 
Cable Available
Water Source 
Public
Interior Features
Appliances 
DishwasherDisposalDryerElectric OvenGas CooktopGas Water HeaterMicrowaveConvection OvenRefrigeratorTankless Water HeaterVented Exhaust FanWasher
Cooling 
Ceiling Fan(s)Central AirElectric
Fireplace 
Yes
Fireplace Features 
ElectricLiving Room
Fireplaces 
1
Flooring 
CarpetCeramic TileVinyl
Heating 
Exhaust FanCentralNatural Gas
Interior 
Double VanityEat-in KitchenKitchen IslandOpen FloorplanPantryWalk-In Closet(s)High Speed Internet
Laundry Features 
Electric Dryer HookupWasher Hookup
Window Features 
Window Coverings
Bath-Full 
Dimensions - 8 x 5Level - First
Bedroom 
Dimensions - 12 x 11Level - FirstFeatures - Ceiling Fan(s), Walk-In Closet(s)
Breakfast Room 
Dimensions - 14 x 19Level - First
Kitchen 
Dimensions - 14 x 14Level - FirstFeatures - Eat-in Kitchen, Kitchen Island, Pantry
Laundry 
Dimensions - 10 x 6Level - First
Living Room 
Dimensions - 18 x 23Level - First
Master Bathroom 
Dimensions - 11 x 12Level - First
Master Bedroom 
Dimensions - 19 x 15Level - FirstFeatures - Ceiling Fan(s)
Save
Ask
Tour
Hide
Share
Exterior Features
Construction Details 
Brick
Exterior 
Rain Gutters
Fencing 
Back YardFencedWood
Lot Features 
Interior LotLevel
Roof 
Composition
Windows/Doors 
Window Coverings
Community Features
Association Fee 
$267.0
Association Fee Frequency 
Quarterly
Community Features 
PoolClubhouseCurbsFitness CenterSidewalks
School District 
Denton ISD
Financing Terms Available 
CashConventionalFHAVA Loan
Schools
School District
Denton ISD
Elementary School
Sandbrock Ranch
Middle School
Pat Hagan Cheek
High School
Ray Braswell
Listing courtesy of Rene Burchell of Coldwell Banker Apex, REALTORS rene@reneburchell.com


© 2020 North Texas Real Estate Information Systems. All rights reserved. Information is deemed reliable but is not guaranteed accurate by the MLS or NTREIS. The information being provided is for the consumer's personal, non-commercial use, and may not be reproduced, redistributed, or used for any purpose other than to identify prospective properties consumers may be interested in purchasing.
Last checked: 2026-09-13 01:21 AM CDT

Neighborhood & Commute
Source: Walkscore
Disclosure: Community information and market data powered by Constellation Data Labs. Information is deemed reliable but not guaranteed.
Save
Ask
Tour
Hide
Share