214-620-0411 Sold@MarrTeam.com
Save
Ask
Tour
Hide
Share
$499,999
89 Days On Site

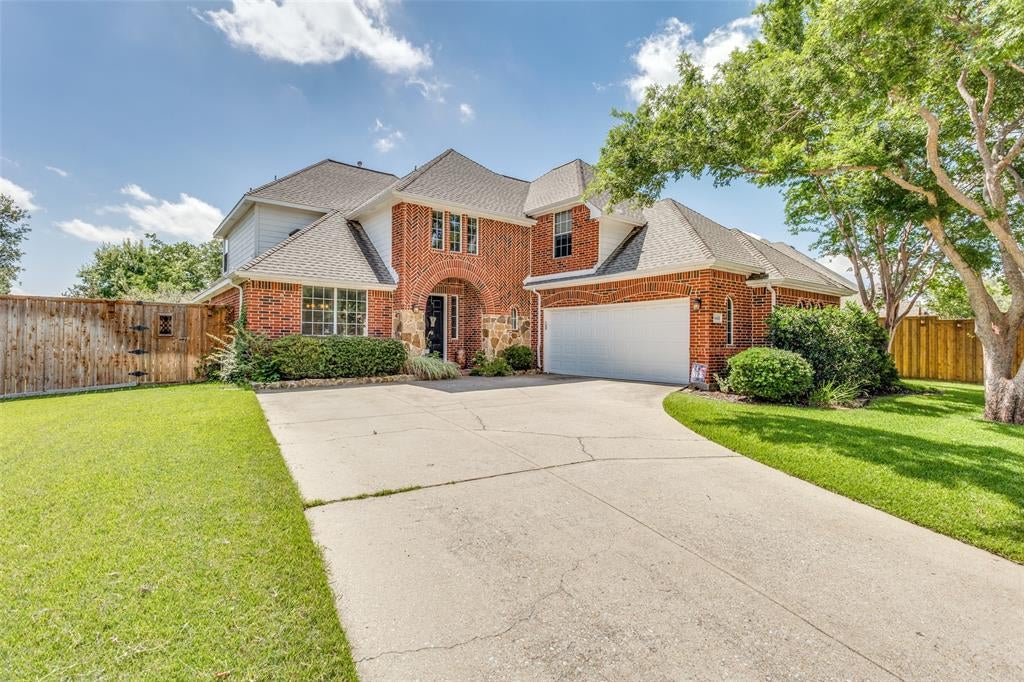
6610 Falcon Crest Lane
Sachse, TX 75048

For Sale|Single Family Residence|Active
4
Beds
4
Total Baths
3
Full Baths
1
Partial Bath
3,025
SqFt
$165
/SqFt
2001
Built
Subdivision:
Woodbridge Ph 02c
County:
Dallas

Due to the health concerns created by Coronavirus we are offering personal 1-1 online video walkthough tours where possible.
Call Now: 214-620-0411
Is this the listing for you? We can help make it yours.
214-620-0411
6610 Falcon Crest Lane6610 Falcon Crest Lane6610 Falcon Crest Lane6610 Falcon Crest Lane
Save
Ask
Tour
Hide
Share

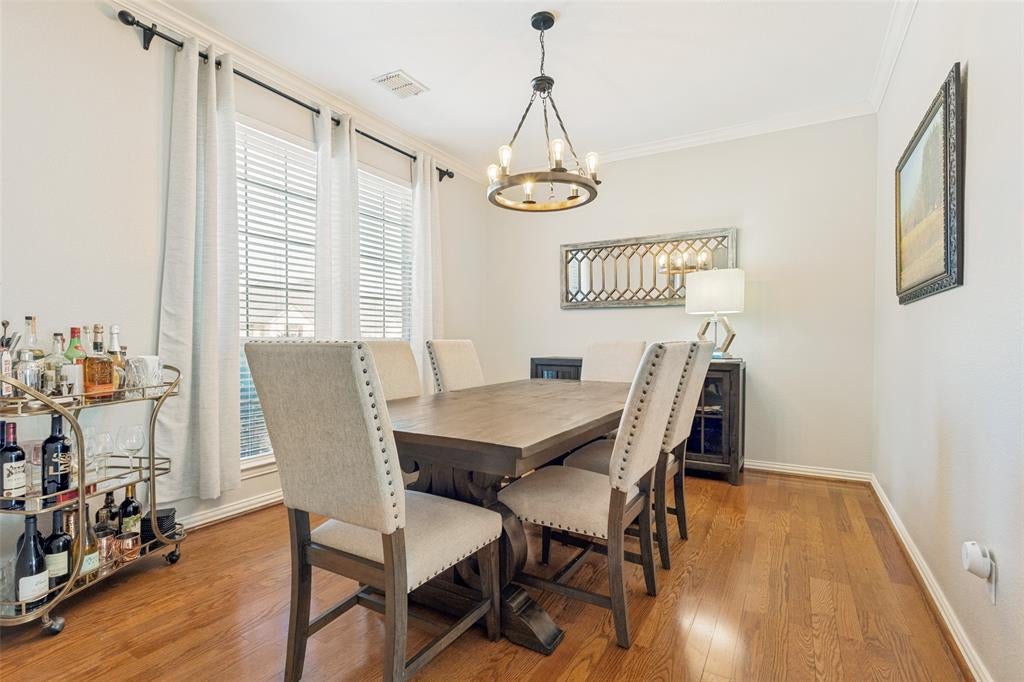
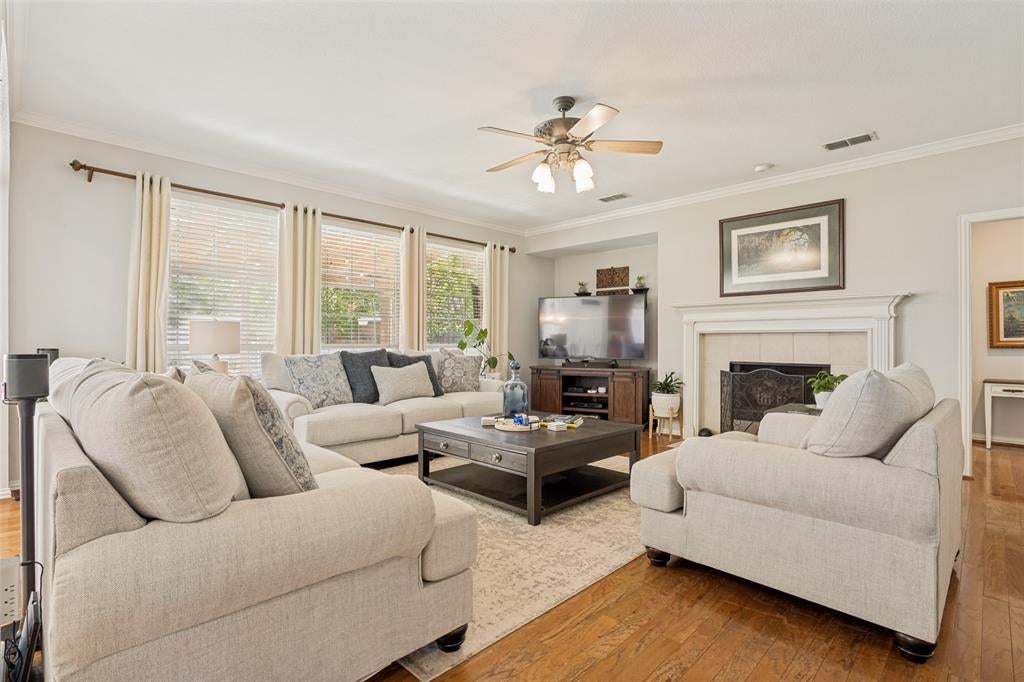
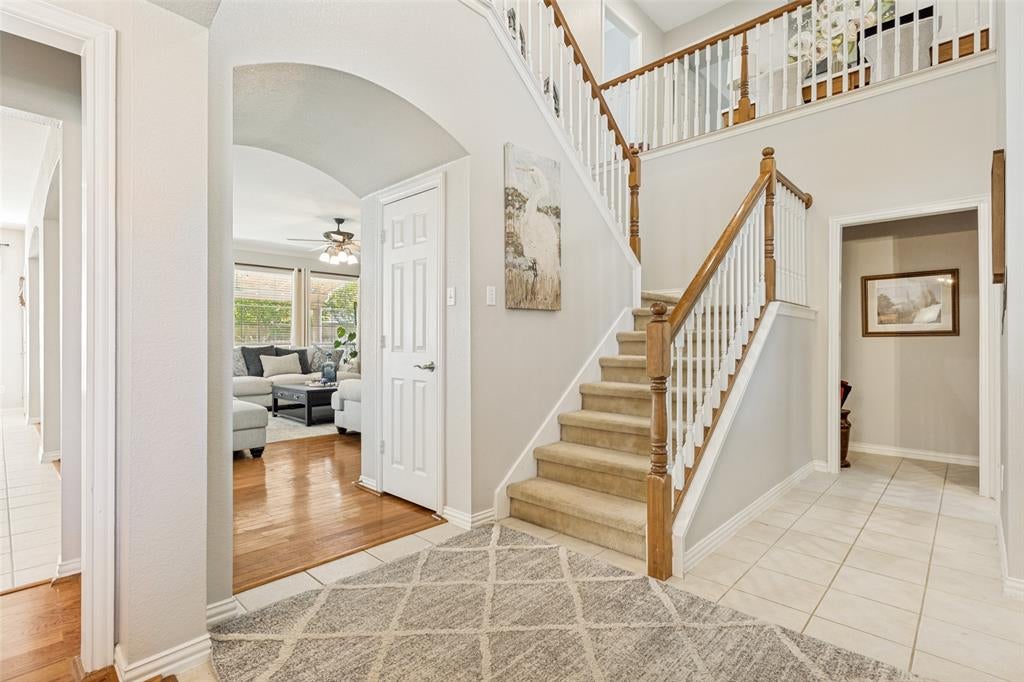
Beautiful two-story home featuring 4 bedrooms and 4 bathrooms, offering the perfect blend of space, comfort, and functionality for a growing family. The spacious layout is ideal for everyday living and entertaining, with plenty of room to gather and create lasting memories. Step outside to one of the home's standout features the incredible backyard. The covered patio creates the perfect setting to start your morning with a cup of coffee while enjoying the peaceful outdoor surroundings or unwind in the evening after a long day. With ample space for outdoor dining, barbecues, and family gatherings. Combining spacious living, family-friendly functionality, and exceptional outdoor enjoyment, this home is the perfect place to put down roots and enjoy everything that makes a house feel like home.

Save
Ask
Tour
Hide
Share
Listing Snapshot
Price 
$499,999
Days On Site 
89 Days
Bedrooms 
4
Inside Area (SqFt) 
3,025 sqft
Total Baths 
4
Full Baths 
3
Partial Baths 
1
Lot Size 
0.228 Acres
Year Built 
2001
MLS® Number 
21303022
Status 
Active
Property Tax 
$10,302
HOA/Condo/Coop Fees 
$52.5 monthly
Sq Ft Source 
N/A
Friends & Family
Recent Activity
13 hours agoListing updated with changes from the MLS®
2 weeks agoPrice changed to $499,999
3 months agoListing first seen on site
General Features
Acres 
0.228
Attached Garage 
Yes
Garage 
Yes
Garage Spaces 
2
Levels 
Two
Parking 
Additional ParkingDrivewayGarageGarage Faces SideAttached
Property Sub Type 
Single Family Residence
Sewer 
Public Sewer
Special Circumstances 
Standard
Water Source 
Public
Interior Features
Appliances 
DishwasherDisposalElectric OvenGas CooktopMicrowave
Fireplace 
Yes
Fireplace Features 
Gas
Fireplaces 
1
Interior 
Eat-in KitchenKitchen IslandPantryWalk-In Closet(s)
Bedroom 
Dimensions - 12 x 11Level - SecondFeatures - Walk-In Closet(s)
Dining Room 
Dimensions - 13 x 11Level - First
Game Room 
Dimensions - 18 x 17Level - Second
Living Room 
Dimensions - 19 x 18Level - First
Master Bedroom 
Dimensions - 18 x 14Level - FirstFeatures - Walk-In Closet(s)
Save
Ask
Tour
Hide
Share
Community Features
Association Fee 
$630.0
Association Fee Frequency 
Annually
School District 
Garland ISD
Schools
School District
Garland ISD
Elementary School
Choice Of School
Middle School
Choice Of School
High School
Choice Of School
Listing courtesy of Mckinzye Riley of Ebby Halliday, REALTORS mckinzye.riley@yahoo.com


© 2020 North Texas Real Estate Information Systems. All rights reserved. Information is deemed reliable but is not guaranteed accurate by the MLS or NTREIS. The information being provided is for the consumer's personal, non-commercial use, and may not be reproduced, redistributed, or used for any purpose other than to identify prospective properties consumers may be interested in purchasing.
Last checked: 2026-09-15 01:39 AM CDT

Neighborhood & Commute
Source: Walkscore
Disclosure: Community information and market data powered by Constellation Data Labs. Information is deemed reliable but not guaranteed.
Save
Ask
Tour
Hide
Share