214-620-0411 Sold@MarrTeam.com
Save
Ask
Tour
Hide
Share
$285,000
100 Days On Site

706 S Jupiter Road 1202
Allen, TX 75002

For Sale|Townhouse|Active
2
Beds
3
Total Baths
2
Full Baths
1
Partial Bath
1,627
SqFt
$175
/SqFt
2006
Built
Subdivision:
Chateaux Of Allen Twnhms The
County:
Collin

Due to the health concerns created by Coronavirus we are offering personal 1-1 online video walkthough tours where possible.
Call Now: 214-620-0411
Is this the listing for you? We can help make it yours.
214-620-0411
706 S Jupiter Road 1202706 S Jupiter Road 1202706 S Jupiter Road 1202706 S Jupiter Road 1202
Save
Ask
Tour
Hide
Share

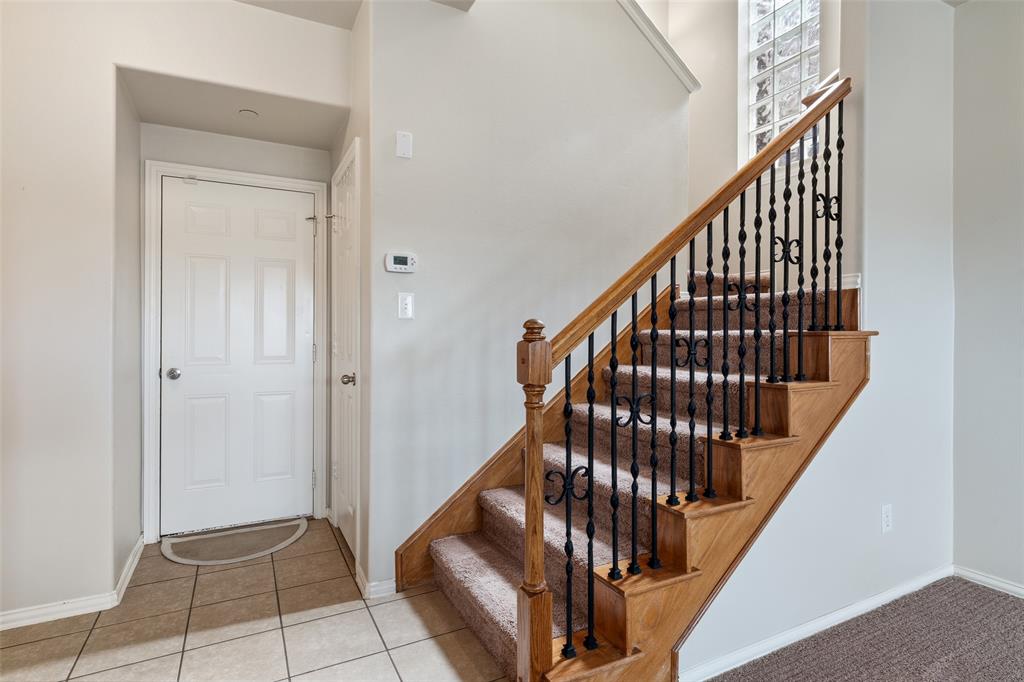
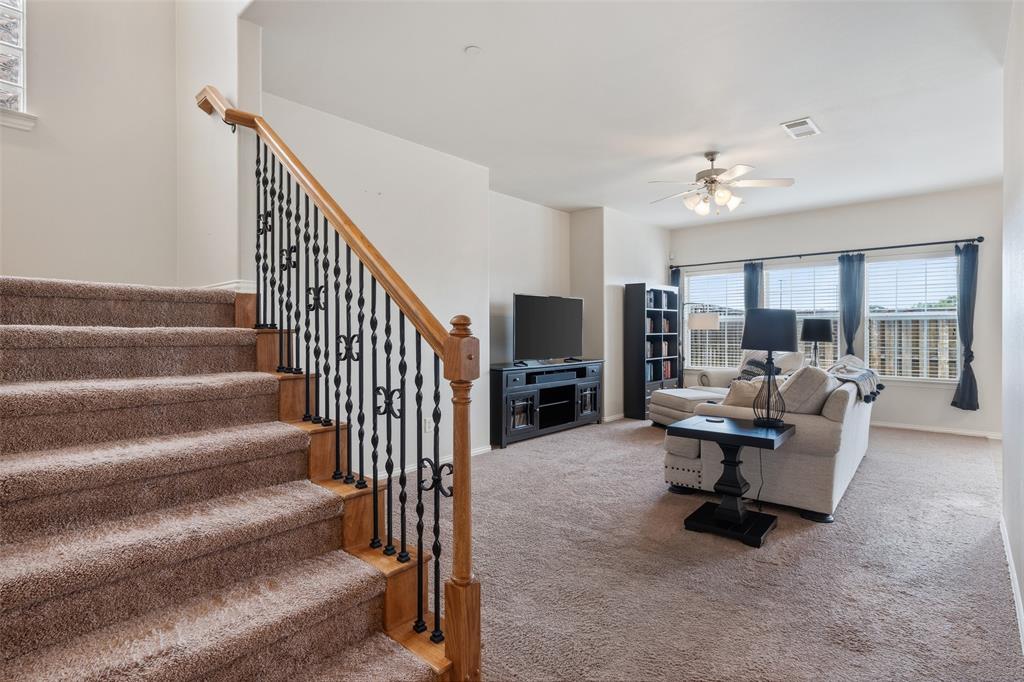
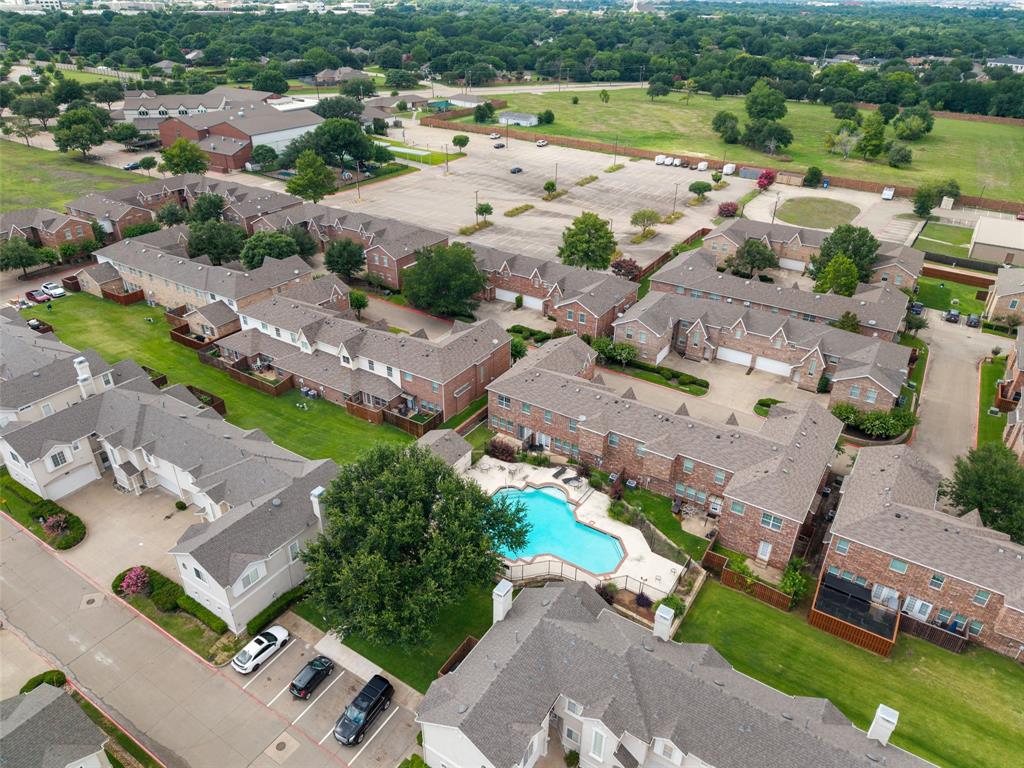
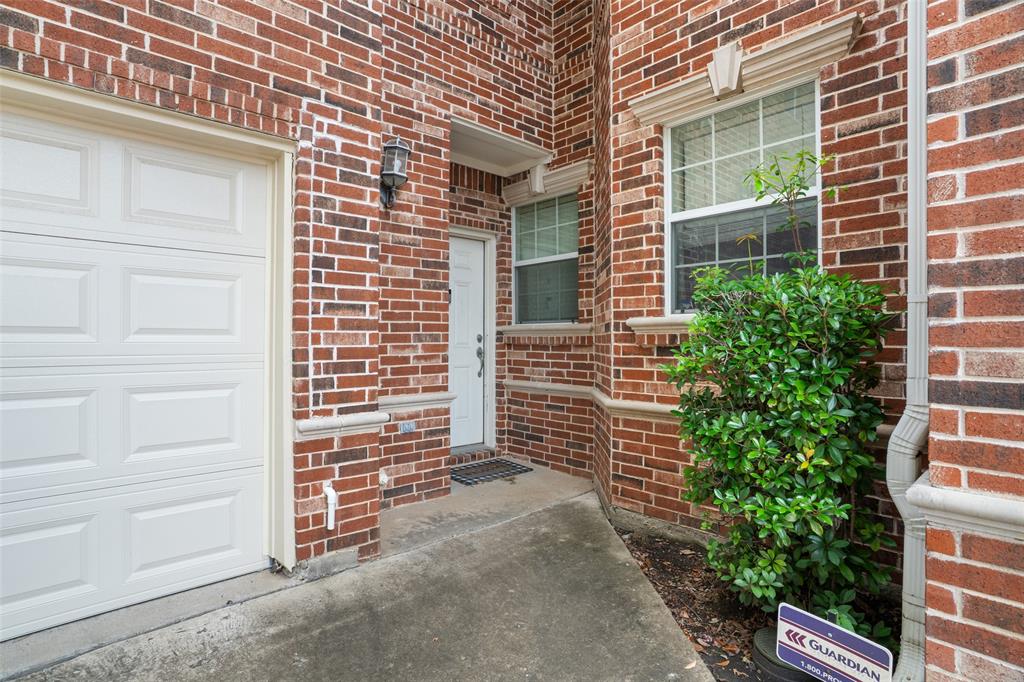
Stop renting and start building equity! This low-maintenance starter home is perfect for first-time buyers. The large bedrooms offer comfort and creative options for use as a multipurpose space, such as an office, a workout room, or space for your kids. The 2nd room can also be split into two separate rooms, converting the unit into a 3-bedroom! The HOA covers exterior maintenance; the roof was replaced in June 2026, and the upstairs HVAC was replaced in 2021, so your major expenses are already covered. A flexible upstairs loft works perfectly as a home office or study, and the unbeatable location just off US-75 puts Watters Creek, Allen Premium Outlets, and the Village at Allen right at your doorstep. Affordable, move-in ready, and waiting for you to call it home!

Save
Ask
Tour
Hide
Share
Listing Snapshot
Price 
$285,000
Days On Site 
100 Days
Bedrooms 
2
Inside Area (SqFt) 
1,627 sqft
Total Baths 
3
Full Baths 
2
Partial Baths 
1
Lot Size 
0.028 Acres
Year Built 
2006
MLS® Number 
21304206
Status 
Active
Property Tax 
$6,064
HOA/Condo/Coop Fees 
$326 monthly
Sq Ft Source 
N/A
Friends & Family
Recent Activity
a month agoListing updated with changes from the MLS®
a month agoStatus changed to Active
a month agoPrice changed to $285,000
3 months agoListing first seen on site
General Features
Acres 
0.028
Attached Garage 
Yes
Foundation 
Slab
Garage 
Yes
Garage Spaces 
2
Levels 
Two
Parking 
AggregateGarageAttached
Property Sub Type 
Townhouse
Sewer 
Public Sewer
Special Circumstances 
Standard
Style 
Traditional
Utilities 
Cable Available
Water Source 
Public
Interior Features
Appliances 
DishwasherElectric RangeMicrowave
Cooling 
Central Air
Flooring 
CarpetCeramic Tile
Heating 
Electric
Interior 
High Speed Internet
Bath-Full 
Dimensions - 0 x 0Level - Second
Bath-Half 
Dimensions - 0 x 0Level - First
Bedroom 
Dimensions - 16 x 12Level - Second
Breakfast Room 
Dimensions - 10 x 8Level - First
Kitchen 
Dimensions - 10 x 7Level - First
Living Room 
Dimensions - 21 x 11Level - First
Loft 
Dimensions - 11 x 7Level - Second
Master Bedroom 
Dimensions - 14 x 12Level - Second
Save
Ask
Tour
Hide
Share
Exterior Features
Construction Details 
Brick
Fencing 
Wood
Roof 
Composition
Community Features
Association Fee 
$326.0
Association Fee Frequency 
Monthly
School District 
Allen ISD
Financing Terms Available 
CashConventionalFHAVA Loan
Schools
School District
Allen ISD
Elementary School
Boyd
Middle School
Ereckson
High School
Allen
Listing courtesy of Daniel Young of Keller Williams Realty DPR djyoung@kw.com


© 2020 North Texas Real Estate Information Systems. All rights reserved. Information is deemed reliable but is not guaranteed accurate by the MLS or NTREIS. The information being provided is for the consumer's personal, non-commercial use, and may not be reproduced, redistributed, or used for any purpose other than to identify prospective properties consumers may be interested in purchasing.
Last checked: 2026-10-03 08:32 PM CDT

Neighborhood & Commute
Source: Walkscore
Disclosure: Community information and market data powered by Constellation Data Labs. Information is deemed reliable but not guaranteed.
Save
Ask
Tour
Hide
Share