
706 S Jupiter Road 705Allen, TX 75002
Due to the health concerns created by Coronavirus we are offering personal 1-1 online video walkthough tours where possible.
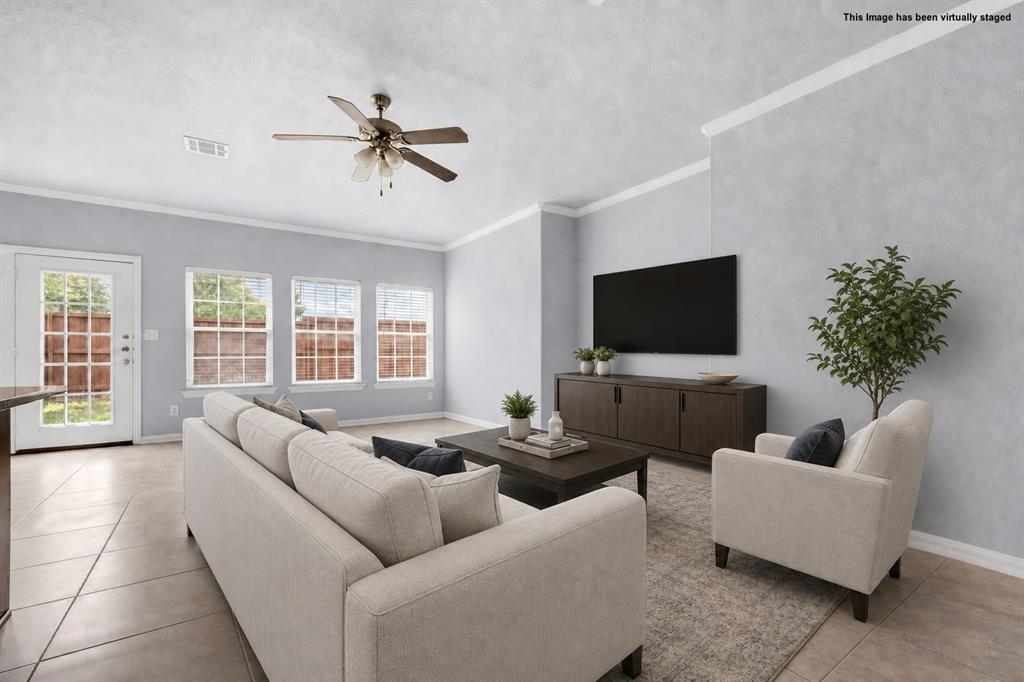
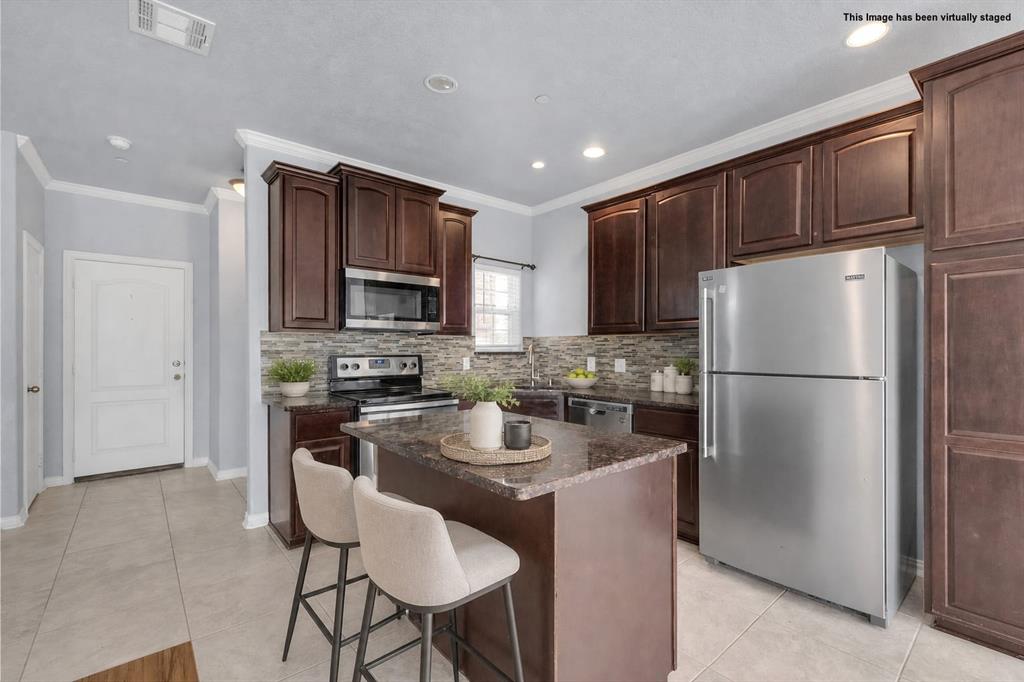
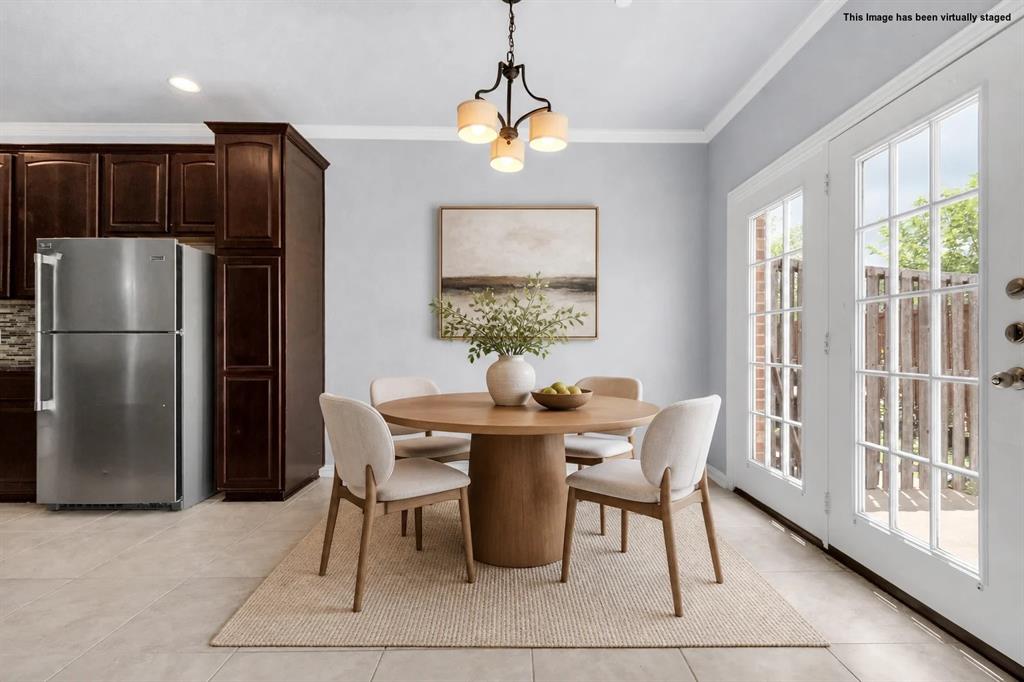
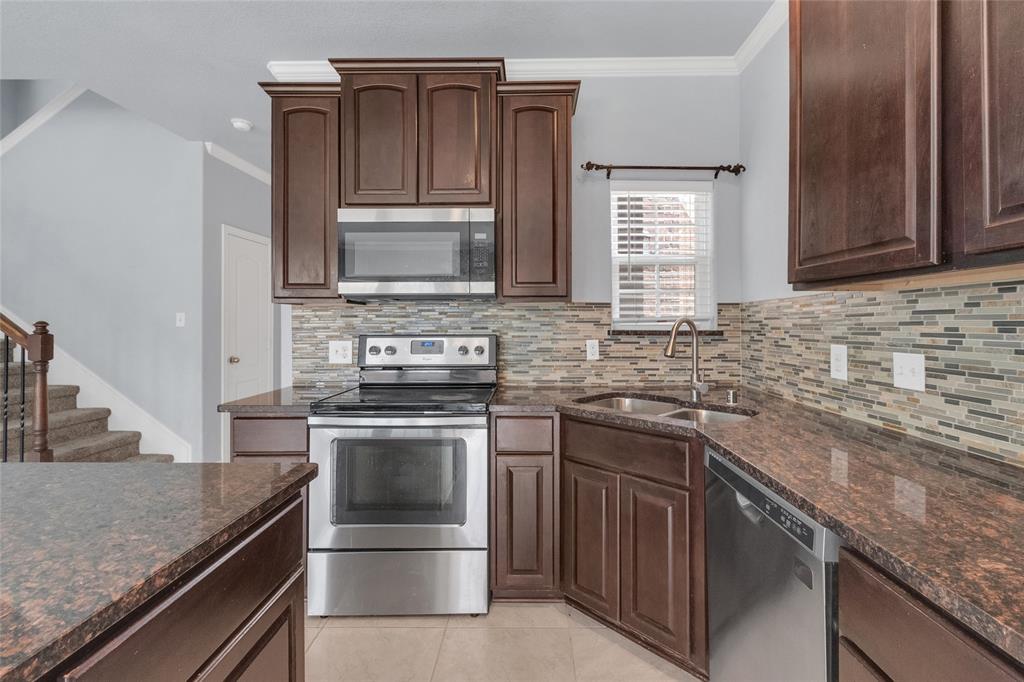
Welcome to this spacious townhome in a prime Allen location within highly acclaimed Allen ISD. This well-designed floor plan offers an open-concept living, dining, and kitchen area ideal for everyday living and entertaining. The kitchen features granite countertops, stainless steel appliances, ample cabinet space, and ceramic tile flooring. Wrought iron railings add a stylish touch throughout the home. All bedrooms are located upstairs, including a generous primary suite with a walk-in closet and private bath. The second level also offers a versatile game room, additional family living space, and a study or office area that can accommodate a variety of needs. Enjoy an oversized fenced backyard with plenty of room for outdoor activities. Conveniently located near shopping, dining, parks, and entertainment, with easy access to US-75 and SH-121 for commuting throughout the Metroplex. This home offers the perfect combination of space, functionality, and location.
| 4 weeks ago | Listing updated with changes from the MLS | |
| 4 weeks ago | Status changed to Pending | |
| 2 months ago | Price changed to $315,000 | |
| 3 months ago | Listing first seen on site |

© 2020 North Texas Real Estate Information Systems. All rights reserved. Information is deemed reliable but is not guaranteed accurate by the MLS or NTREIS. The information being provided is for the consumer's personal, non-commercial use, and may not be reproduced, redistributed, or used for any purpose other than to identify prospective properties consumers may be interested in purchasing.
Last checked: 2026-10-24 05:18 AM CDT
Did you know? You can invite friends and family to your search. They can join your search, rate and discuss listings with you.