214-620-0411 Sold@MarrTeam.com
Save
Ask
Tour
Hide
Share
$499,990
150 Days On Site

1905 Campfire Trail
Northlake, TX 76247

Single Family Residence|Pending
4
Beds
4
Total Baths
3
Full Baths
1
Partial Bath
2,664
SqFt
$188
/SqFt
2026
Built
Subdivision:
Pecan Square
County:
Denton

Due to the health concerns created by Coronavirus we are offering personal 1-1 online video walkthough tours where possible.
Call Now: 214-620-0411
Is this the listing for you? We can help make it yours.
214-620-0411
1905 Campfire Trail1905 Campfire Trail1905 Campfire Trail1905 Campfire Trail
Save
Ask
Tour
Hide
Share

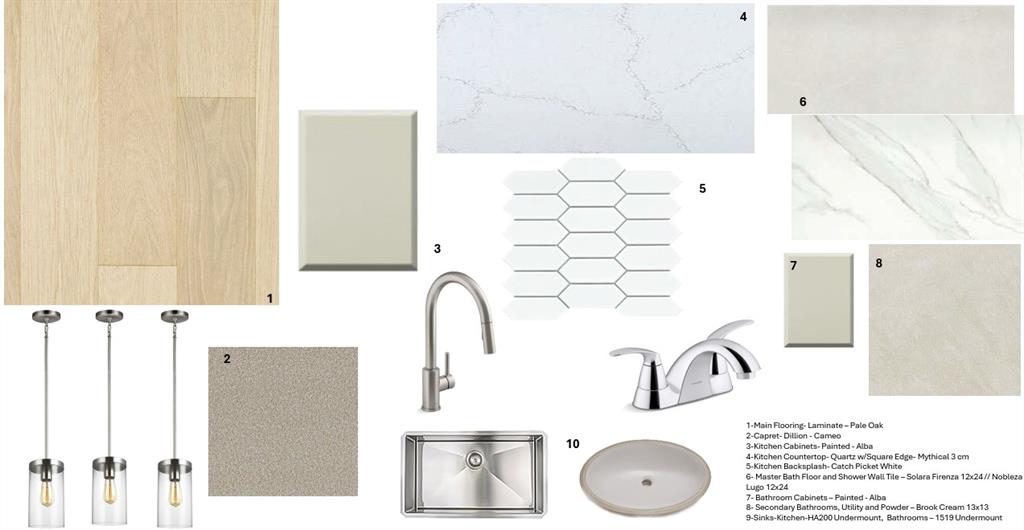
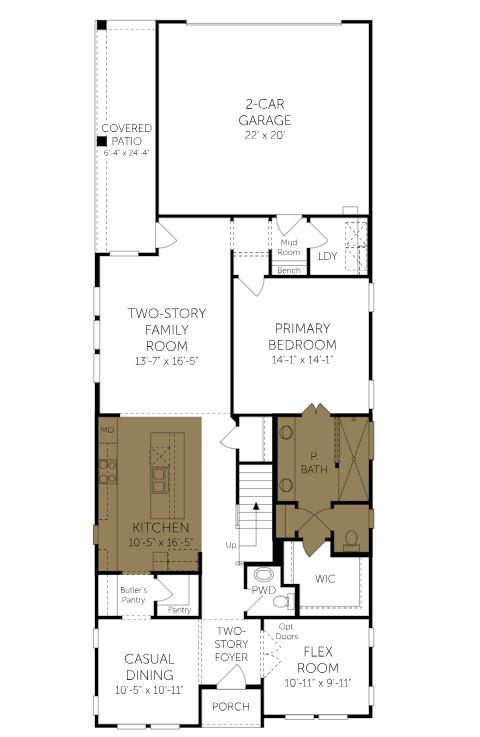
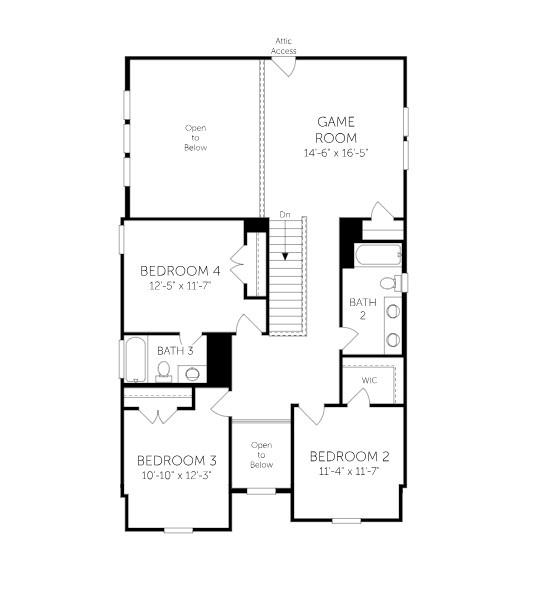
MLS# 21307703 - Built by Coventry Homes - Nov 25 2026 completion! ~ This beautifully designed Coventry Home brings the wow-factor in all the right ways with soaring vaulted ceilings, double-stacked windows, and enough natural light to make your houseplants think they’ve moved to Miami. The modern designer colors give the entire home that “straight-out-of-a-model-home” vibe without the custom-home price tag. Featuring 4 oversized bedrooms, 3.5-baths, a private study for work, and a game room built for movie nights, game days, or competitive family Uno tournaments — this home checks every box and then adds a few extra boxes just for fun. The open-concept layout feels massive, the bedrooms are refreshingly large, and every corner of this home was designed to feel bright, stylish, and effortlessly livable. If you’ve been looking for a home with tall ceilings, huge windows, modern finishes, and incredible value at this price point, this Coventry beauty might just be your perfect match. Visit us today!

Save
Ask
Tour
Hide
Share
Listing Snapshot
Price 
$499,990
Days On Site 
150 Days
Bedrooms 
4
Inside Area (SqFt) 
2,664 sqft
Total Baths 
4
Full Baths 
3
Partial Baths 
1
Lot Size 
0.101 Acres
Year Built 
2026
MLS Number 
21307703
Status 
Pending
Property Tax 
N/A
HOA/Condo/Coop Fees 
$260.08 monthly
Sq Ft Source 
N/A
Friends & Family
Recent Activity
a week agoListing updated with changes from the MLS
2 weeks agoStatus changed to Pending
a month agoPrice changed to $499,990
5 months agoListing first seen on site
General Features
Acres 
0.101
Attached Garage 
Yes
Foundation 
Slab
Garage 
Yes
Garage Spaces 
2
Green Energy Efficient 
AppliancesHVACThermostatWindows
Levels 
Two
Parking 
Garage Faces RearAttached
Property Condition 
New Construction
Property Sub Type 
Single Family Residence
Security 
Carbon Monoxide Detector(s)PrewiredSmoke Detector(s)
Sewer 
Public Sewer
Style 
Traditional
Water Source 
Public
Interior Features
Appliances 
DishwasherDisposalGas CooktopGas OvenDouble OvenTankless Water Heater
Cooling 
Ceiling Fan(s)Central AirENERGY STAR Qualified Equipment
Flooring 
CarpetCeramic TileVinylWood
Heating 
CentralENERGY STAR Qualified EquipmentNatural Gas
Interior 
Granite CountersKitchen IslandPantryVaulted Ceiling(s)High Speed InternetSmart Home
Laundry Features 
Electric Dryer HookupWasher Hookup
Bedroom 
Dimensions - 11 x 12Level - Second
Dining Room 
Dimensions - 10 x 11Level - First
Game Room 
Dimensions - 15 x 16Level - Second
Kitchen 
Dimensions - 10 x 16Level - FirstFeatures - Kitchen Island
Living Room 
Dimensions - 14 x 16Level - First
Master Bedroom 
Dimensions - 14 x 14Level - FirstFeatures - Walk-In Closet(s)
Office 
Dimensions - 11 x 10Level - First
Save
Ask
Tour
Hide
Share
Exterior Features
Construction Details 
Brick
Exterior 
Rain Gutters
Fencing 
Back YardWood
Lot Features 
Few TreesGreenbeltLandscapedSubdivided
Patio And Porch 
Covered
Roof 
Composition
Community Features
Association Fee 
$3121.0
Association Fee Frequency 
Annually
Community Features 
PoolClubhouseFitness CenterSidewalksTennis Court(s)Other
School District 
Northwest ISD
Financing Terms Available 
CashConventionalFHAVA Loan
Schools
School District
Northwest ISD
Elementary School
Johnie Daniel
Middle School
Pike
High School
Byron Nelson
Listing courtesy of Ben Caballero of HomesUSA.com caballero@homesusa.com


© 2020 North Texas Real Estate Information Systems. All rights reserved. Information is deemed reliable but is not guaranteed accurate by the MLS or NTREIS. The information being provided is for the consumer's personal, non-commercial use, and may not be reproduced, redistributed, or used for any purpose other than to identify prospective properties consumers may be interested in purchasing.
Last checked: 2026-11-16 05:57 PM CST

Neighborhood & Commute
Source: Walkscore
Disclosure: Community information and market data powered by Constellation Data Labs. Information is deemed reliable but not guaranteed.
Save
Ask
Tour
Hide
Share