
2536 Oak Brook DriveBedford, TX 76021
Due to the health concerns created by Coronavirus we are offering personal 1-1 online video walkthough tours where possible.
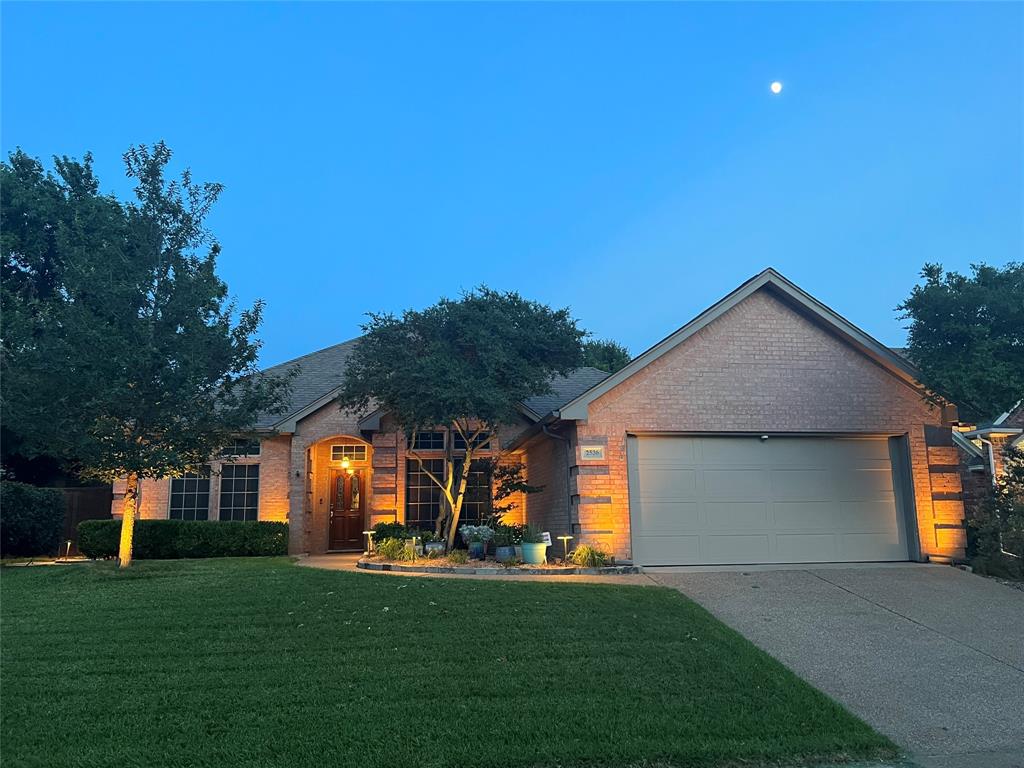
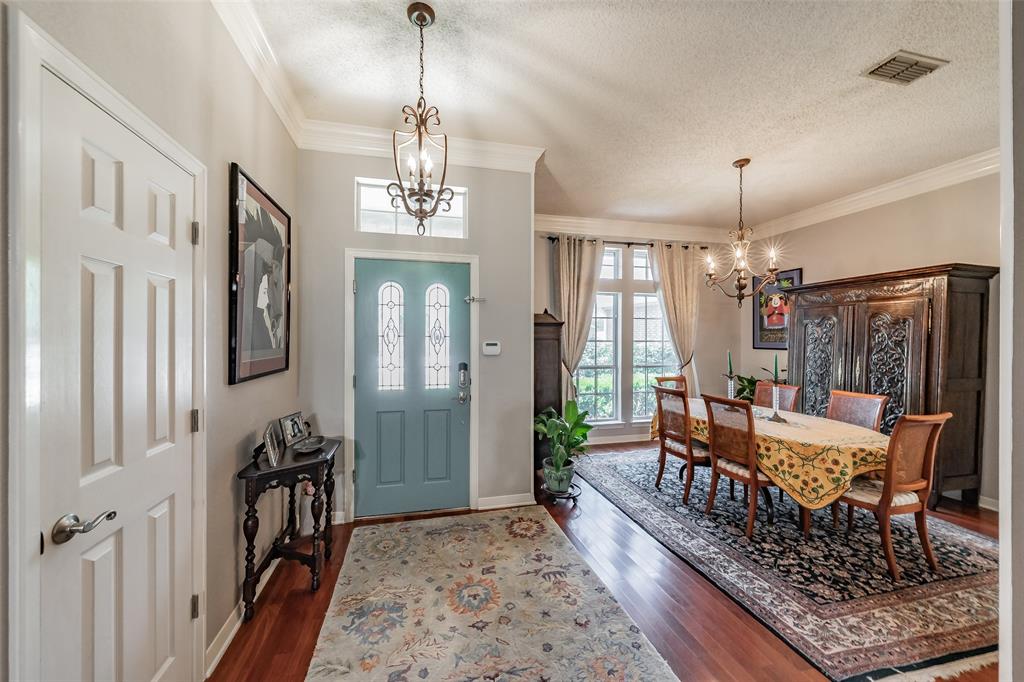
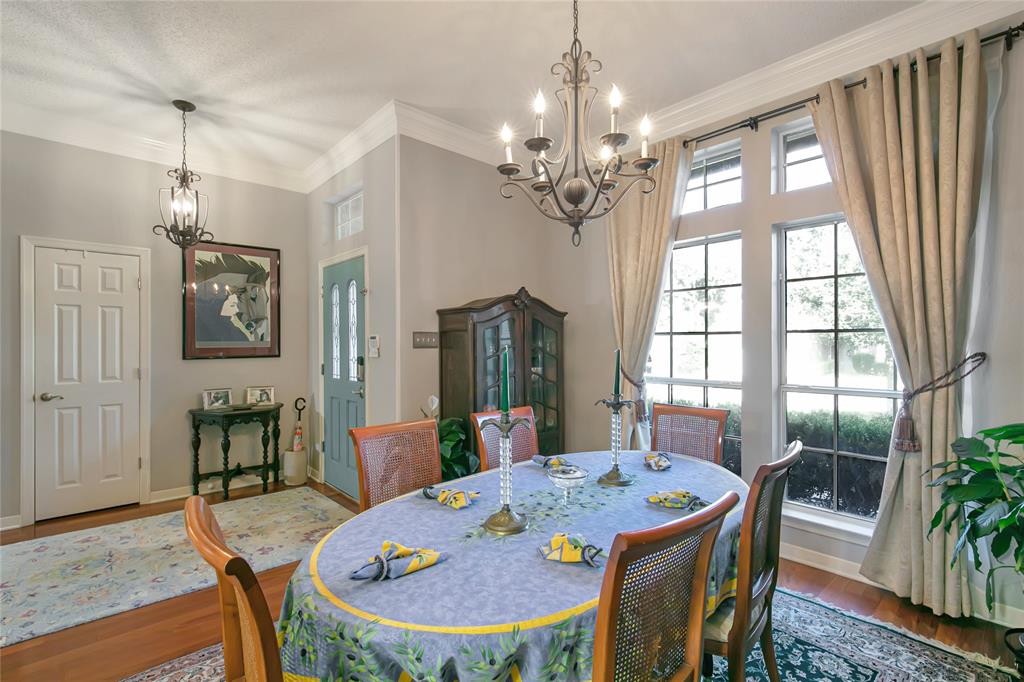
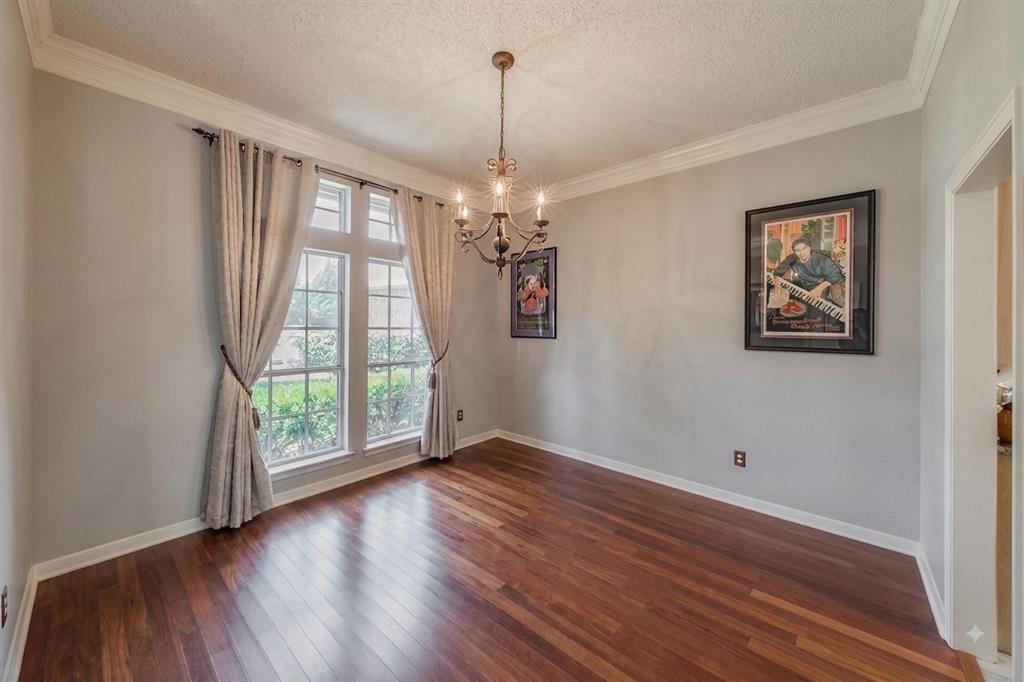
Welcome to this beautifully updated, meticulously maintained, move-in-ready single-story home with flexible bonus space, premium upgrades and a private oversized backyard. Now offered at $499,900 in a highly desirable Bedford location within walking distance of HEB ISD schools, just 5–10 minutes from HEB grocery, dining, and shopping, and a quick 15-minute drive to DFW Airport. This 3 bedroom, 2 bathroom home provides ultimate flexibility with a sprawling bonus room with a closet that easily transforms into a 4th bedroom, dual home offices, or a vibrant game room—making this intuitive floor plan perfect for any stage of life. Step into the oversized family room framed by elegant crown molding, custom built-ins, and a cozy gas fireplace, which opens to a true chef’s kitchen complete with granite countertops, a large center island, a gas cooktop, and endless cabinet storage. The primary suite is a luxurious sanctuary boasting a freestanding soak tub, a huge walk-in shower, quartz countertops, a heated towel rack, and an under-cabinet heater, while the secondary bedrooms feature generous walk-in closets and share a gorgeously remodeled bathroom with a custom tile shower. With easy-maintenance, carpet-free flooring throughout, one level convenience, daily living feels both stylish and simple. High-value, peace-of-mind upgrades include 8 security cameras, a smart sprinkler system, an automatic water-heater leak shut-off, solar screens, a 2021 roof, and a 2025 water heater. Outside, the private backyard oasis is shaded by mature trees and can be viewed from three main living areas, creating a peaceful setting perfect for entertaining, pets, or gardening. Experience a rare blend of charm, comfort, and luxury—schedule your tour today!
| 2 weeks ago | Listing updated with changes from the MLS® | |
| 2 weeks ago | Status changed to Pending | |
| 4 weeks ago | Price changed to $499,990 | |
| 2 months ago | Listing first seen on site |

© 2020 North Texas Real Estate Information Systems. All rights reserved. Information is deemed reliable but is not guaranteed accurate by the MLS or NTREIS. The information being provided is for the consumer's personal, non-commercial use, and may not be reproduced, redistributed, or used for any purpose other than to identify prospective properties consumers may be interested in purchasing.
Last checked: 2026-09-15 01:39 AM CDT