214-620-0411 Sold@MarrTeam.com
Save
Ask
Tour
Hide
Share
$499,900
143 Days On Site

2211 Nottaway Drive
Cleburne, TX 76033

For Sale|Single Family Residence|Active
3
Beds
2
Total Baths
2
Full Baths
2,616
SqFt
$191
/SqFt
2007
Built
Subdivision:
Belle Meadows Ph 01
County:
Johnson

Due to the health concerns created by Coronavirus we are offering personal 1-1 online video walkthough tours where possible.
Call Now: 214-620-0411
Is this the listing for you? We can help make it yours.
214-620-0411
2211 Nottaway Drive2211 Nottaway Drive2211 Nottaway Drive2211 Nottaway Drive
Save
Ask
Tour
Hide
Share

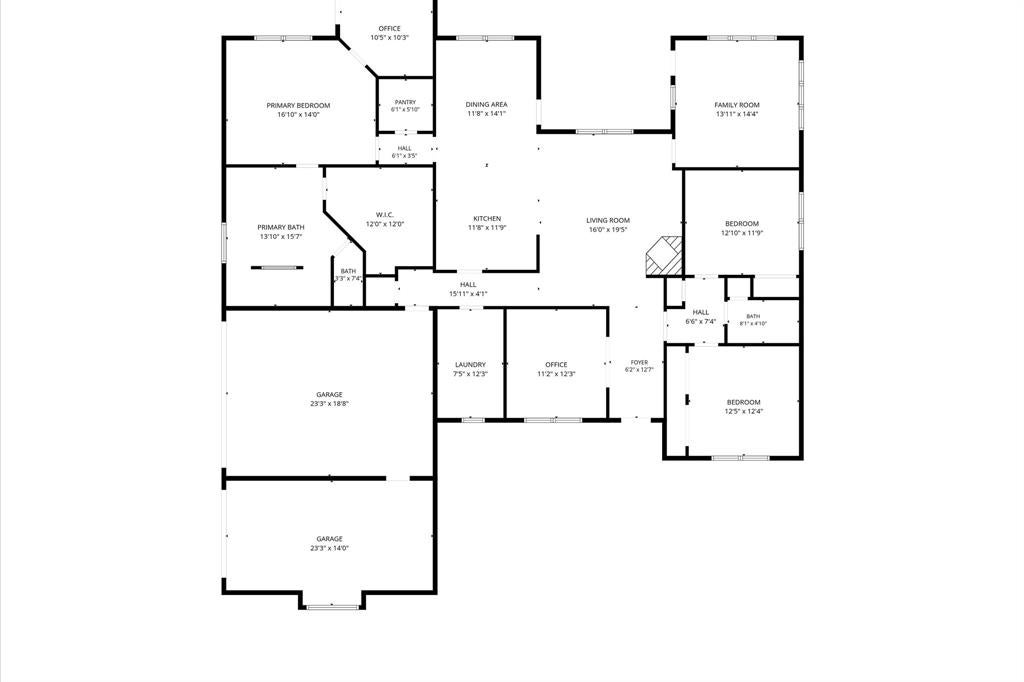
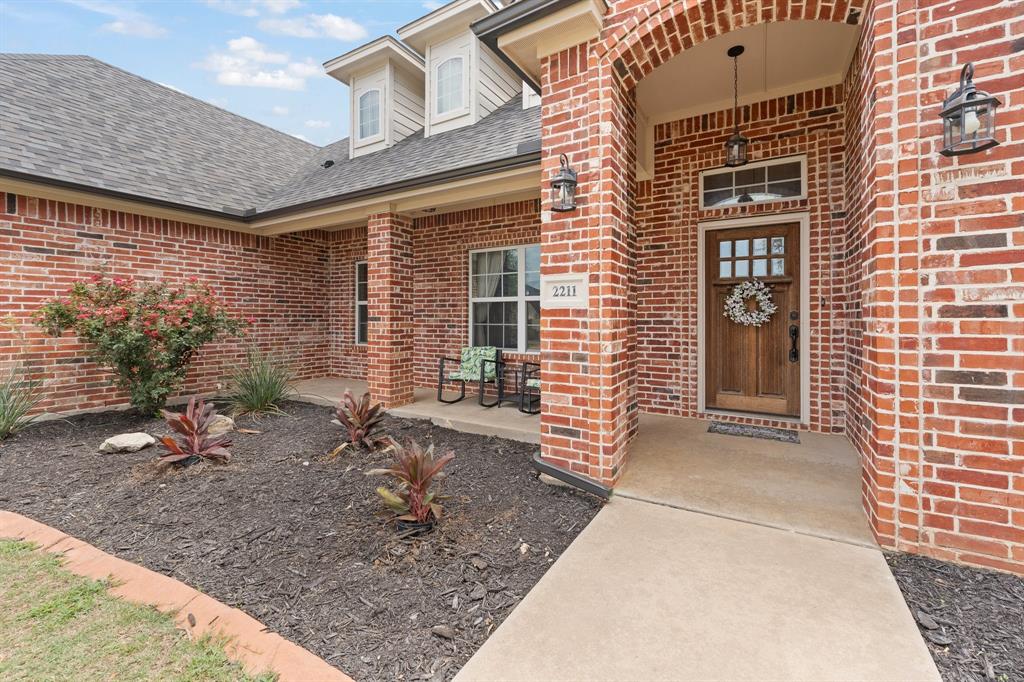
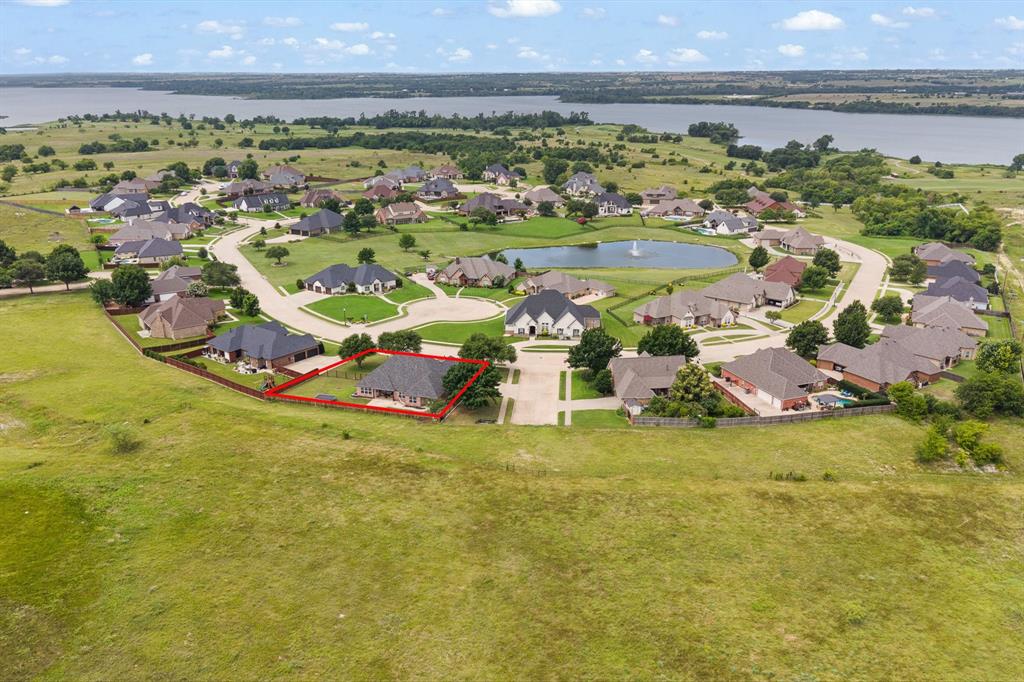
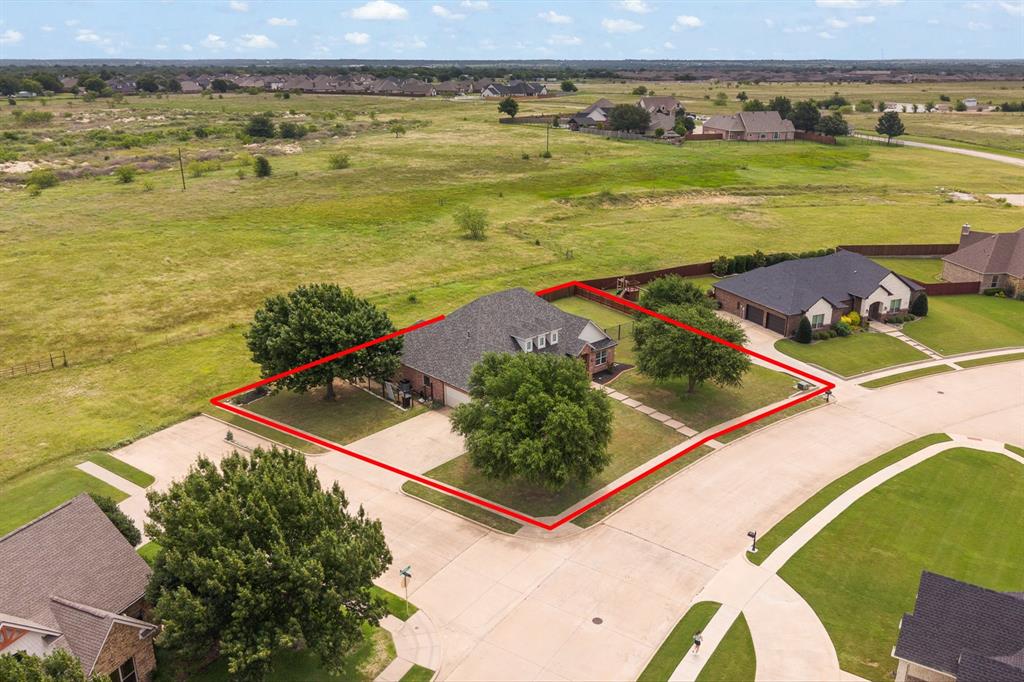
Welcome to this beautiful home in the highly sought-after Belle Meadows subdivision, where spacious living meets the peaceful feel of the countryside. Situated on a large corner lot of nearly half an acre, this 3-bedroom, 2-bath home with a dedicated office and a second living area offers the perfect blend of comfort, functionality, and location. Step inside to an inviting open layout centered around a cozy fireplace, creating the perfect gathering space for family and friends. The private primary suite features a spacious walk-in closet, while the well-appointed kitchen offers abundant cabinetry, a walk-in pantry, and easy access to the oversized utility room complete with a utility sink. One of the home's standout features is the incredible backyard. With its expansive space and serene views, it feels more like you're living in the countryside while still enjoying all the conveniences of town. Whether you're entertaining, gardening, or simply relaxing, you'll appreciate the privacy and peaceful setting. Additional highlights include a brand-new roof, new tankless hot water heater, a 3-car garage*with the third bay currently utilized as extra storage, and plenty of room for hobbies, vehicles, or a workshop. Perks of living in Belle Meadows you'll enjoy neighborhood amenities including a community pool and a catch-and-release fishing pond. Conveniently located just minutes from Lake Pat Cleburne, Cleburne Golf Links, HEB, shopping, dining, historic downtown Cleburne, and quick access to the Chisholm Trail Parkway for an easy commute to Fort Worth. If you've been searching for a home that offers space, a peaceful setting, and an unbeatable location, this Belle Meadows gem is one you won't want to miss.

Save
Ask
Tour
Hide
Share
Listing Snapshot
Price 
$499,900
Days On Site 
143 Days
Bedrooms 
3
Inside Area (SqFt) 
2,616 sqft
Total Baths 
2
Full Baths 
2
Partial Baths 
N/A
Lot Size 
0.426 Acres
Year Built 
2007
MLS Number 
21312973
Status 
Active
Property Tax 
$10,444
HOA/Condo/Coop Fees 
$26.17 monthly
Sq Ft Source 
N/A
Friends & Family
Recent Activity
2 weeks agoListing updated with changes from the MLS
2 months agoPrice changed to $499,900
5 months agoListing first seen on site
General Features
Acres 
0.426
Attached Garage 
Yes
Foundation 
Slab
Garage 
Yes
Garage Spaces 
3
Levels 
One
Parking 
Additional ParkingConcreteCoveredDrivewayGarageGarage Door OpenerGarage Faces SideAttached
Property Sub Type 
Single Family Residence
Security 
Carbon Monoxide Detector(s)Smoke Detector(s)
Sewer 
Public Sewer
Special Circumstances 
Standard
Style 
Traditional
Utilities 
Cable AvailableElectricity AvailableElectricity ConnectedNatural Gas AvailablePhone AvailableSewer Available
Water Source 
Public
Interior Features
Appliances 
DishwasherDisposalElectric RangeElectric Water HeaterMicrowaveTankless Water Heater
Cooling 
Ceiling Fan(s)Central AirElectric
Fireplace 
Yes
Fireplace Features 
GasLiving RoomStoneGas Log
Fireplaces 
1
Flooring 
CarpetCeramic TileTile
Heating 
CentralFireplace(s)Natural Gas
Interior 
Built-in FeaturesDouble VanityEat-in KitchenGranite CountersPantryWalk-In Closet(s)High Speed Internet
Bedroom 
Dimensions - 12 x 13Level - FirstFeatures - Ceiling Fan(s)
Bonus Room 
Dimensions - 10 x 10Level - First
Breakfast Room 
Dimensions - 14 x 12Level - FirstFeatures - Eat-in Kitchen
Den 
Dimensions - 12 x 11Level - FirstFeatures - Ceiling Fan(s)
Kitchen 
Dimensions - 12 x 11Level - FirstFeatures - Breakfast Bar, Eat-in Kitchen
Living Room 
Dimensions - 19 x 16Level - First
Master Bathroom 
Dimensions - 14 x 15Level - First
Master Bedroom 
Dimensions - 17 x 14Level - FirstFeatures - Walk-In Closet(s)
Office 
Dimensions - 14 x 14Level - First
Utility Room 
Dimensions - 12 x 7Level - First
Save
Ask
Tour
Hide
Share
Exterior Features
Construction Details 
Brick
Exterior 
Rain Gutters
Fencing 
FencedWoodWrought Iron
Lot Features 
Corner LotCul-De-SacFew TreesInterior LotLandscapedSubdivided
Roof 
Composition
Community Features
Association Fee 
$314.0
Association Fee Frequency 
Annually
School District 
Cleburne ISD
Financing Terms Available 
CashConventionalFHAVA Loan
Schools
School District
Cleburne ISD
Elementary School
Gerard
Middle School
Ad Wheat
High School
Cleburne
Listing courtesy of Stephanie Simmons of OnDemand Realty stephanie@stephaniesimmonsrealtygroup.com


© 2020 North Texas Real Estate Information Systems. All rights reserved. Information is deemed reliable but is not guaranteed accurate by the MLS or NTREIS. The information being provided is for the consumer's personal, non-commercial use, and may not be reproduced, redistributed, or used for any purpose other than to identify prospective properties consumers may be interested in purchasing.
Last checked: 2026-11-16 06:12 PM CST

Neighborhood & Commute
Source: Walkscore
Disclosure: Community information and market data powered by Constellation Data Labs. Information is deemed reliable but not guaranteed.
Save
Ask
Tour
Hide
Share