214-620-0411 Sold@MarrTeam.com
Save
Ask
Tour
Hide
Share
$499,900
129 Days On Site

2414 Vineyard Drive
Granbury, TX 76048

For Sale|Single Family Residence|Active
3
Beds
3
Total Baths
2
Full Baths
1
Partial Bath
2,888
SqFt
$173
/SqFt
2007
Built
Subdivision:
The Vineyards At Harbor Lakes
County:
Hood

Due to the health concerns created by Coronavirus we are offering personal 1-1 online video walkthough tours where possible.
Call Now: 214-620-0411
Is this the listing for you? We can help make it yours.
214-620-0411
2414 Vineyard Drive2414 Vineyard Drive2414 Vineyard Drive2414 Vineyard Drive
Save
Ask
Tour
Hide
Share

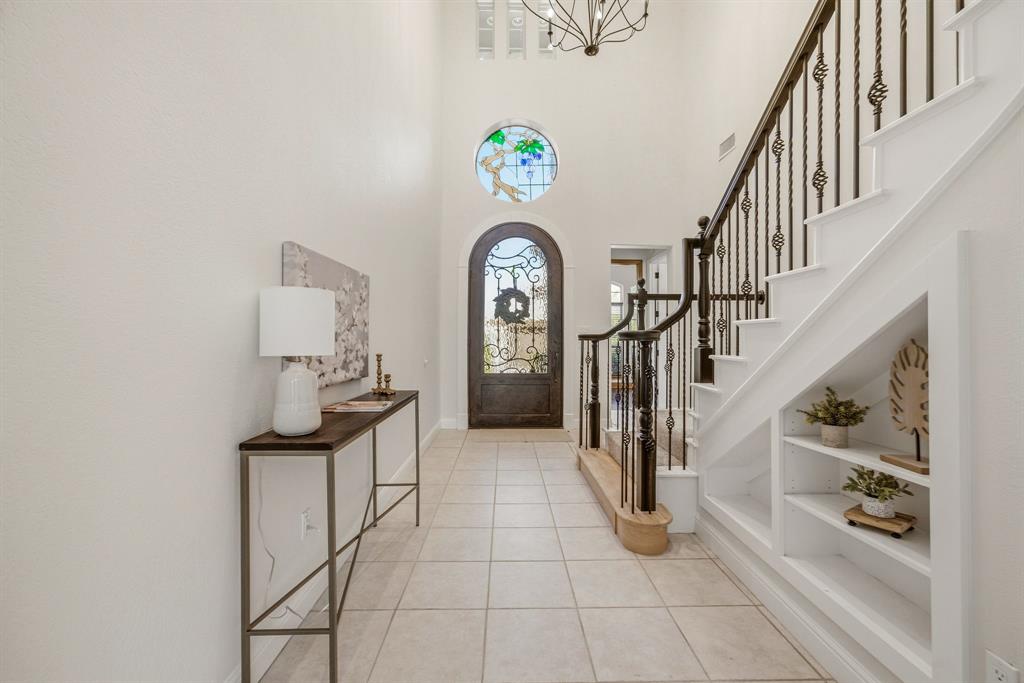
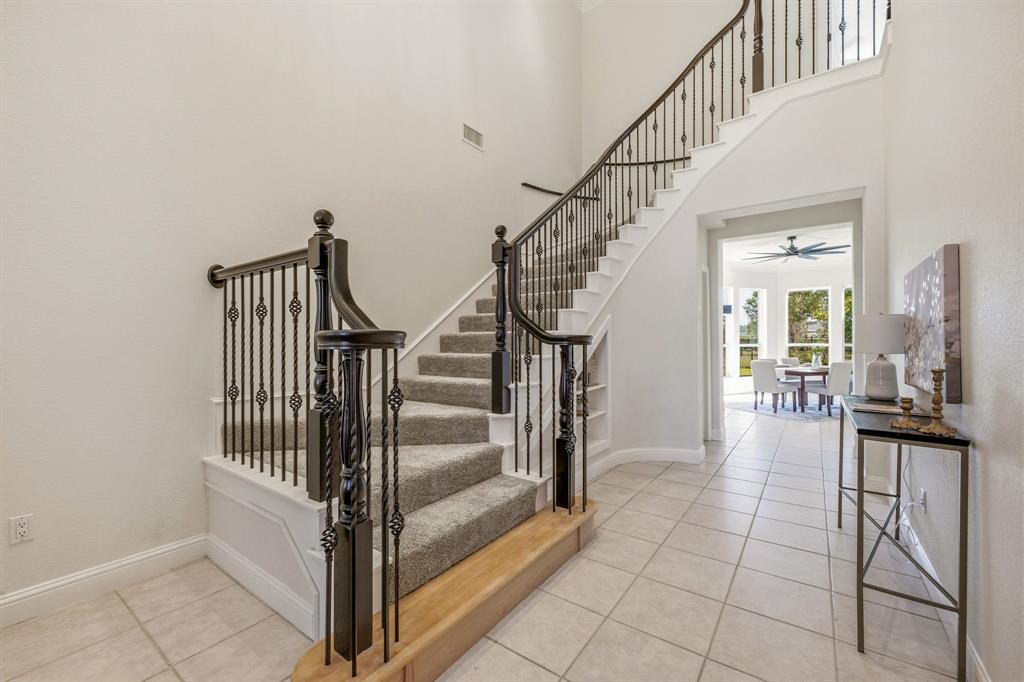
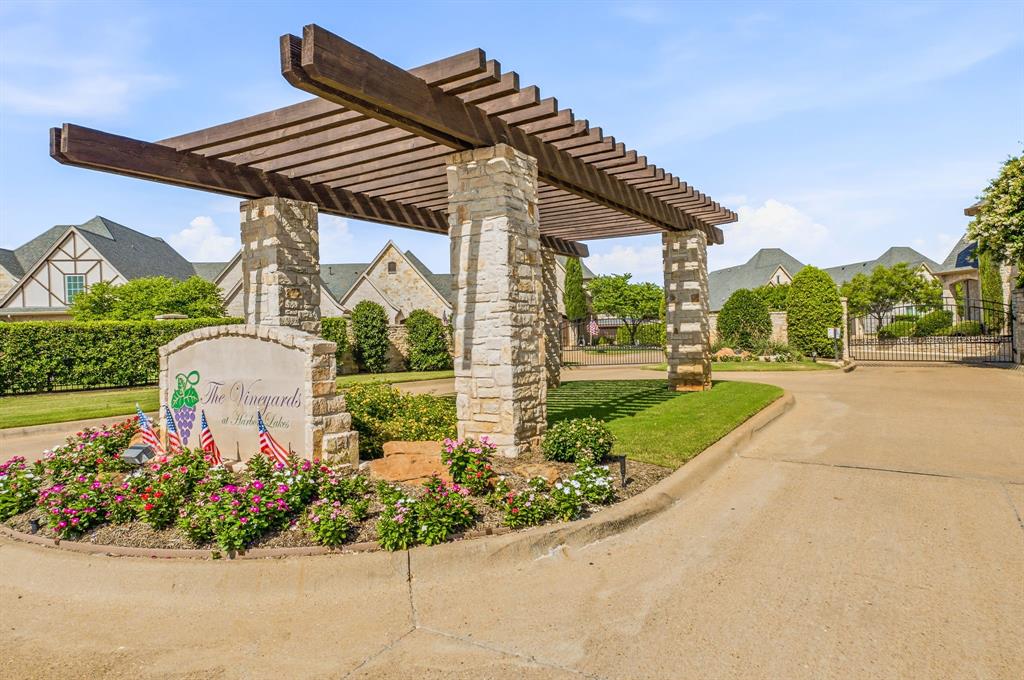
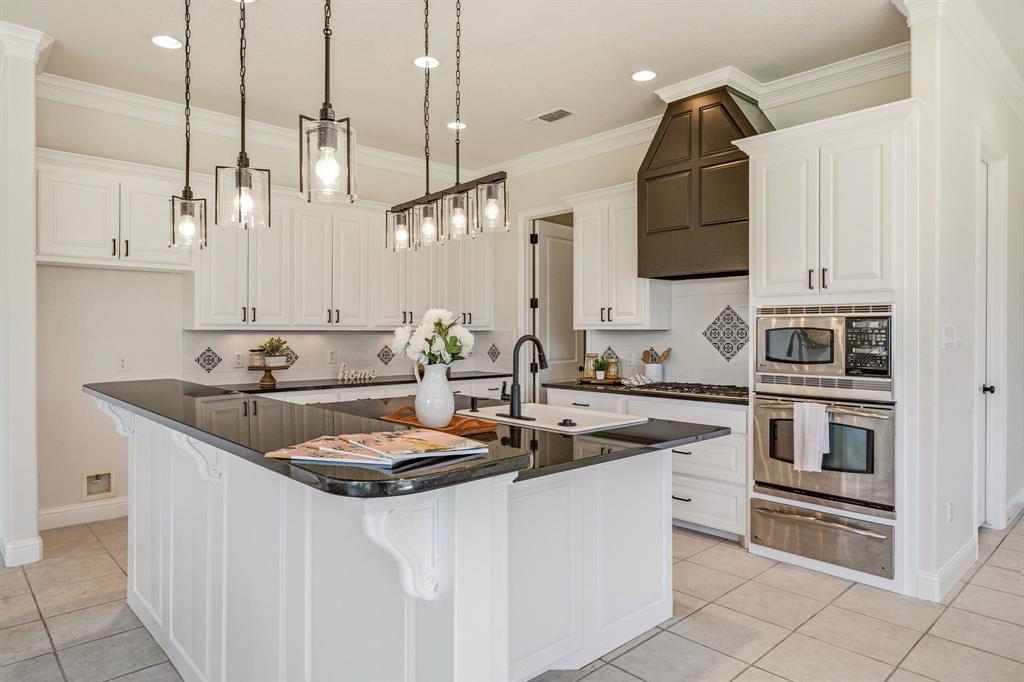
NEW PRICE! Nearly 2,900 SF of move-in-ready, lock-and-leave living for under $500K, with over $90K in recent updates and BOTH HVAC units replaced. Perfect for down-sizers who want less upkeep without giving up space, and for second-home owners who want to arrive, relax, and lock the door when they leave. This townhome is tucked inside the gated Vineyards at Harbor Lakes, right next to Harbor Lakes Golf Club. The HOA handles exterior maintenance, lawn care, and landscaping, so your weekends are for golf, pickleball, and the lake. Tall windows fill the open floor plan with natural light, and a cozy fireplace anchors the living area, with plenty of room for your furniture and for hosting family. The primary suite is on the main level, with a remodeled spa-like bath featuring a new shower, vanity top, fixtures, and a freestanding soaking tub. The kitchen shines with painted cabinetry, new hardware, a new dishwasher, ceramic sink, designer backsplash accents, and updated lighting. Fresh interior paint throughout, new carpet upstairs, and updated lighting, fans, and fixtures. Upstairs are two bedrooms, including an oversized bonus room with French doors, closet, and mini-bar, ideal for guests, an office, a media or game room, or a hobby space. Golf-cart friendly and located in the middle of Granbury, just minutes from downtown and the Historic Granbury Square. Spend your days shopping the boutiques, dining on the Square, catching a show at the Granbury Opera House, visiting a local winery, or enjoying Lake Granbury, then come home to zero yard work. Close to medical facilities, with an easy drive to Fort Worth. Full-time home, second home, or home base for travel: just close the door and go! List of updates available. Some photos are virtually staged

Save
Ask
Tour
Hide
Share
Listing Snapshot
Price 
$499,900
Days On Site 
129 Days
Bedrooms 
3
Inside Area (SqFt) 
2,888 sqft
Total Baths 
3
Full Baths 
2
Partial Baths 
1
Lot Size 
0.159 Acres
Year Built 
2007
MLS Number 
21313107
Status 
Active
Property Tax 
$7,353
HOA/Condo/Coop Fees 
$256 monthly
Sq Ft Source 
N/A
Friends & Family
Recent Activity
3 days agoListing updated with changes from the MLS
3 days agoPrice changed to $499,900
4 months agoListing first seen on site
General Features
Acres 
0.159
Attached Garage 
Yes
Foundation 
Slab
Garage 
Yes
Garage Spaces 
2
Levels 
Two
Parking 
DrivewayGarageGarage Door OpenerGarage Faces FrontAttached
Property Sub Type 
Single Family Residence
Security 
Gated CommunitySecurity GateSmoke Detector(s)
Sewer 
Public Sewer
Special Circumstances 
Standard
Style 
Traditional
Utilities 
Electricity AvailableElectricity Connected
Water Source 
Public
Interior Features
Appliances 
DishwasherGas CooktopMicrowave
Cooling 
Ceiling Fan(s)Central Air
Fireplace 
Yes
Fireplace Features 
Dining Room
Fireplaces 
1
Flooring 
CarpetCeramic TileWood
Heating 
ElectricFireplace(s)
Interior 
Eat-in KitchenGranite CountersKitchen IslandOpen FloorplanPantryWalk-In Closet(s)High Speed Internet
Laundry Features 
Electric Dryer HookupWasher Hookup
Window Features 
Window Coverings
Bath-Full 
Dimensions - 5 x 9Level - Second
Bath-Half 
Dimensions - 5 x 8Level - First
Bedroom 
Dimensions - 11 x 19Level - First
Dining Room 
Dimensions - 9 x 19Level - FirstFeatures - Ceiling Fan(s)
Family Room 
Dimensions - 33 x 20Level - SecondFeatures - Ceiling Fan(s)
Kitchen 
Dimensions - 18 x 19Level - FirstFeatures - Breakfast Bar, Kitchen Island, Pantry
Living Room 
Dimensions - 18 x 18Level - FirstFeatures - Ceiling Fan(s)
Master Bathroom 
Dimensions - 15 x 12Level - First
Master Bedroom 
Dimensions - 17 x 17Level - FirstFeatures - Ceiling Fan(s), Walk-In Closet(s)
Office 
Dimensions - 12 x 11Level - FirstFeatures - Ceiling Fan(s)
Save
Ask
Tour
Hide
Share
Exterior Features
Construction Details 
Wood SidingBrickStone
Lot Features 
Interior LotLandscapedZero Lot LineSubdivided
Patio And Porch 
CoveredPatio
Roof 
Composition
Windows/Doors 
Window Coverings
Community Features
Association Fee 
$256.0
Association Fee Frequency 
Monthly
Community Features 
GatedClubhouseGolfRestaurant
School District 
Granbury ISD
Financing Terms Available 
CashConventionalFHAVA Loan
Schools
School District
Granbury ISD
Elementary School
John and Lynn Brawner
Middle School
Acton
High School
Granbury
Listing courtesy of Wendy Rape of Magnolia Realty wendyrape@magnoliarealty.com


© 2020 North Texas Real Estate Information Systems. All rights reserved. Information is deemed reliable but is not guaranteed accurate by the MLS or NTREIS. The information being provided is for the consumer's personal, non-commercial use, and may not be reproduced, redistributed, or used for any purpose other than to identify prospective properties consumers may be interested in purchasing.
Last checked: 2026-11-16 06:18 PM CST

Neighborhood & Commute
Source: Walkscore
Disclosure: Community information and market data powered by Constellation Data Labs. Information is deemed reliable but not guaranteed.
Save
Ask
Tour
Hide
Share