214-620-0411 Sold@MarrTeam.com
Save
Ask
Tour
Hide
Share
$625,000
78 Days On Site

411 Misty Meadow Drive
Allen, TX 75013

For Sale|Single Family Residence|Active
5
Beds
5
Total Baths
4
Full Baths
1
Partial Bath
3,310
SqFt
$189
/SqFt
1999
Built
Subdivision:
Beacon Hill Ph 2
County:
Collin

Due to the health concerns created by Coronavirus we are offering personal 1-1 online video walkthough tours where possible.
Call Now: 214-620-0411
Is this the listing for you? We can help make it yours.
214-620-0411
411 Misty Meadow Drive411 Misty Meadow Drive411 Misty Meadow Drive411 Misty Meadow Drive
Save
Ask
Tour
Hide
Share

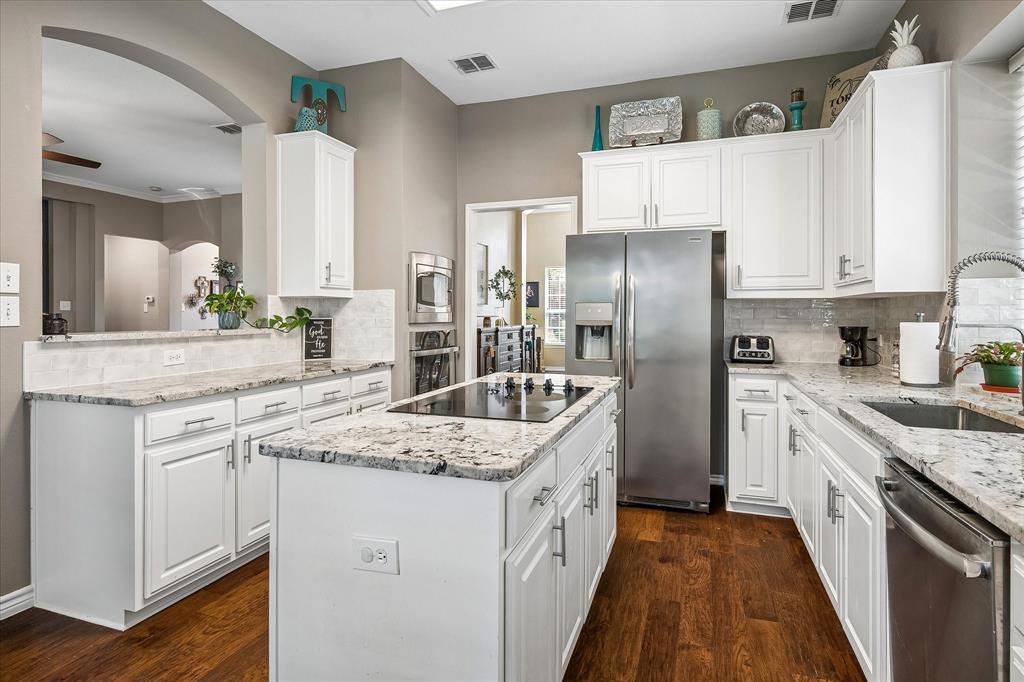
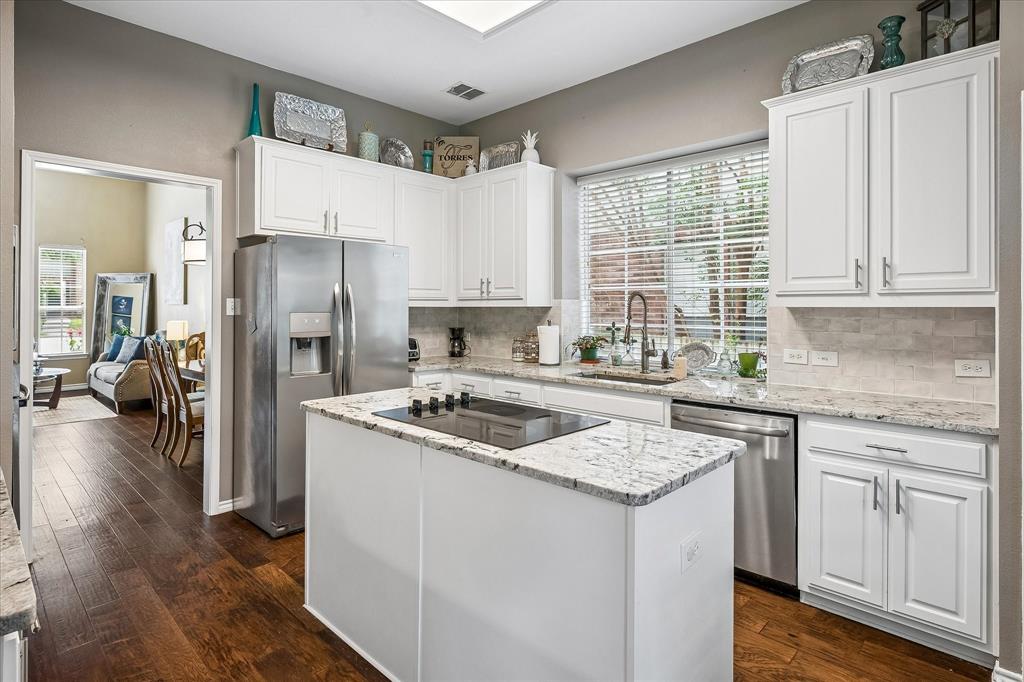
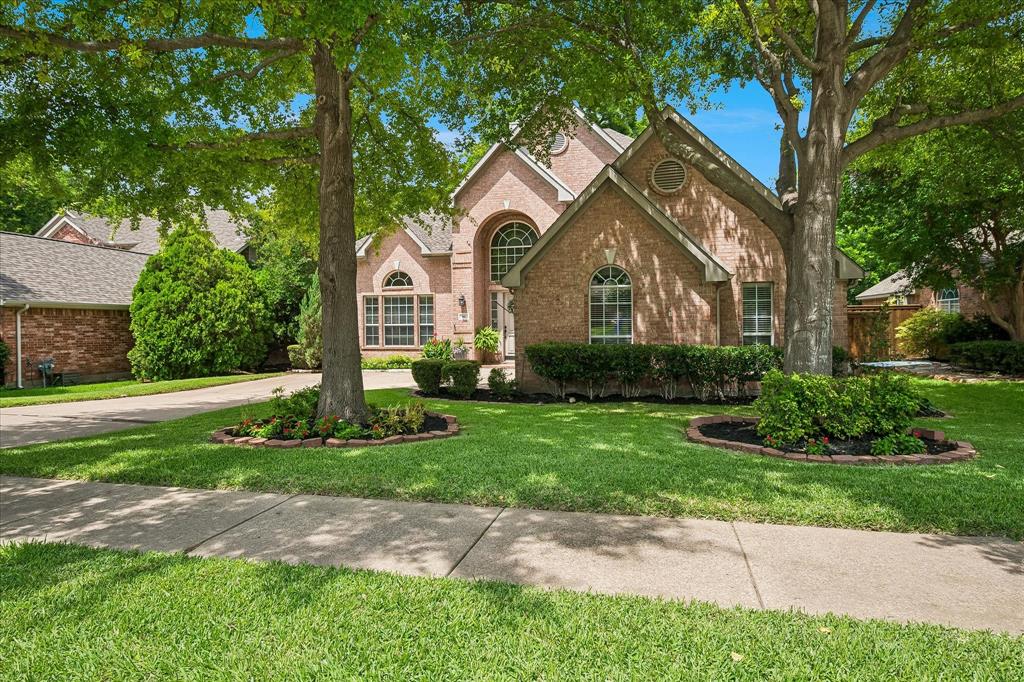
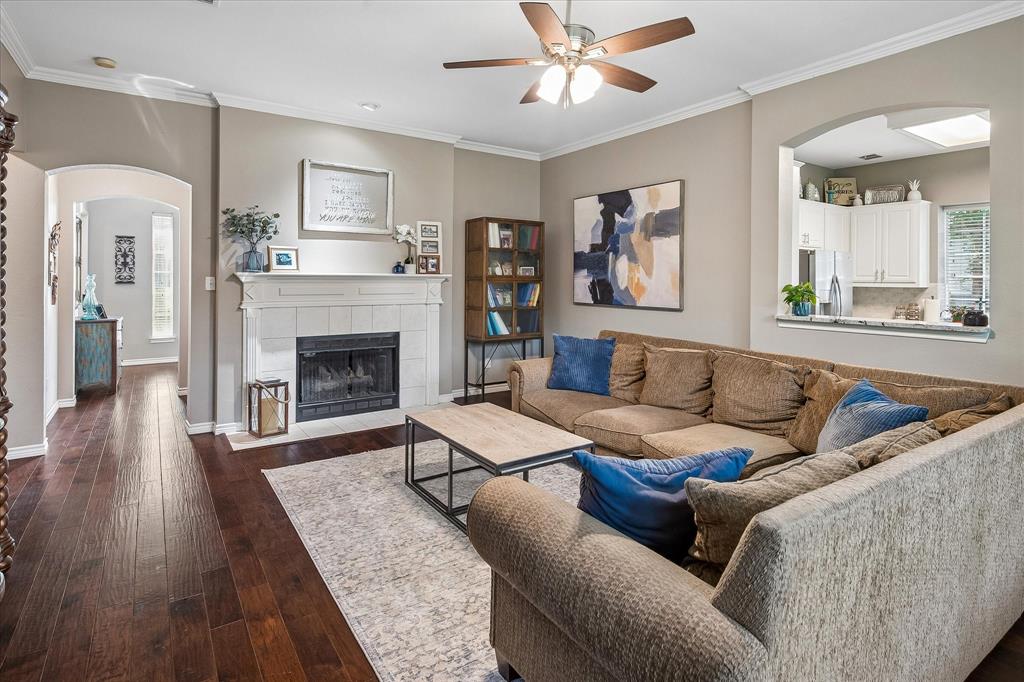
Welcome to 411 Misty Meadow, a house that feels like home from the time you drive up and greets you with thoughtful landscaping surrounding the home. As you enter this extensively updated home you’ll be greeted with expansive ceilings and a large open floorplan. Updated kitchen features beautiful granite countertops, glass cooktop, stainless appliances and a microwave that also serves as a convection oven - giving you the ability for double oven use during the busy holidays. Kitchen is light and bright with a huge window overlooking the sink and a wall of windows running across the breakfast nook. Home is perfect for large families with 5 bedrooms and 4.5 bath. PRIMARY BEDROOM is located DOWNSTAIRS with updated ensuite bath that includes an enlarged shower and Jacuzzi whirlpool tub. Upstairs features a huge gameroom with 3 bedrooms and 2 updated full bath located to the right. Don’t miss the private 5th bedroom located to the left of the gameroom that includes its own full bath. Home backs to Twin Creeks and enjoys the benefit of towering trees that offer a beautiful canopy of shade over the backyard. Neighborhood enjoys a community pool and park with the added convenience of Green Elementary located within the neighborhood and just a short walk from the home. Super convenient location allows ease of travel to 121 or 75. Major updates include new roof (2024), Kitchen Update (2022), Upstairs bathrooms updated (2022), Downstairs primary bath updated (2017), Downstairs half bath updated (2026), 2 outside AC units replaced (2020), Water Heater (2024), New Carpet Installed upstairs (2025),

Save
Ask
Tour
Hide
Share
Listing Snapshot
Price 
$625,000
Days On Site 
78 Days
Bedrooms 
5
Inside Area (SqFt) 
3,310 sqft
Total Baths 
5
Full Baths 
4
Partial Baths 
1
Lot Size 
0.19 Acres
Year Built 
1999
MLS® Number 
21313659
Status 
Active
Property Tax 
$10,208
HOA/Condo/Coop Fees 
$212 Semi-Annually
Sq Ft Source 
N/A
Friends & Family
Recent Activity
2 weeks agoListing updated with changes from the MLS®
2 weeks agoPrice changed to $625,000
3 months agoListing first seen on site
General Features
Acres 
0.19
Attached Garage 
Yes
Foundation 
Slab
Garage 
Yes
Garage Spaces 
2
Levels 
Two
Parking 
Garage Door OpenerGarage Faces SideAttached
Property Sub Type 
Single Family Residence
Sewer 
Public Sewer
Special Circumstances 
Standard
Utilities 
Cable Available
Water Source 
Public
Interior Features
Appliances 
DishwasherDisposalElectric CooktopElectric OvenGas Water HeaterMicrowaveConvection Oven
Cooling 
Central AirElectric
Fireplace 
Yes
Fireplace Features 
Gas StarterGas Log
Fireplaces 
1
Flooring 
CarpetCeramic TileWood
Heating 
Central
Interior 
High Speed Internet
Laundry Features 
Electric Dryer HookupWasher Hookup
Window Features 
Bay Window(s)
Bedroom 
Dimensions - 12 x 11Level - SecondFeatures - Ceiling Fan(s)
Breakfast Room 
Dimensions - 12 x 11Level - First
Dining Room 
Dimensions - 13 x 11Level - First
Game Room 
Dimensions - 20 x 17Level - SecondFeatures - Ceiling Fan(s)
Kitchen 
Dimensions - 12 x 11Level - FirstFeatures - Kitchen Island, Pantry
Laundry 
Dimensions - 9 x 6Level - First
Living Room 
Dimensions - 20 x 16Level - FirstFeatures - Ceiling Fan(s)
Master Bedroom 
Dimensions - 17 x 12Level - FirstFeatures - Ceiling Fan(s)
Save
Ask
Tour
Hide
Share
Exterior Features
Exterior 
Rain GuttersLighting
Fencing 
Wood
Lot Features 
Subdivided
Windows/Doors 
Bay Window(s)
Community Features
Association Fee 
$212.0
Association Fee Frequency 
Semi-Annually
Community Features 
PoolCurbsPlaygroundSidewalks
School District 
Allen ISD
Schools
School District
Allen ISD
Elementary School
Green
Middle School
Ereckson
High School
Allen
Listing courtesy of Karryn Torres of Hip Realty Group karryn@hiprealtygroup.com


© 2020 North Texas Real Estate Information Systems. All rights reserved. Information is deemed reliable but is not guaranteed accurate by the MLS or NTREIS. The information being provided is for the consumer's personal, non-commercial use, and may not be reproduced, redistributed, or used for any purpose other than to identify prospective properties consumers may be interested in purchasing.
Last checked: 2026-09-13 02:13 AM CDT

Neighborhood & Commute
Source: Walkscore
Disclosure: Community information and market data powered by Constellation Data Labs. Information is deemed reliable but not guaranteed.
Save
Ask
Tour
Hide
Share