
10508 Belvedere DriveDenton, TX 76207
Due to the health concerns created by Coronavirus we are offering personal 1-1 online video walkthough tours where possible.
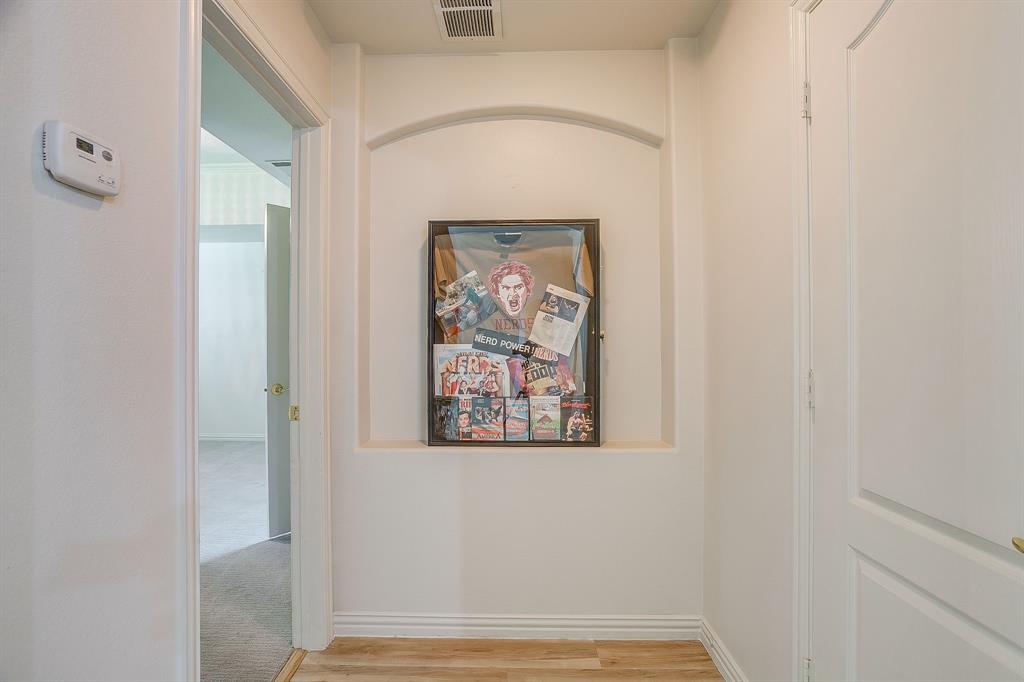
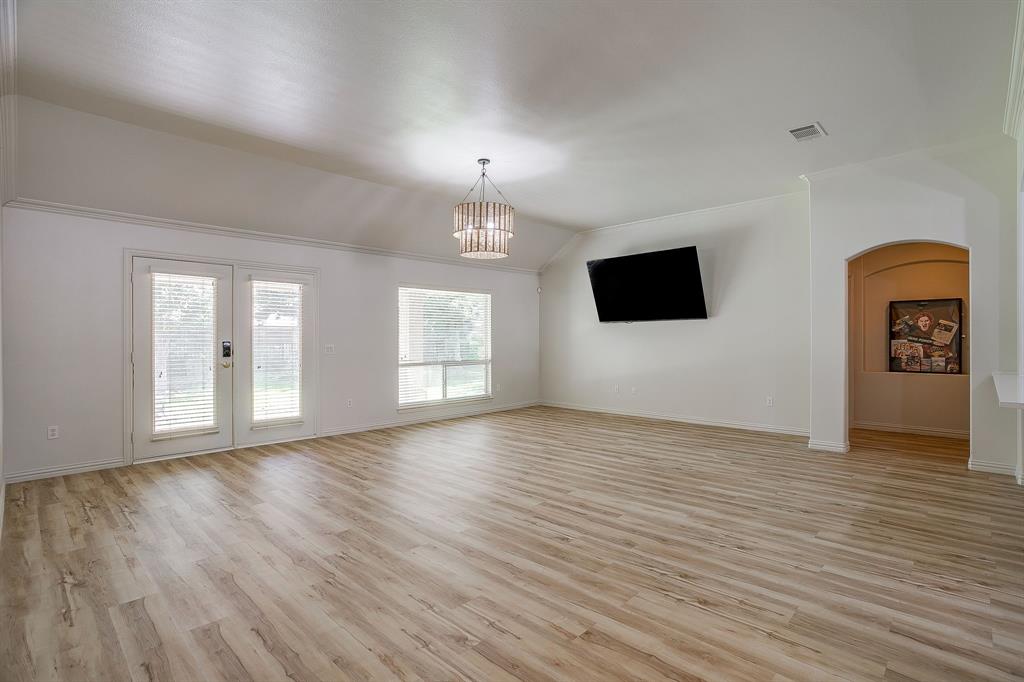
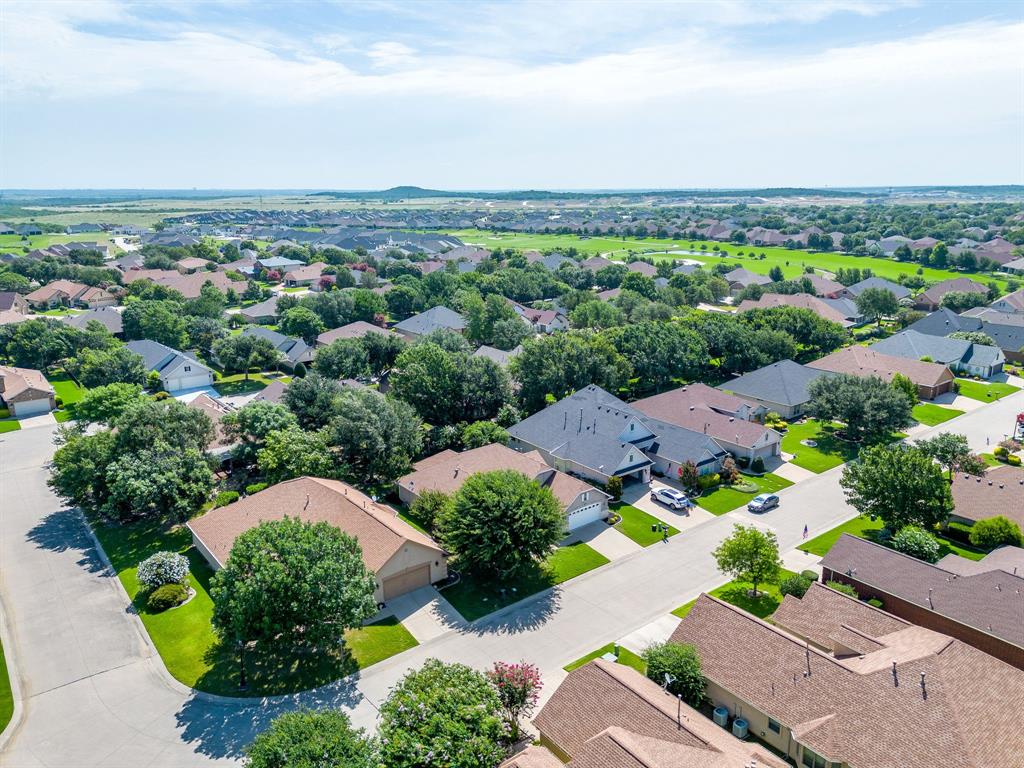
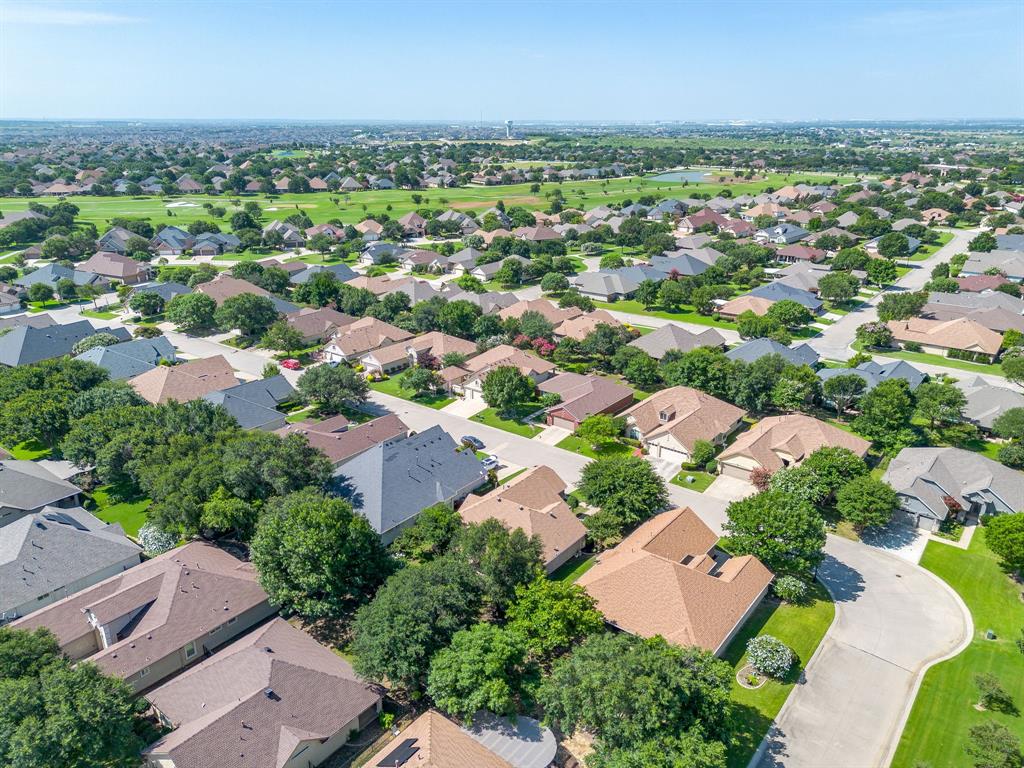
Welcome to a home that doesn't need to prove itself, it simply lets the details do the talking. Tucked inside the award-winning community of Robson Ranch, this fully renovated 2 bedroom, 2 bath residence combines refined updates with effortless living. Every improvement feels intentional, from the chef's kitchen featuring premium appliances to the open-concept living spaces designed for gathering after a long day. Some homes talk a big game. This one simply enters the arena and lets its craftsmanship speak for itself. Every room feels balanced, every finish earned, and every upgrade delivered with confidence rather than flash. The primary suite is a true retreat, while the guest accommodations ensure friends and family feel like honored visitors, not challengers. Whether you're entertaining or enjoying a quiet evening, the flow throughout the home makes every occasion feel like a championship performance. Outside, you'll find the kind of neighborhood where neighbors become teammates, mornings begin with possibility, and every sunset feels worthy of celebrating. Robson Ranch offers golf, fitness, pickleball, resort-style amenities, clubs, and activities that make every day feel like you've joined an exclusive team. This isn't a house looking for approval. It's a home that's already earned its reputation. The next owner simply gets to carry the tradition forward.
| a month ago | Listing updated with changes from the MLS | |
| 2 months ago | Price changed to $499,900 | |
| 5 months ago | Listing first seen on site |

© 2020 North Texas Real Estate Information Systems. All rights reserved. Information is deemed reliable but is not guaranteed accurate by the MLS or NTREIS. The information being provided is for the consumer's personal, non-commercial use, and may not be reproduced, redistributed, or used for any purpose other than to identify prospective properties consumers may be interested in purchasing.
Last checked: 2026-11-16 06:07 PM CST
Did you know? You can invite friends and family to your search. They can join your search, rate and discuss listings with you.