214-620-0411 Sold@MarrTeam.com
Save
Ask
Tour
Hide
Share
$500,000
76 Days On Site

101 SE County Road 2240
Corsicana, TX 75109

For Sale|Single Family Residence|Active
3
Beds
2
Total Baths
1
Full Bath
1
Partial Bath
1,176
SqFt
$425
/SqFt
1955
Built
Subdivision:
J Jones Abst
County:
Navarro

Due to the health concerns created by Coronavirus we are offering personal 1-1 online video walkthough tours where possible.
Call Now: 214-620-0411
Is this the listing for you? We can help make it yours.
214-620-0411
101 SE County Road 2240101 SE County Road 2240101 SE County Road 2240101 SE County Road 2240
Save
Ask
Tour
Hide
Share

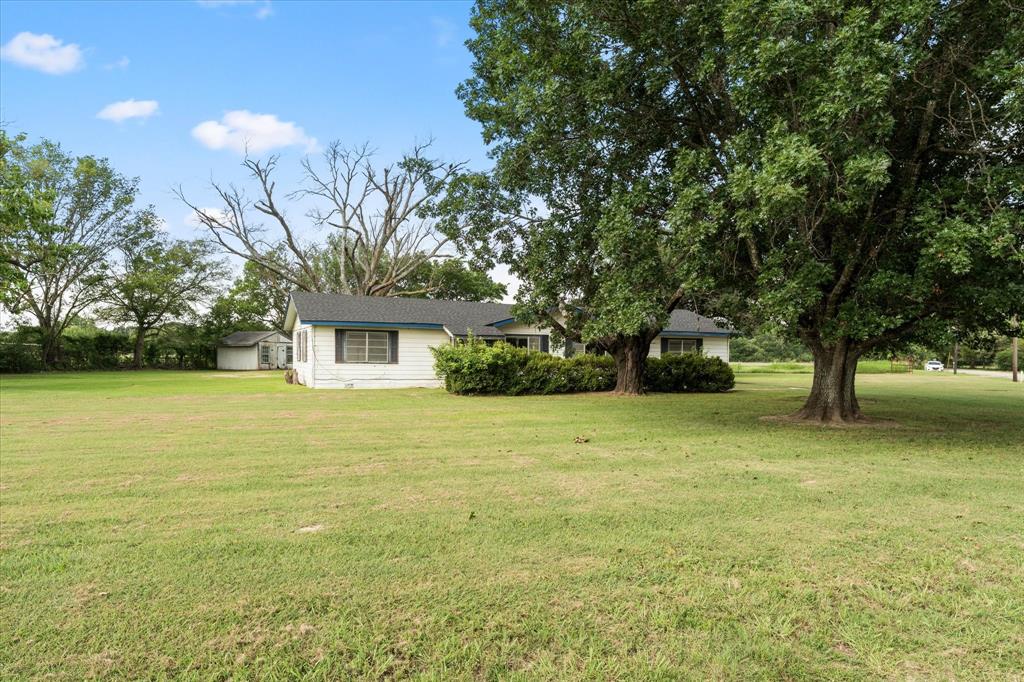
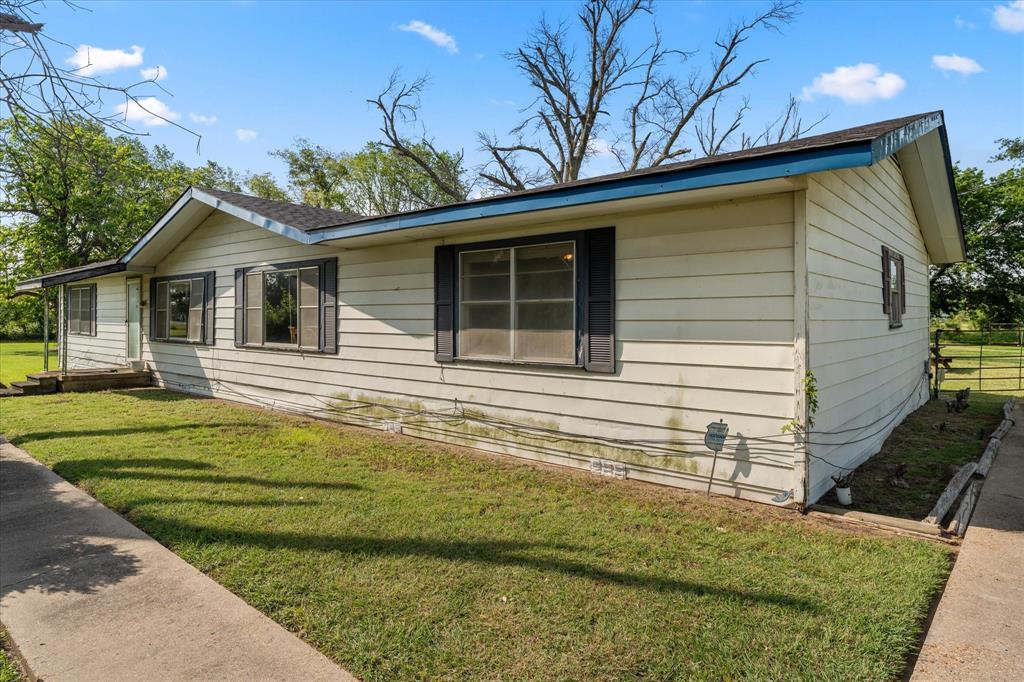
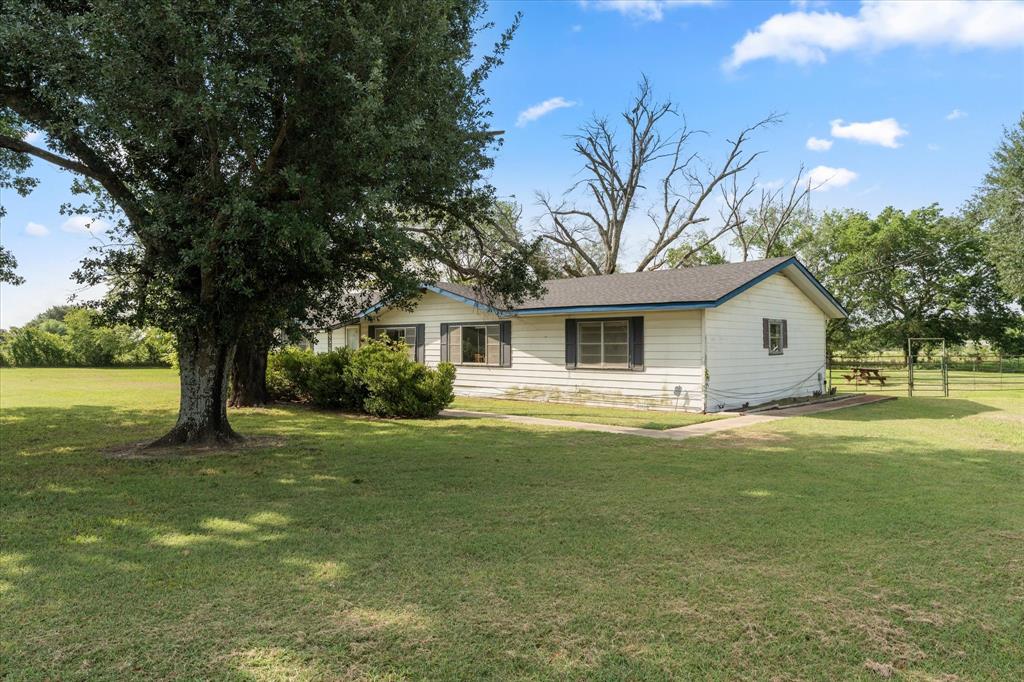
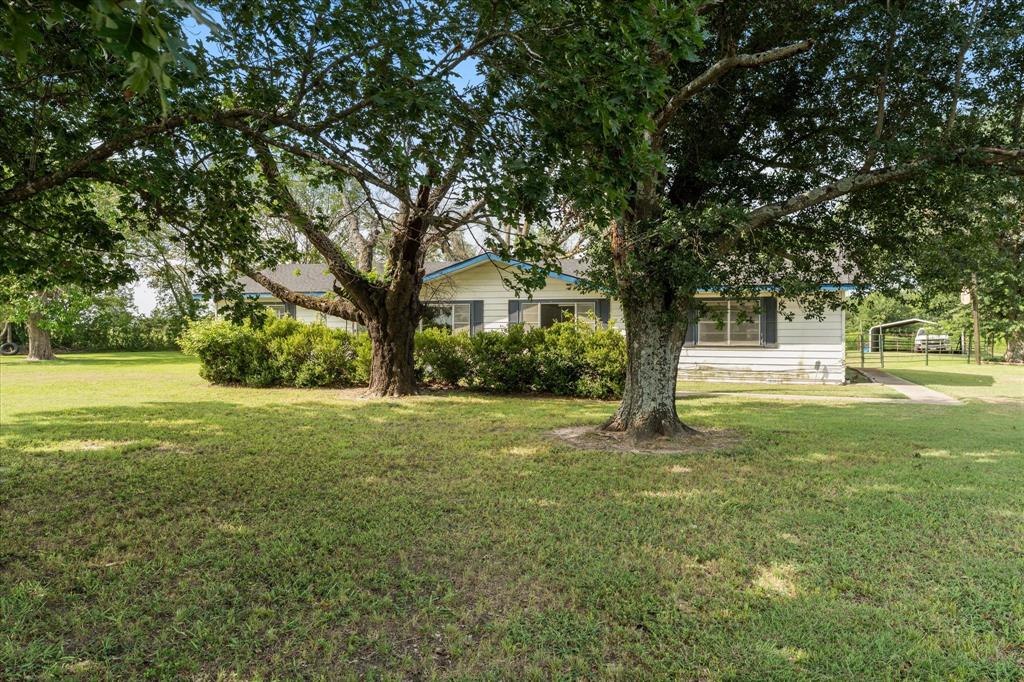
Discover the potential of this charming 3-bedroom, 1.5-bath home situated on 4.7 beautiful acres with road frontage on three sides, offering excellent accessibility and future possibilities. Built in 1955, this pier-and-beam home features spacious rooms and provides the perfect opportunity to update and customize it to fit your style. Step outside to enjoy the large backyard, complete with a covered deck that's ideal for relaxing, entertaining, or enjoying peaceful country views. There's plenty of space for a playset, garden, or other outdoor activities. The mostly open acreage, accented by a generous scattering of mature trees, is well suited for livestock, gardening, or recreational use. It's an excellent property for families involved in 4-H or FFA projects, offering room for animals and plenty of space to grow. Whether you're looking for a country home, a hobby farm, or an investment with endless possibilities, this property is ready for your vision.

Save
Ask
Tour
Hide
Share
Listing Snapshot
Price 
$500,000
Days On Site 
76 Days
Bedrooms 
3
Inside Area (SqFt) 
1,176 sqft
Total Baths 
2
Full Baths 
1
Partial Baths 
1
Lot Size 
4.733 Acres
Year Built 
1955
MLS® Number 
21317243
Status 
Active
Property Tax 
$3,837
HOA/Condo/Coop Fees 
N/A
Sq Ft Source 
N/A
Friends & Family
Recent Activity
3 months agoListing updated with changes from the MLS®
3 months agoListing first seen on site
General Features
Acres 
4.733
Attached Garage 
Yes
Foundation 
Pillar/Post/Pier
Garage 
Yes
Garage Spaces 
2
Levels 
One
Parking 
CarportAttached
Property Sub Type 
Single Family Residence
Sewer 
Septic Tank
Special Circumstances 
Standard
Style 
Ranch
Utilities 
Electricity Connected
Interior Features
Appliances 
DishwasherElectric Range
Cooling 
Central AirElectric
Flooring 
Ceramic TileVinylWood
Heating 
CentralElectric
Interior 
OtherTile Counters
Bedroom 
Dimensions - 0 x 0Level - FirstFeatures - Ceiling Fan(s)
Breakfast Room 
Dimensions - 0 x 0Level - FirstFeatures - Ceiling Fan(s)
Kitchen 
Dimensions - 0 x 0Level - FirstFeatures - Tile Counters
Laundry 
Dimensions - 0 x 0Level - First
Living Room 
Dimensions - 0 x 0Level - FirstFeatures - Ceiling Fan(s)
Master Bedroom 
Dimensions - 0 x 0Level - FirstFeatures - Ceiling Fan(s)
Save
Ask
Tour
Hide
Share
Exterior Features
Exterior 
Storage
Fencing 
Barbed Wire
Lot Features 
Corner LotFew Trees
Patio And Porch 
CoveredDeck
Roof 
Metal
Waterfront Features 
Richland-Chambers
Community Features
School District 
Mildred ISD
Financing Terms Available 
CashConventional
Schools
School District
Mildred ISD
Elementary School
Mildred
Middle School
Mildred
High School
Mildred
Listing courtesy of Angela Shindoll of Coldwell Banker Richland Chamb angela@RCLake.com


© 2020 North Texas Real Estate Information Systems. All rights reserved. Information is deemed reliable but is not guaranteed accurate by the MLS or NTREIS. The information being provided is for the consumer's personal, non-commercial use, and may not be reproduced, redistributed, or used for any purpose other than to identify prospective properties consumers may be interested in purchasing.
Last checked: 2026-09-15 01:03 AM CDT

Neighborhood & Commute
Source: Walkscore
Disclosure: Community information and market data powered by Constellation Data Labs. Information is deemed reliable but not guaranteed.
Save
Ask
Tour
Hide
Share