
5705 Abingdon DriveRichardson, TX 75082
Due to the health concerns created by Coronavirus we are offering personal 1-1 online video walkthough tours where possible.
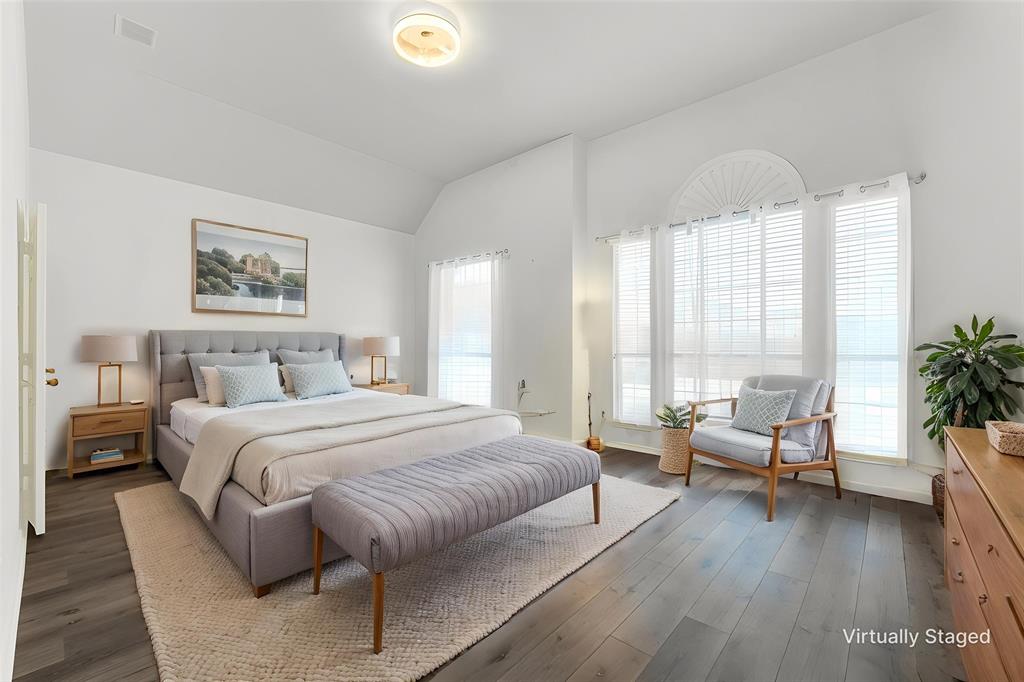
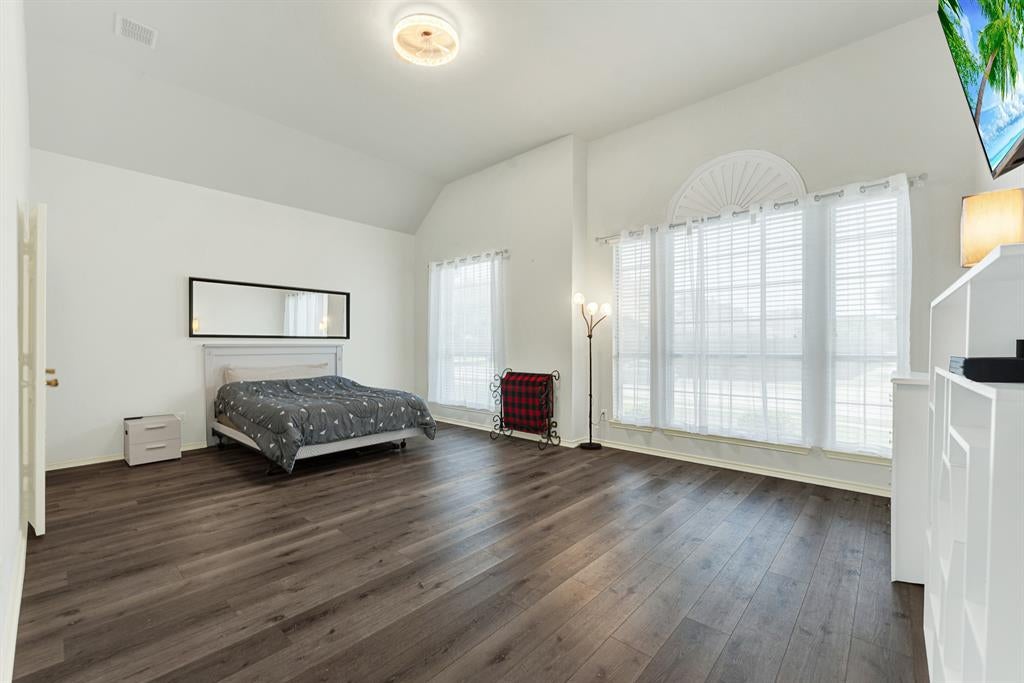
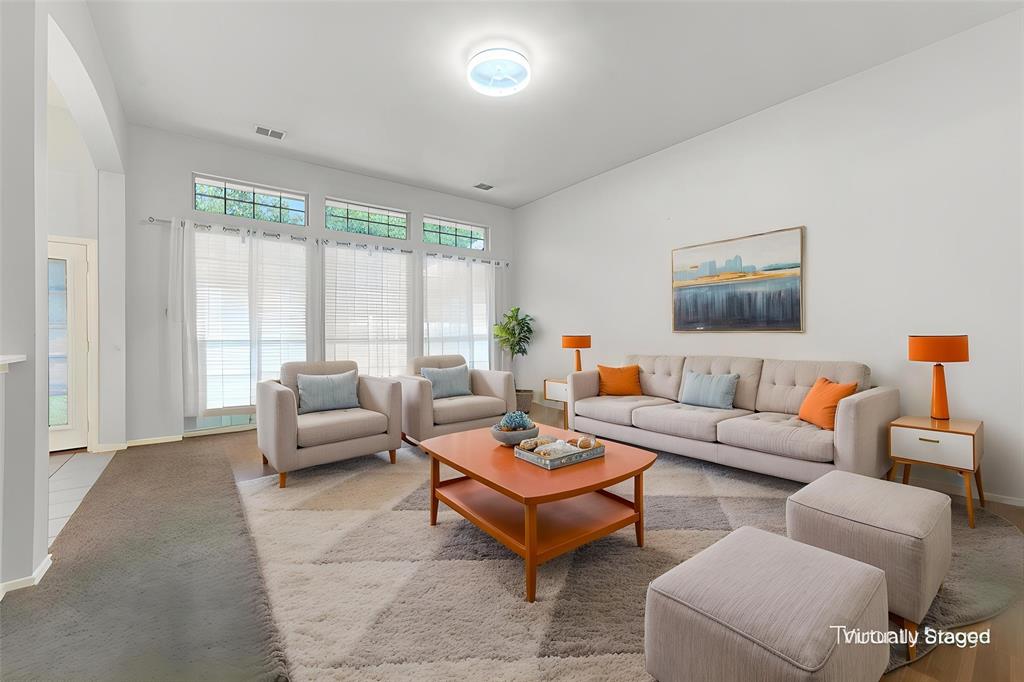
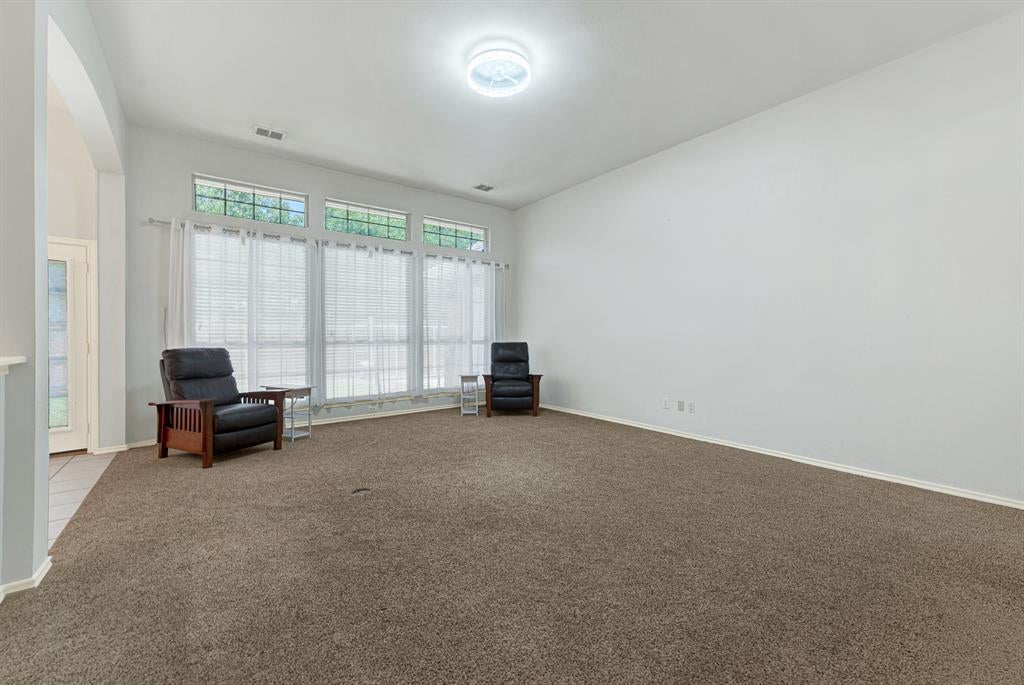
You have to see this beautifully maintained 4-bedroom, 3-bath home offering a spacious, functional layout with an open-concept design and dedicated private office. At the heart of the home, a striking double-sided fireplace connects the main living spaces and creates a warm, inviting setting for everyday living and entertaining. With generous room sizes and a thoughtful floor plan, this home offers plenty of flexibility to make the spaces your own. Seller is willing to give concessions for buying down interest rate. One of the biggest advantages is that many of the major-ticket improvements have already been completed, including 2 large walk-in closets in the primary and guest bedrooms, large enclosed backyard,3 full bathrooms — one serving the primary bedroom, one serving the guest bedroom, and one conveniently located for guests or company, sewer pipe update with PVC piping, new fence, new electric gate, 2 new AC units. Great neighbors. Foundation repairs with a lifetime warranty. Gemstone lighting, allowing the homeowner to display favorite holidays, occasions, and sports-team colors throughout the year. Roof replaced in 2019. Well-maintained home. Ceiling fans throughout the house. With four bedrooms, three full baths, a private office and multiple living spaces, the layout provides room to work, entertain, host guests and enjoy everyday life comfortably. The open design keeps the main living areas connected while still offering defined spaces throughout the home. Well maintained, full of potential, and ready for your personal touches, this home is a wonderful opportunity to create a space that feels uniquely yours without starting with the major structural and mechanical projects. Conveniently located near major freeways, shopping, dining and everyday conveniences, and situated within Plano ISD.
| 7 hours ago | Listing updated with changes from the MLS® | |
| 3 weeks ago | Price changed to $500,000 | |
| 2 months ago | Listing first seen on site |

© 2020 North Texas Real Estate Information Systems. All rights reserved. Information is deemed reliable but is not guaranteed accurate by the MLS or NTREIS. The information being provided is for the consumer's personal, non-commercial use, and may not be reproduced, redistributed, or used for any purpose other than to identify prospective properties consumers may be interested in purchasing.
Last checked: 2026-09-15 12:25 AM CDT