214-620-0411 Sold@MarrTeam.com
Save
Ask
Tour
Hide
Share
$499,900
73 Days On Site

9205 Lamar Street
Rowlett, TX 75089

For Sale|Single Family Residence|Active
4
Beds
3
Total Baths
3
Full Baths
3,097
SqFt
$161
/SqFt
2019
Built
Subdivision:
HOMESTEAD AT LIBERTY GROVE PH 2
County:
Dallas

Due to the health concerns created by Coronavirus we are offering personal 1-1 online video walkthough tours where possible.
Call Now: 214-620-0411
Is this the listing for you? We can help make it yours.
214-620-0411
9205 Lamar Street9205 Lamar Street9205 Lamar Street9205 Lamar Street
Save
Ask
Tour
Hide
Share

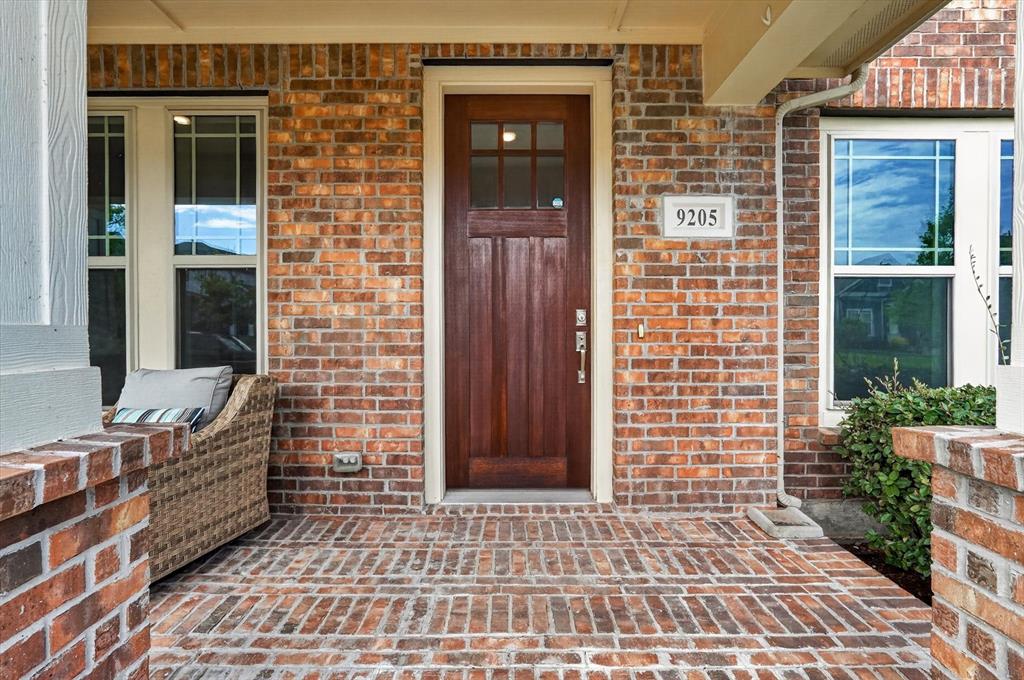
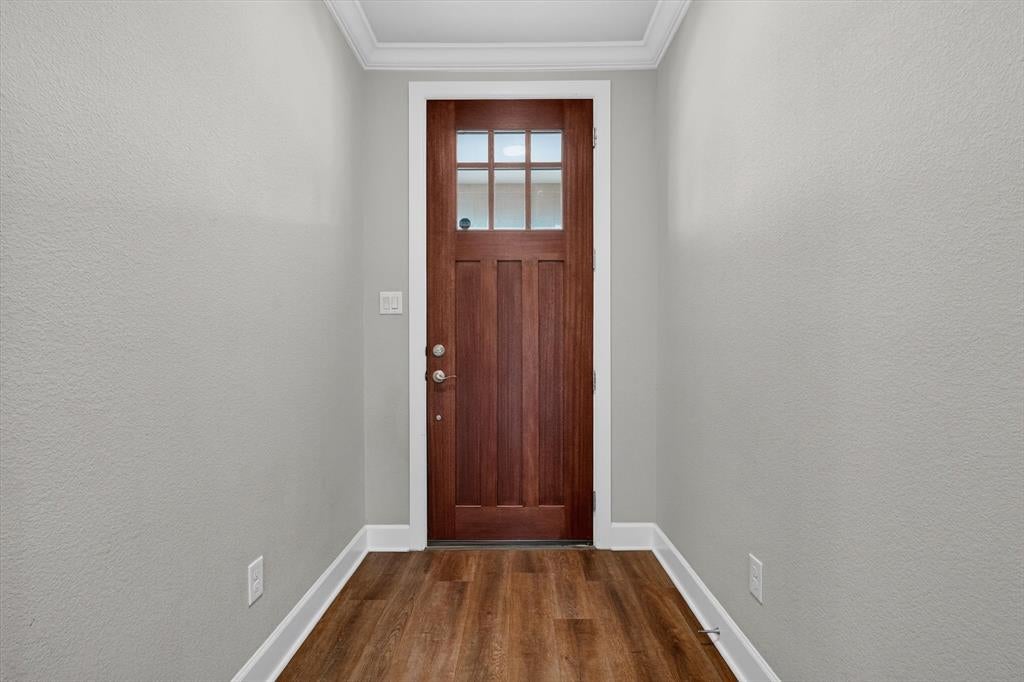
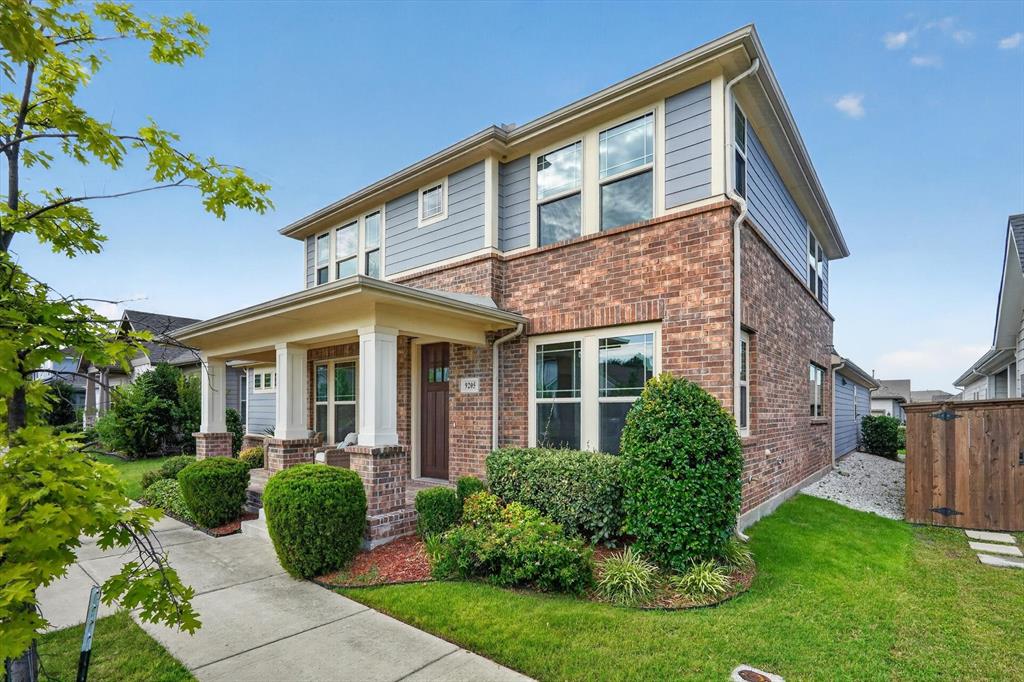
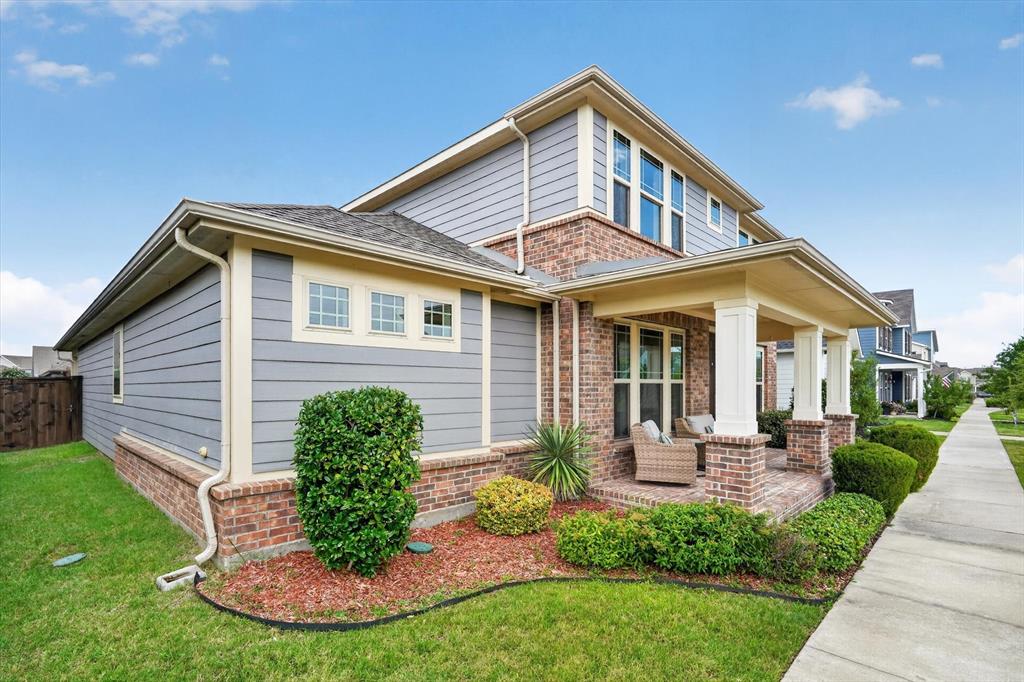
Need more space? This 3097 sqft. 4 Bedroom David Weekly home offers the perfect blend of space & functionality for living and entertaining. Step inside to its bright open concept downstairs with a private study, kitchen with large breakfast bar, dining room, living room with fireplace, master suite and a guest bedroom. Upstairs you will find 2 more bedrooms, the 3rd bathroom and a large game room. It also has a cozy front porch, a back porch with a good-sized fenced yard and a 2-carCanCl attached garage. Not only is it close to Lake Ray Hubbard, shopping and schools but there is plenty of green space and scenic walking paths. There is also a community pool, stocked catch and release fishing pond, and a dog park. Come view your new home!

Save
Ask
Tour
Hide
Share
Listing Snapshot
Price 
$499,900
Days On Site 
73 Days
Bedrooms 
4
Inside Area (SqFt) 
3,097 sqft
Total Baths 
3
Full Baths 
3
Partial Baths 
N/A
Lot Size 
N/A
Year Built 
2019
MLS® Number 
21318522
Status 
Active
Property Tax 
N/A
HOA/Condo/Coop Fees 
$103.67 monthly
Sq Ft Source 
N/A
Friends & Family
Recent Activity
2 weeks agoListing updated with changes from the MLS®
3 weeks agoPrice changed to $499,900
2 months agoListing first seen on site
General Features
Attached Garage 
Yes
Foundation 
Slab
Garage Spaces 
2
Levels 
Two
Parking 
Alley AccessGarageGarage Door OpenerGarage Faces RearAttached
Property Sub Type 
Single Family Residence
Security 
Carbon Monoxide Detector(s)Fire AlarmPrewiredSmoke Detector(s)
Sewer 
Public Sewer
Special Circumstances 
Standard
Style 
Craftsman
Utilities 
Cable AvailableUnderground Utilities
Water Source 
Public
Interior Features
Appliances 
DishwasherDisposalGas CooktopGas OvenGas Water HeaterMicrowaveConvection OvenTankless Water HeaterVented Exhaust Fan
Cooling 
Ceiling Fan(s)Central Air
Fireplace 
Yes
Fireplace Features 
DecorativeGas StarterHeatilatorMetalGas Log
Fireplaces 
1
Flooring 
CarpetCeramic TileLaminate
Heating 
Exhaust FanCentralFireplace(s)
Interior 
Double VanityGranite CountersKitchen IslandOpen FloorplanWalk-In Closet(s)High Speed Internet
Bedroom 
Dimensions - 10 x 11Level - FirstFeatures - Walk-In Closet(s)
Dining Room 
Dimensions - 11 x 11Level - First
Game Room 
Dimensions - 16 x 12Level - Second
Kitchen 
Dimensions - 17 x 10Level - FirstFeatures - Breakfast Bar, Kitchen Island
Living Room 
Dimensions - 15 x 14Level - First
Master Bathroom 
Dimensions - 12 x 9Level - First
Master Bedroom 
Dimensions - 15 x 13Level - FirstFeatures - Walk-In Closet(s)
Office 
Dimensions - 13 x 10Level - First
Utility Room 
Dimensions - 6 x 8Level - First
Save
Ask
Tour
Hide
Share
Exterior Features
Construction Details 
BrickConcrete
Exterior 
Rain Gutters
Fencing 
Wood
Lot Features 
Few TreesInterior LotLandscapedSubdivided
Patio And Porch 
CoveredFront PorchPatioRear Porch
Roof 
Composition
Community Features
Association Fee 
$311.0
Association Fee Frequency 
Quarterly
Community Features 
PoolCurbsFishing
School District 
Garland ISD
Financing Terms Available 
CashConventionalFHAVA Loan
Schools
School District
Garland ISD
Elementary School
choice of schools
Middle School
choice of school
High School
choice of school
Listing courtesy of Darlene Scott of Competitive Edge Realty LLC Darlene@Darlene-Scott.com


© 2020 North Texas Real Estate Information Systems. All rights reserved. Information is deemed reliable but is not guaranteed accurate by the MLS or NTREIS. The information being provided is for the consumer's personal, non-commercial use, and may not be reproduced, redistributed, or used for any purpose other than to identify prospective properties consumers may be interested in purchasing.
Last checked: 2026-09-15 02:19 AM CDT

Neighborhood & Commute
Source: Walkscore
Disclosure: Community information and market data powered by Constellation Data Labs. Information is deemed reliable but not guaranteed.
Save
Ask
Tour
Hide
Share