214-620-0411 Sold@MarrTeam.com
Save
Ask
Tour
Hide
Share
$499,900
74 Days On Site

TBD Private Road 1264
Brashear, TX 75420

For Sale|Single Family Residence|Active
4
Beds
3
Total Baths
3
Full Baths
2,326
SqFt
$215
/SqFt
2026
Built
Subdivision:
Hidden Oaks Estates
County:
Hopkins

Due to the health concerns created by Coronavirus we are offering personal 1-1 online video walkthough tours where possible.
Call Now: 214-620-0411
Is this the listing for you? We can help make it yours.
214-620-0411
TBD Private Road 1264TBD Private Road 1264TBD Private Road 1264TBD Private Road 1264
Save
Ask
Tour
Hide
Share

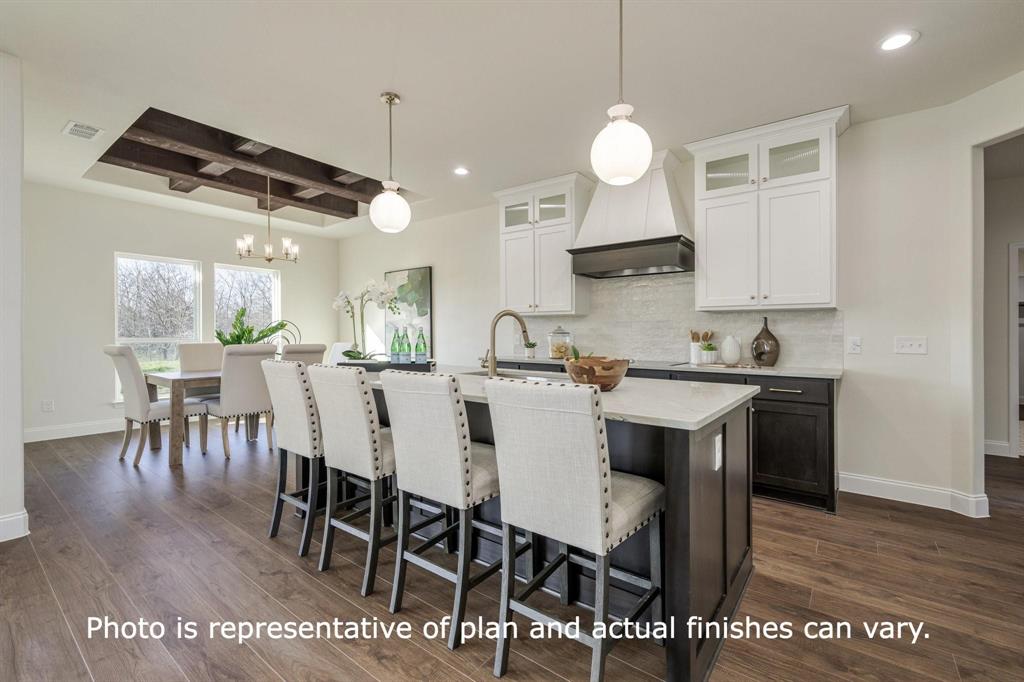
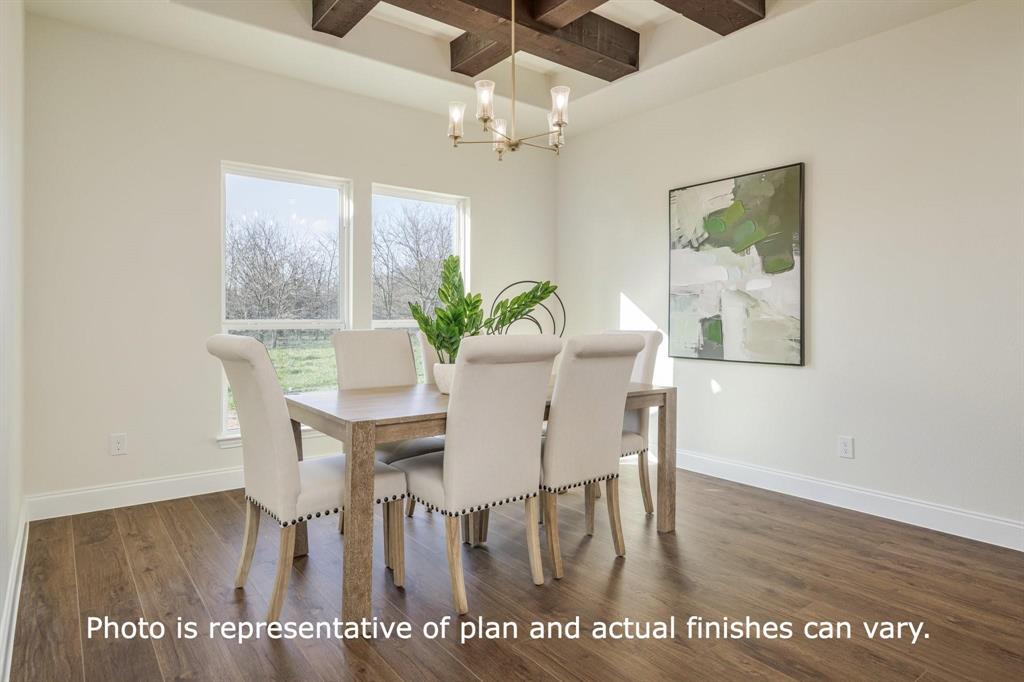
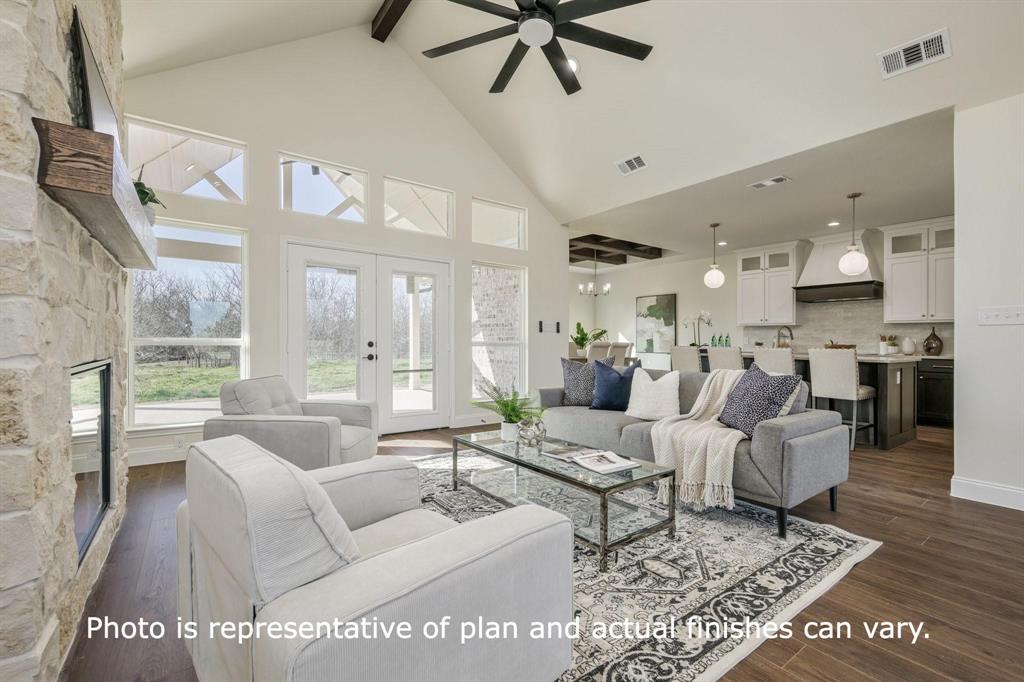
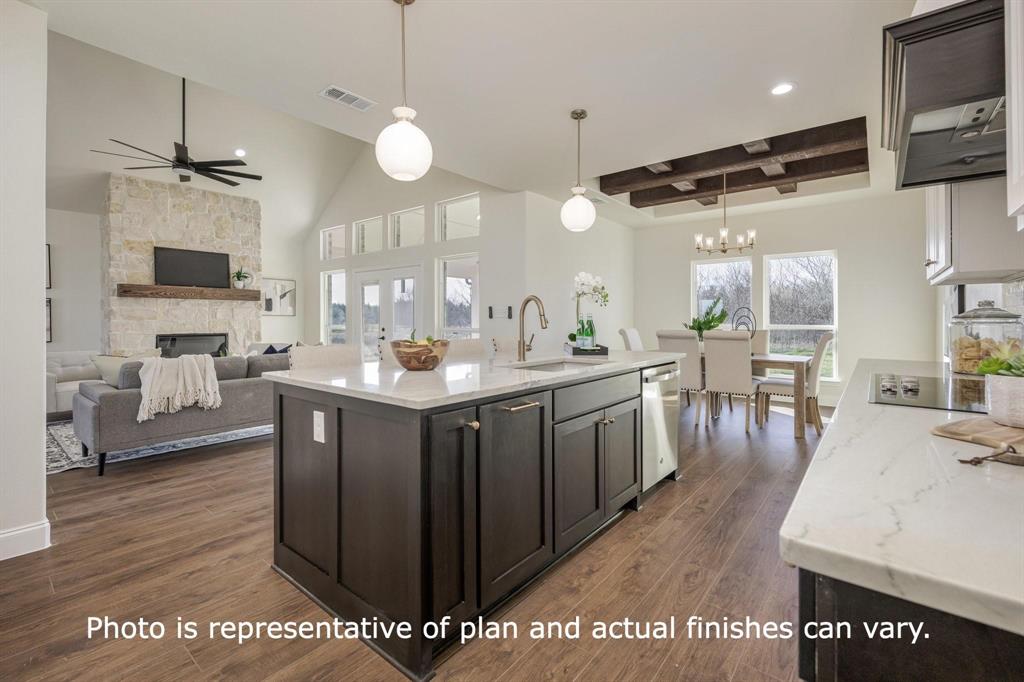
Custom home to be built; buyer to obtain construction loan. Experience refined country living on 2 private acres just 10 minutes south of Sulphur Springs and 30 minutes from Greenville. This thoughtfully designed custom home showcases soaring vaulted ceilings, expansive windows, and an open-concept layout filled with natural light, perfect for everyday living and effortless entertaining. Luxury finishes include custom cabinetry, rich cedar accents, a dramatic floor-to-ceiling stone fireplace, and designer details throughout. The gourmet kitchen flows effortlessly into the spacious living and dining areas. Escape to the luxurious primary suite featuring a spa-inspired cave shower with floor-to-ceiling tile. Enjoy a covered outdoor living area overlooking the peaceful countryside. Exceptional craftsmanship, premium finishes, and timeless design make this an extraordinary opportunity to create your dream home.

Save
Ask
Tour
Hide
Share
Listing Snapshot
Price 
$499,900
Days On Site 
74 Days
Bedrooms 
4
Inside Area (SqFt) 
2,326 sqft
Total Baths 
3
Full Baths 
3
Partial Baths 
N/A
Lot Size 
2 Acres
Year Built 
2026
MLS® Number 
21319698
Status 
Active
Property Tax 
N/A
HOA/Condo/Coop Fees 
N/A
Sq Ft Source 
N/A
Friends & Family
Recent Activity
4 weeks agoListing updated with changes from the MLS®
2 months agoListing first seen on site
General Features
Acres 
2
Attached Garage 
Yes
Garage 
Yes
Garage Spaces 
2
Levels 
One
Parking 
DrivewayGarage Faces FrontAttached
Property Condition 
New Construction
Property Sub Type 
Single Family Residence
Sewer 
Septic Tank
Utilities 
Electricity ConnectedUnderground Utilities
Interior Features
Appliances 
DishwasherDisposalElectric CooktopElectric OvenMicrowave
Cooling 
Central AirElectric
Fireplace 
Yes
Fireplace Features 
Masonry
Fireplaces 
1
Flooring 
Vinyl
Heating 
CentralElectric
Interior 
Built-in FeaturesChandelierEat-in KitchenGranite CountersKitchen IslandOpen FloorplanPantryVaulted Ceiling(s)Walk-In Closet(s)High Speed Internet
Living Room 
Dimensions - 0 x 0Level - First
Master Bedroom 
Dimensions - 0 x 0Level - First
Save
Ask
Tour
Hide
Share
Exterior Features
Construction Details 
BrickStone
Patio And Porch 
Covered
Community Features
School District 
Miller Grove ISD
Schools
School District
Miller Grove ISD
Elementary School
Millergrov
Middle School
Millergrov
High School
Millergrov
Listing courtesy of Dave Mcilrath of C. W. Sparks Management selltodave@gmail.com


© 2020 North Texas Real Estate Information Systems. All rights reserved. Information is deemed reliable but is not guaranteed accurate by the MLS or NTREIS. The information being provided is for the consumer's personal, non-commercial use, and may not be reproduced, redistributed, or used for any purpose other than to identify prospective properties consumers may be interested in purchasing.
Last checked: 2026-09-15 03:01 AM CDT

Neighborhood & Commute
Source: Walkscore
Disclosure: Community information and market data powered by Constellation Data Labs. Information is deemed reliable but not guaranteed.
Save
Ask
Tour
Hide
Share