
TBD Private Road 1262Brashear, TX 75420
Due to the health concerns created by Coronavirus we are offering personal 1-1 online video walkthough tours where possible.
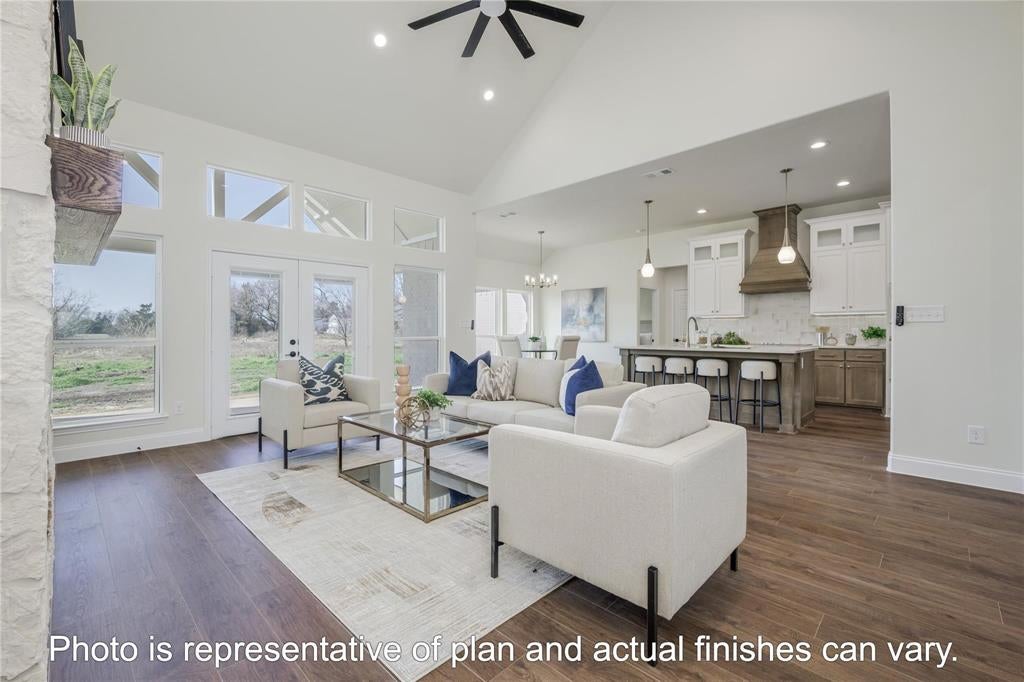
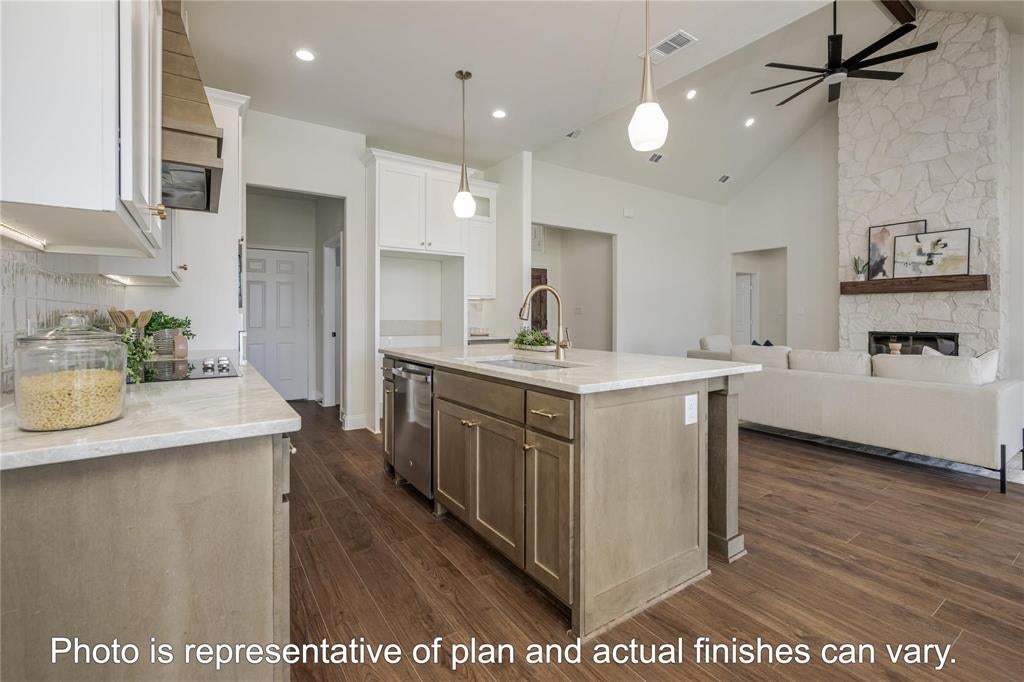
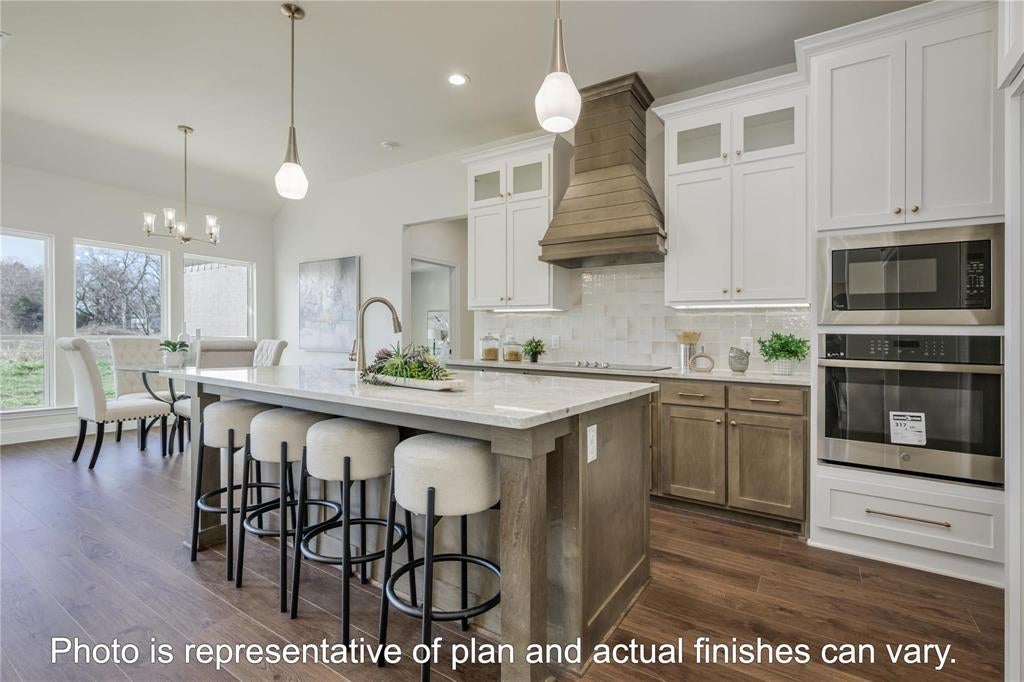
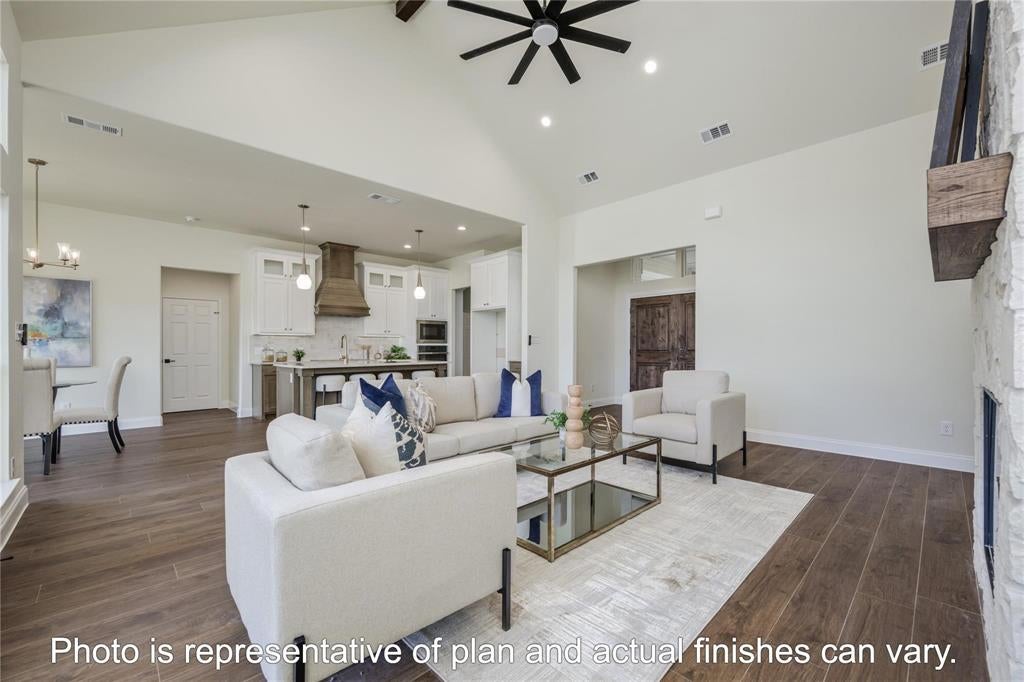
Custom home to be built; buyer to obtain construction loan. Experience luxury, comfort, and privacy in this exceptional custom home on 2 scenic acres just 10 minutes south of Sulphur Springs and 30 minutes from Greenville. Thoughtfully designed with an open-concept layout, this home is ideal for everyday living and effortless entertaining. The spacious interior showcases soaring 16-foot vaulted ceilings, walls of windows that fill the home with natural light, a dramatic floor-to-ceiling stone fireplace, custom cabinetry, cedar trim accents, elegant floor-to-ceiling tile, and premium finishes throughout. The luxurious design continues outdoors with expansive covered front and back porches, perfect for morning coffee, relaxing evenings, grilling, and enjoying peaceful country views. Additional features include a spacious laundry room with utility sink and a functional layout designed for modern living. Located on a quiet private road, this property offers the tranquility of country living with convenient access to shopping, dining, and everyday amenities. Exceptional craftsmanship, timeless design, and peaceful Texas living await.
| 2 weeks ago | Listing updated with changes from the MLS | |
| 5 months ago | Listing first seen on site |

© 2020 North Texas Real Estate Information Systems. All rights reserved. Information is deemed reliable but is not guaranteed accurate by the MLS or NTREIS. The information being provided is for the consumer's personal, non-commercial use, and may not be reproduced, redistributed, or used for any purpose other than to identify prospective properties consumers may be interested in purchasing.
Last checked: 2026-11-16 06:18 PM CST
Did you know? You can invite friends and family to your search. They can join your search, rate and discuss listings with you.