214-620-0411 Sold@MarrTeam.com
Save
Ask
Tour
Hide
Share
$504,990
59 Days On Site

2721 Driftwood Creek Trail
Celina, TX 75078

For Sale|Single Family Residence|Active
4
Beds
3
Total Baths
2
Full Baths
1
Partial Bath
2,564
SqFt
$197
/SqFt
2016
Built
Subdivision:
Creeks Of Legacy Ph 1b
County:
Collin

Due to the health concerns created by Coronavirus we are offering personal 1-1 online video walkthough tours where possible.
Call Now: 214-620-0411
Is this the listing for you? We can help make it yours.
214-620-0411
Upcoming Open Houses
Due to COVID-19, we recommend you verify Open Houses before attending.
Sun, Sep 13, 1:00 PM - 3:00 PM
2721 Driftwood Creek Trail2721 Driftwood Creek Trail2721 Driftwood Creek Trail2721 Driftwood Creek Trail
Save
Ask
Tour
Hide
Share

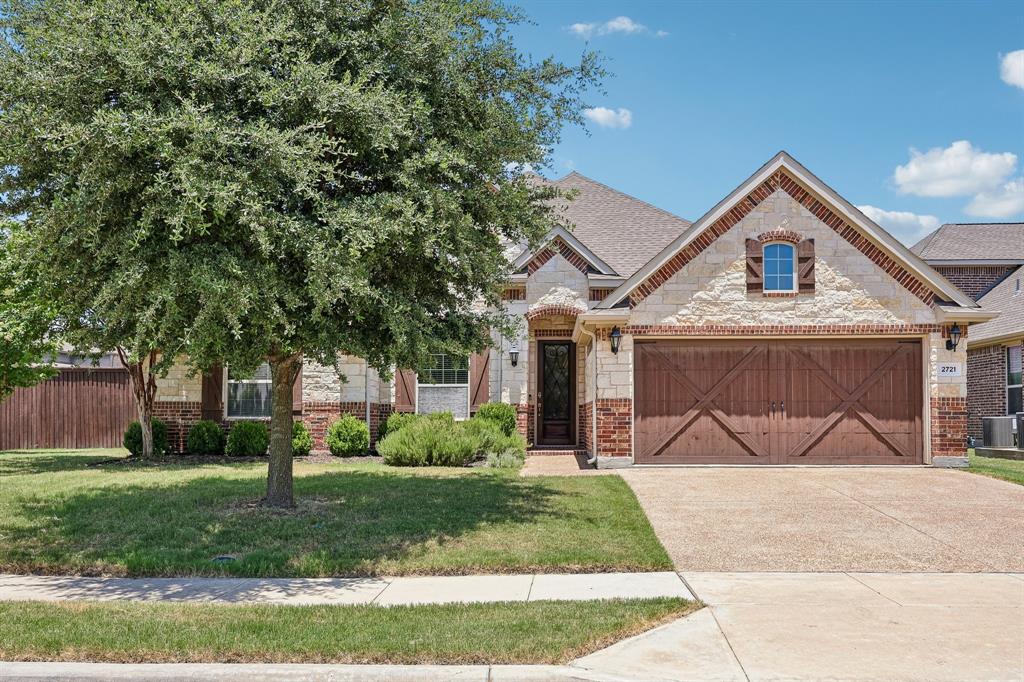
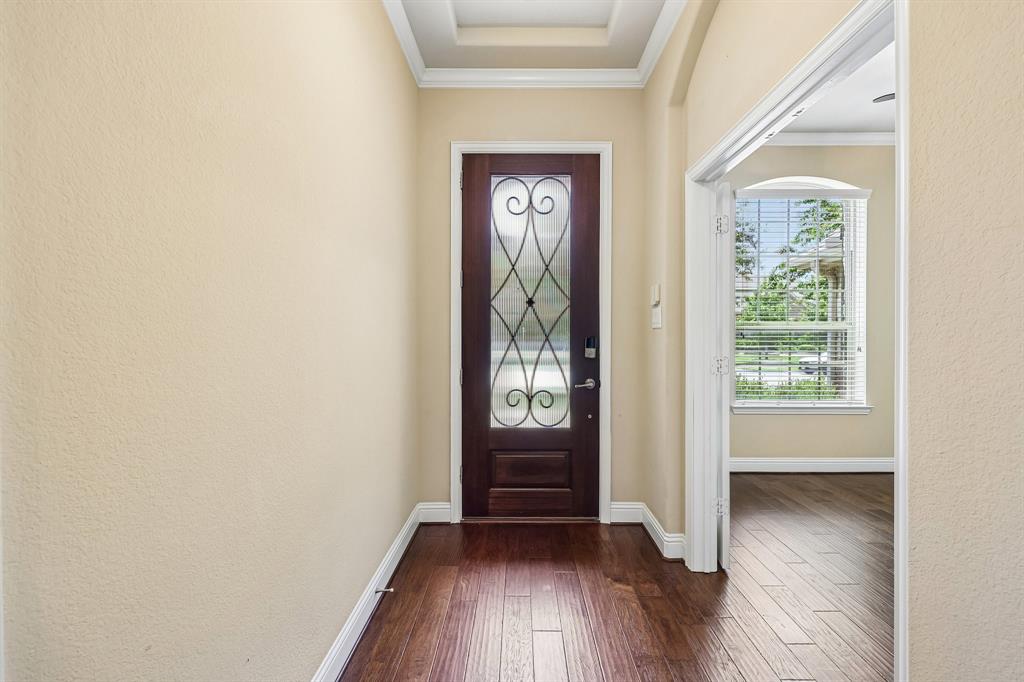
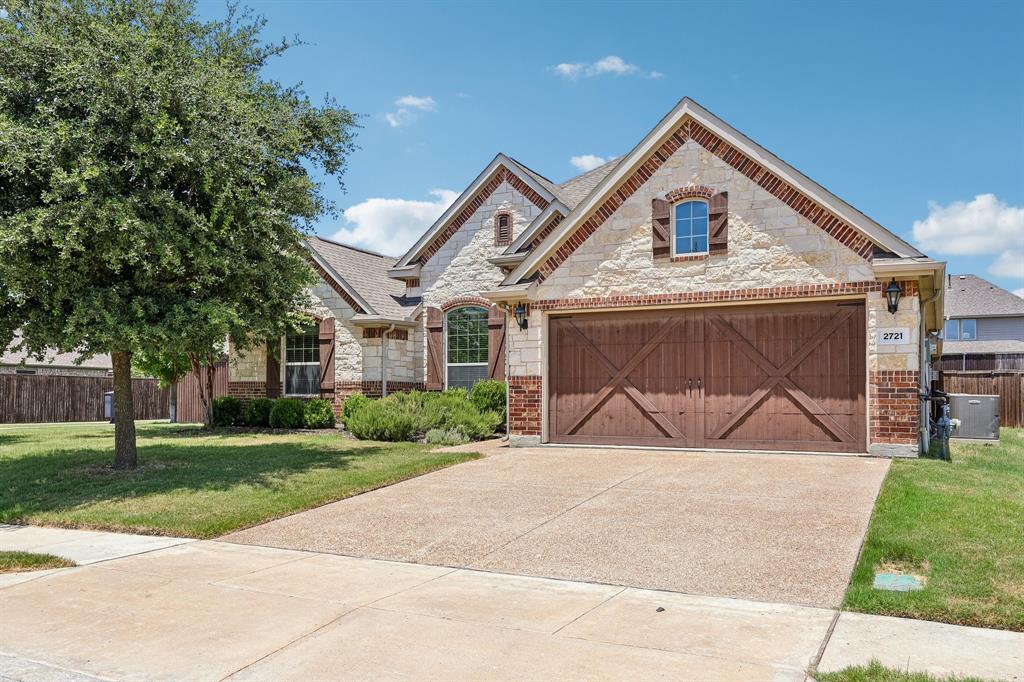
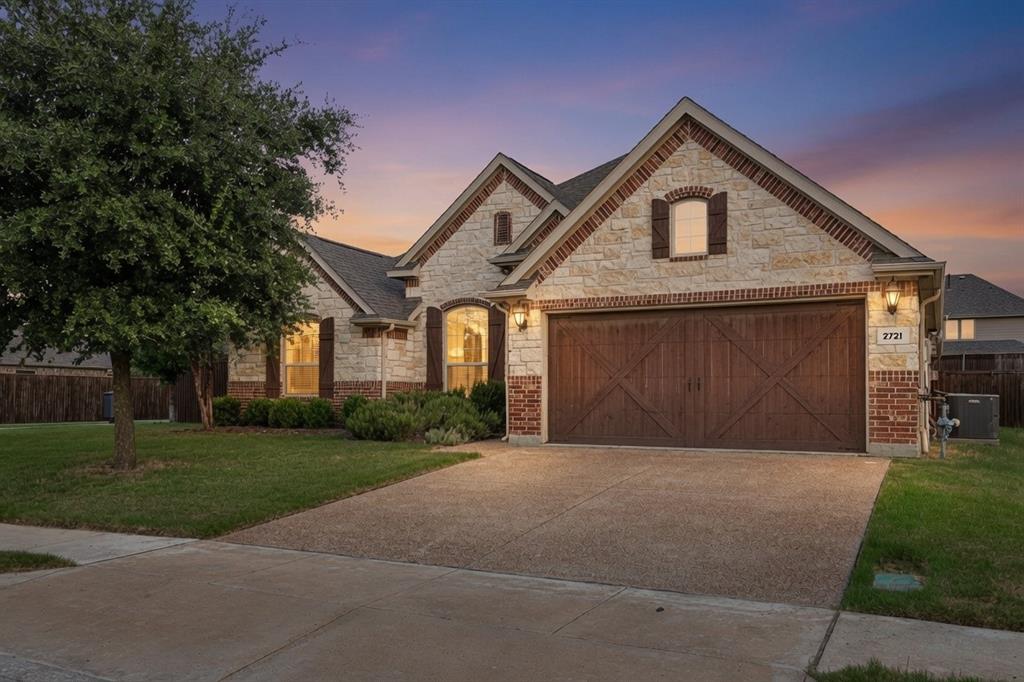
****Open House Sunday from 1 to 3*** Welcome home to this beautifully designed single-story residence in the highly sought-after Prosper ISD, where space, comfort, and convenience come together. Situated on an oversized 80-foot lot with an 8-foot privacy fence, this thoughtfully designed floor plan offers four spacious bedrooms and open living spaces that are perfect for both entertaining and everyday life. At the center of the home, the kitchen features granite countertops, stainless steel appliances, a gas cooktop, a large island with seating, and a sunny dining area that flows effortlessly into the expansive living room. A spacious utility room provides extra storage and room for an additional refrigerator, adding everyday functionality. Step outside to enjoy a generously sized backyard with plenty of space to relax, play, or create your dream outdoor retreat. Residents enjoy exceptional neighborhood amenities, including a resort-style pool, pickleball and basketball courts, parks, walking trails, and stocked fishing ponds. Conveniently located near shopping, dining, and top-rated schools, this home offers an incredible opportunity to enjoy the best of Prosper living.

Save
Ask
Tour
Hide
Share
Listing Snapshot
Price 
$504,990
Days On Site 
59 Days
Bedrooms 
4
Inside Area (SqFt) 
2,564 sqft
Total Baths 
3
Full Baths 
2
Partial Baths 
1
Lot Size 
0.244 Acres
Year Built 
2016
MLS® Number 
21320304
Status 
Active
Property Tax 
$11,701
HOA/Condo/Coop Fees 
$65 monthly
Sq Ft Source 
N/A
Friends & Family
Recent Activity
yesterdayListing updated with changes from the MLS®
3 days agoPrice changed to $504,990
2 months agoListing first seen on site
General Features
Acres 
0.244
Attached Garage 
Yes
Foundation 
Slab
Garage 
Yes
Garage Spaces 
2
Levels 
One
Parking 
DrivewayGarageAttached
Property Sub Type 
Single Family Residence
Sewer 
Public Sewer
Special Circumstances 
Standard
Style 
Traditional
Utilities 
Cable Available
Water Source 
Public
Interior Features
Appliances 
DishwasherDisposalGas CooktopMicrowaveDouble Oven
Cooling 
Ceiling Fan(s)Central AirElectric
Fireplace 
Yes
Fireplace Features 
Gas Log
Fireplaces 
1
Flooring 
CarpetCeramic TileWood
Heating 
CentralNatural Gas
Interior 
Eat-in KitchenKitchen IslandOpen FloorplanWalk-In Closet(s)High Speed Internet
Laundry Features 
Washer Hookup
Bedroom 
Dimensions - 13 x 14Level - First
Dining Room 
Dimensions - 11 x 12Level - First
Kitchen 
Dimensions - 12 x 18Level - First
Living Room 
Dimensions - 15 x 16Level - First
Master Bedroom 
Dimensions - 13 x 16Level - First
Office 
Dimensions - 9 x 12Level - First
Save
Ask
Tour
Hide
Share
Exterior Features
Construction Details 
Brick
Fencing 
Back YardWood
Roof 
Composition
Community Features
Association Fee 
$780.0
Association Fee Frequency 
Annually
School District 
Prosper ISD
Financing Terms Available 
CashConventionalFHAVA Loan
Schools
School District
Prosper ISD
Elementary School
Virgie Witt Smothermon
Middle School
Moseley
High School
Prosper
Listing courtesy of Ryan Rite of Orchard Brokerage ryan@ryanrite.com


© 2020 North Texas Real Estate Information Systems. All rights reserved. Information is deemed reliable but is not guaranteed accurate by the MLS or NTREIS. The information being provided is for the consumer's personal, non-commercial use, and may not be reproduced, redistributed, or used for any purpose other than to identify prospective properties consumers may be interested in purchasing.
Last checked: 2026-09-13 07:36 AM CDT

Neighborhood & Commute
Source: Walkscore
Disclosure: Community information and market data powered by Constellation Data Labs. Information is deemed reliable but not guaranteed.
Save
Ask
Tour
Hide
Share