214-620-0411 Sold@MarrTeam.com
Save
Ask
Tour
Hide
Share
$899,000
67 Days On Site

1611 Chisholm Trail
Prosper, TX 75078

Single Family Residence|Pending
4
Beds
5
Total Baths
4
Full Baths
1
Partial Bath
4,640
SqFt
$194
/SqFt
2015
Built
Subdivision:
Frontier Estates Ph 1
County:
Collin

Due to the health concerns created by Coronavirus we are offering personal 1-1 online video walkthough tours where possible.
Call Now: 214-620-0411
Is this the listing for you? We can help make it yours.
214-620-0411
1611 Chisholm Trail1611 Chisholm Trail1611 Chisholm Trail1611 Chisholm Trail
Save
Ask
Tour
Hide
Share

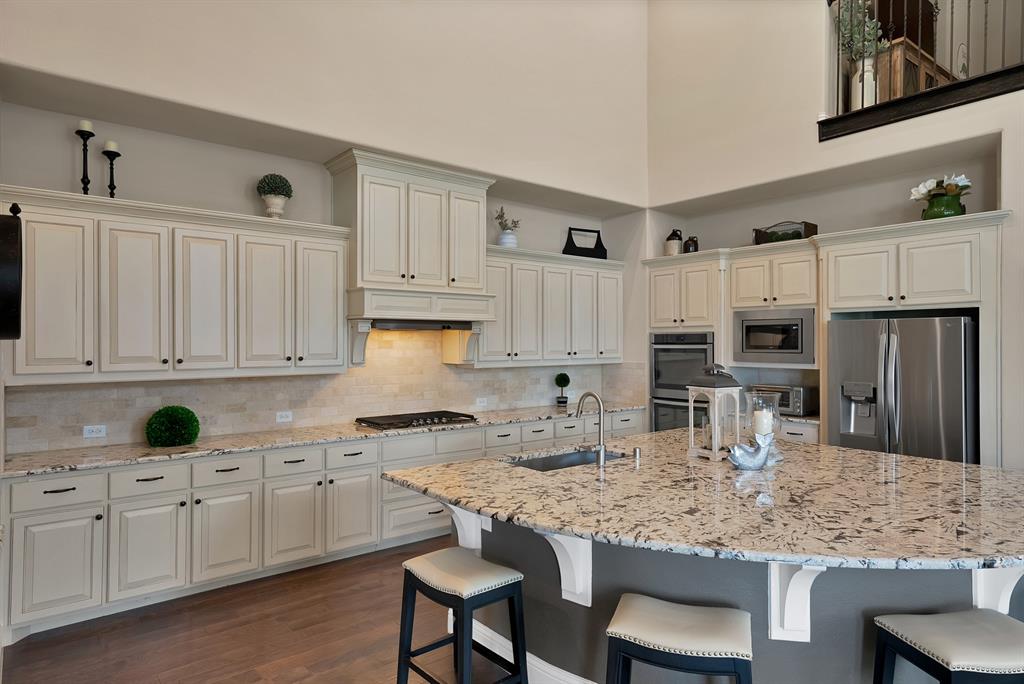
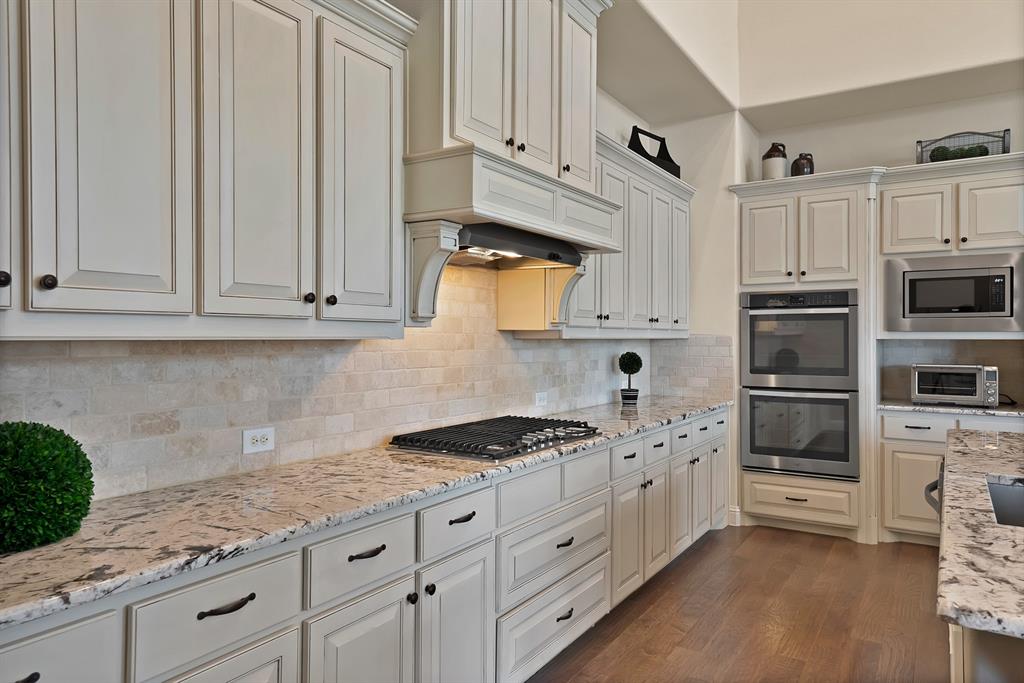
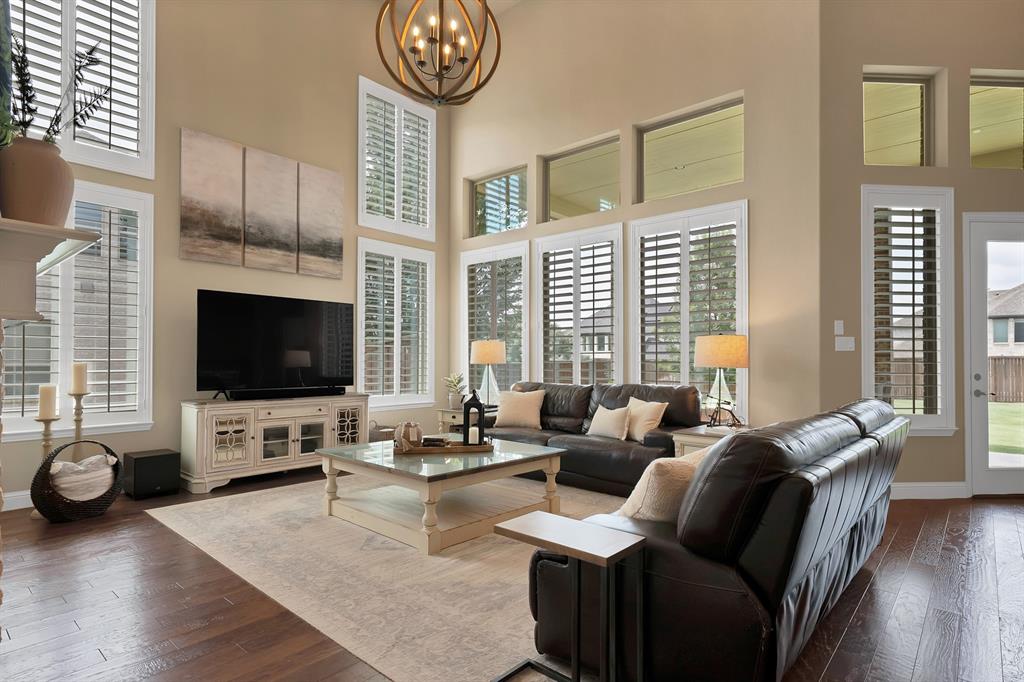
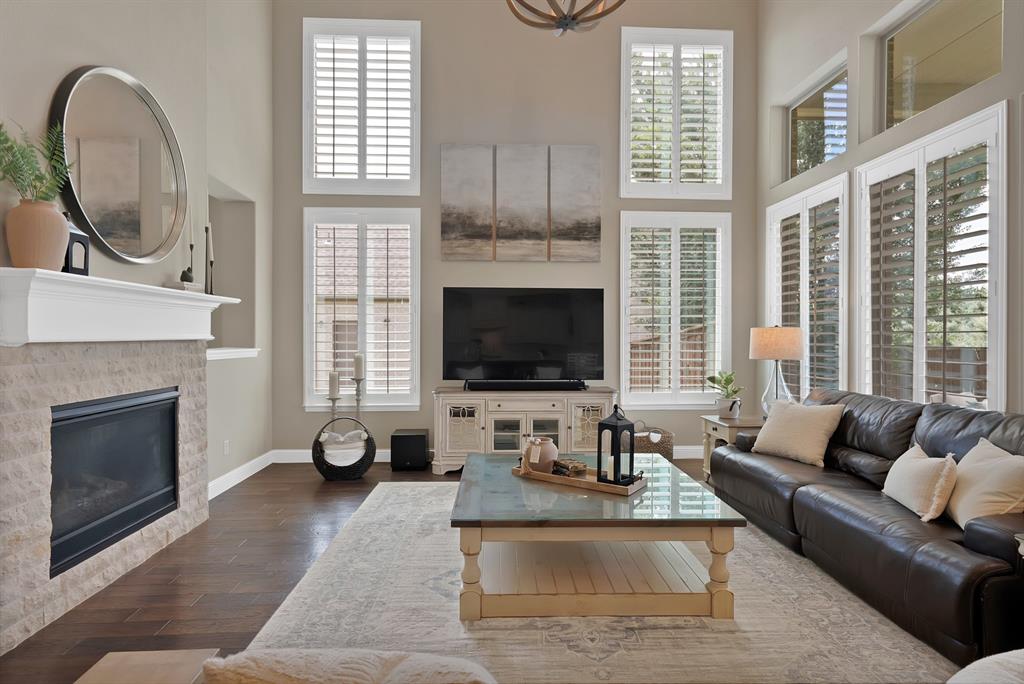
Seller replacing roof prior to closing. Highly sought after Florence floorplan in Frontier Estates featuring designer upgrades on a pool-ready one-third acre lot in award-winning Prosper ISD. Lilyana Elementary 10 out of 10. NO MUD and NO PID taxes. This executive home was designed with flexibility for today's lifestyle. The main level offers two dedicated office spaces, an oversized primary retreat with spa-inspired bath and custom walk-in closet, plus a private guest suite with ensuite bath - ideal for multigenerational living, visiting guests, or remote work. Soaring ceilings, tall windows, abundant natural light, plantation shutters, hardwood floors, custom wood cabinetry, and a dramatic spiral staircase create warmth and architectural character throughout. The gourmet kitchen features a gas cooktop, double ovens, stainless steel appliances, a large granite island, solid wood cabinetry, and an oversized walk-in pantry. It flows seamlessly into the family room with a gas fireplace and views of stunning Texas sunsets. A spacious mudroom with built-ins and an oversized laundry room provide exceptional everyday functionality. Upstairs, enjoy a dedicated entertainment wing featuring a media room with surround sound, loft-style game room, and two secondary bedrooms, each with a private bath and walk-in closet. Additional highlights include upgraded lighting, spray-foam insulation, smart-home wiring, Ring doorbell, Wi-Fi thermostats, dual gas water heaters, abundant storage, a three-car tandem garage, and a covered brick patio with natural gas connection for outdoor entertaining, privacy wood fencing, and irrigation system. Residents enjoy a connected, vibrant community atmosphere, resort-inspired pool, splash pad, walking trails, and convenient access to shopping, dining, and major commuter routes.

Save
Ask
Tour
Hide
Share
Listing Snapshot
Price 
$899,000
Days On Site 
67 Days
Bedrooms 
4
Inside Area (SqFt) 
4,640 sqft
Total Baths 
5
Full Baths 
4
Partial Baths 
1
Lot Size 
0.341 Acres
Year Built 
2015
MLS® Number 
21322530
Status 
Pending
Property Tax 
$16,860
HOA/Condo/Coop Fees 
$110.5 monthly
Sq Ft Source 
N/A
Friends & Family
Recent Activity
a week agoListing updated with changes from the MLS®
a week agoStatus changed to Pending
2 months agoListing first seen on site
General Features
Acres 
0.341
Attached Garage 
Yes
Foundation 
Slab
Garage 
Yes
Garage Spaces 
3
Levels 
Two
Parking 
DrivewayGarage Door OpenerGarage Faces FrontInside EntranceLightedTandemAttached
Property Sub Type 
Single Family Residence
Security 
Smoke Detector(s)
Sewer 
Public Sewer
Special Circumstances 
Standard
Style 
Traditional
Utilities 
Cable AvailableNatural Gas AvailableUnderground Utilities
Water Source 
Public
Interior Features
Appliances 
DishwasherDisposalGas CooktopMicrowaveDouble OvenVented Exhaust Fan
Cooling 
Ceiling Fan(s)Central Air
Fireplace 
Yes
Fireplace Features 
Living RoomGas Log
Fireplaces 
1
Flooring 
CarpetCeramic TileWood
Heating 
Exhaust FanFireplace(s)Natural Gas
Interior 
Granite CountersKitchen IslandOpen FloorplanPantryWalk-In Closet(s)High Speed Internet
Bath-Full 
Dimensions - 9 x 7Level - Second
Bath-Half 
Dimensions - 6 x 5Level - First
Bedroom 
Dimensions - 15 x 12Level - FirstFeatures - Ceiling Fan(s)
Breakfast Room 
Dimensions - 27 x 12Level - First
Dining Room 
Dimensions - 14 x 24Level - First
Family Room 
Dimensions - 20 x 22Level - SecondFeatures - Ceiling Fan(s)
Gym 
Dimensions - 12 x 17Level - FirstFeatures - Ceiling Fan(s)
Kitchen 
Dimensions - 24 x 16Level - FirstFeatures - Breakfast Bar, Eat-in Kitchen, Kitchen Island, Pantry
Living Room 
Dimensions - 18 x 16Level - First
Master Bathroom 
Dimensions - 14 x 14Level - First
Master Bedroom 
Dimensions - 20 x 16Level - FirstFeatures - Ceiling Fan(s), Walk-In Closet(s)
Media Room 
Dimensions - 13 x 17Level - Second
Office 
Dimensions - 14 x 13Level - FirstFeatures - Ceiling Fan(s)
Save
Ask
Tour
Hide
Share
Exterior Features
Construction Details 
Brick
Exterior 
Rain GuttersLighting
Fencing 
Back YardFencedPrivacyWood
Lot Features 
Interior LotSubdivided
Roof 
Composition
Community Features
Association Fee 
$1326.0
Association Fee Frequency 
Annually
School District 
Prosper ISD
Financing Terms Available 
CashConventionalVA Loan
Schools
School District
Prosper ISD
Elementary School
Lilyana
Middle School
Reynolds
High School
Prosper
Listing courtesy of Tiffany Smith of Compass RE Texas, LLC tiffany.smith@compass.com


© 2020 North Texas Real Estate Information Systems. All rights reserved. Information is deemed reliable but is not guaranteed accurate by the MLS or NTREIS. The information being provided is for the consumer's personal, non-commercial use, and may not be reproduced, redistributed, or used for any purpose other than to identify prospective properties consumers may be interested in purchasing.
Last checked: 2026-09-13 07:26 AM CDT

Neighborhood & Commute
Source: Walkscore
Disclosure: Community information and market data powered by Constellation Data Labs. Information is deemed reliable but not guaranteed.
Save
Ask
Tour
Hide
Share