214-620-0411 Sold@MarrTeam.com
Save
Ask
Tour
Hide
Share
$394,000
67 Days On Site

3004 Sunnyside Drive
Celina, TX 75009

For Sale|Single Family Residence|Active Under Contract
3
Beds
2
Total Baths
2
Full Baths
1,633
SqFt
$241
/SqFt
2020
Built
Subdivision:
Light Farms Sweetwater Neighborhood
County:
Collin

Due to the health concerns created by Coronavirus we are offering personal 1-1 online video walkthough tours where possible.
Call Now: 214-620-0411
Is this the listing for you? We can help make it yours.
214-620-0411
3004 Sunnyside Drive3004 Sunnyside Drive3004 Sunnyside Drive3004 Sunnyside Drive
Save
Ask
Tour
Hide
Share

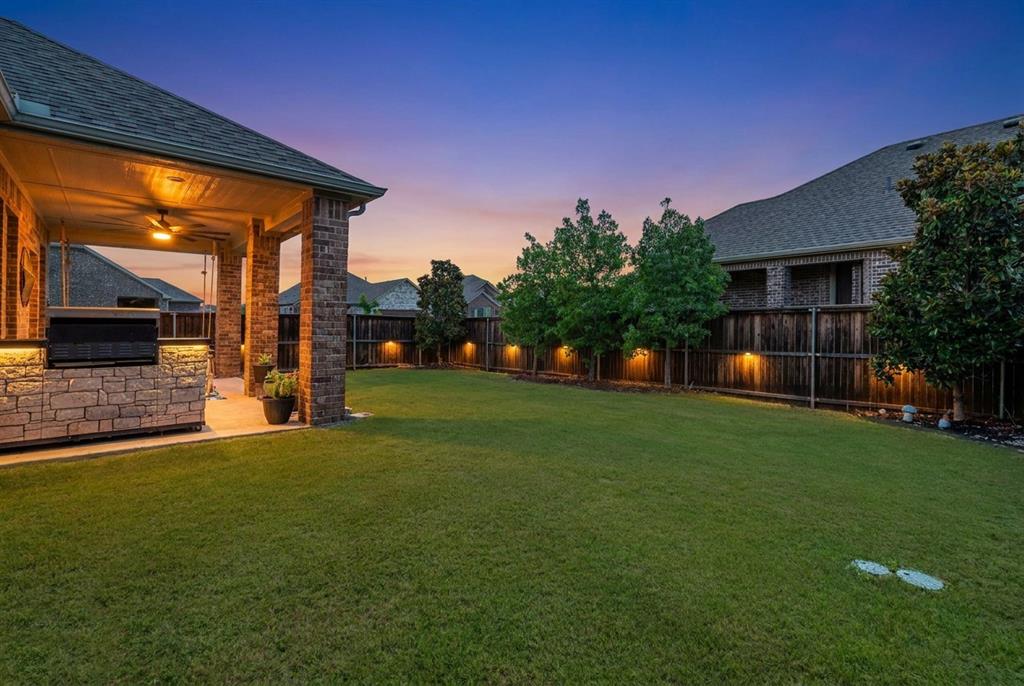
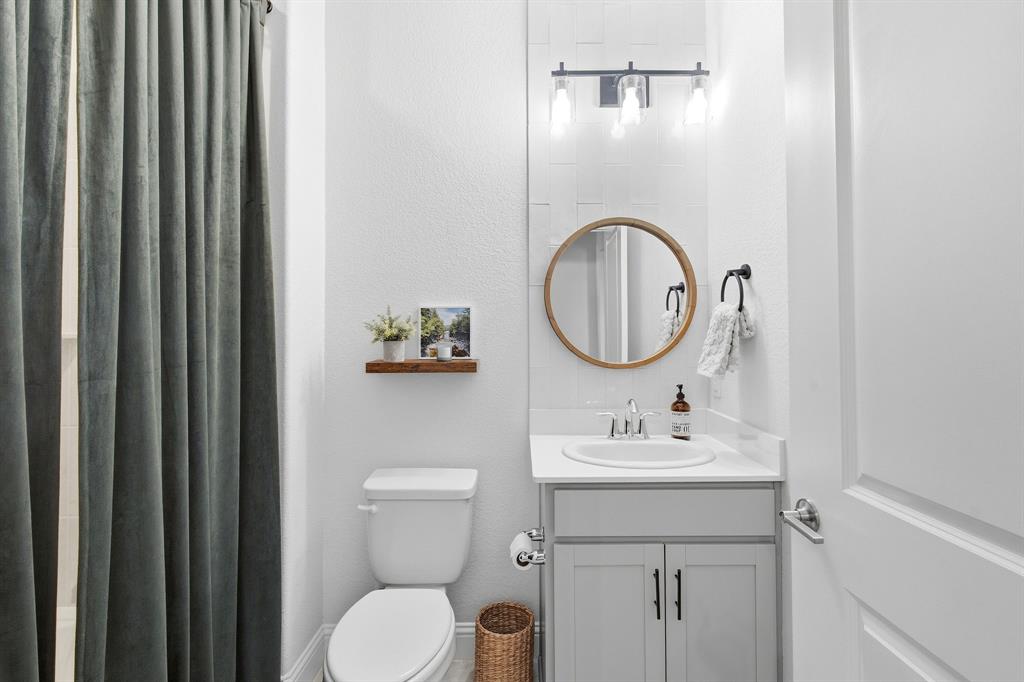
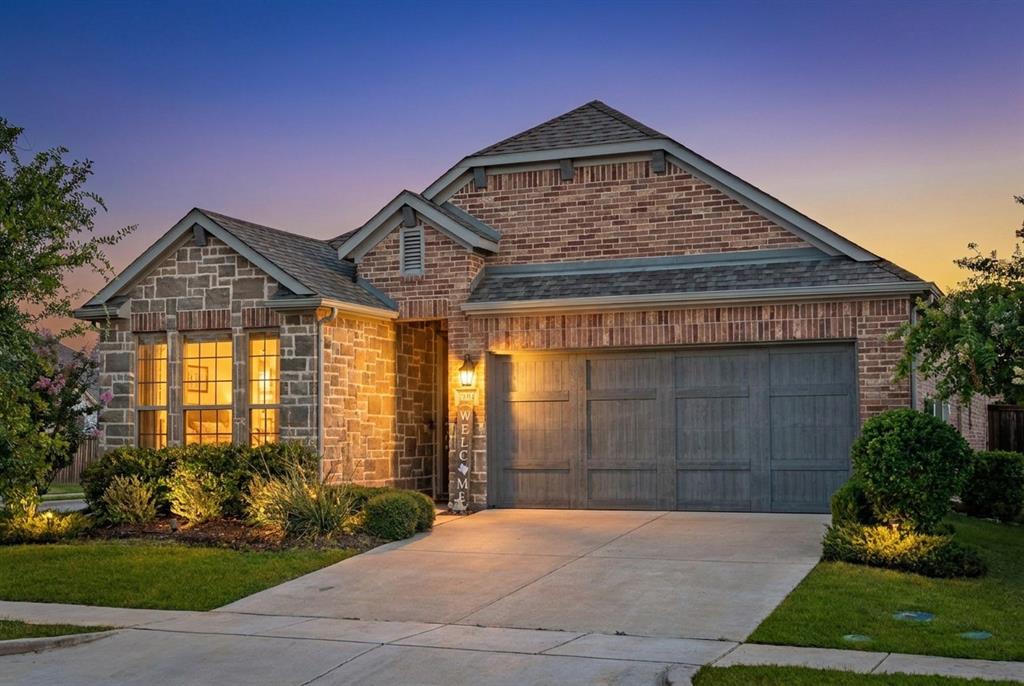
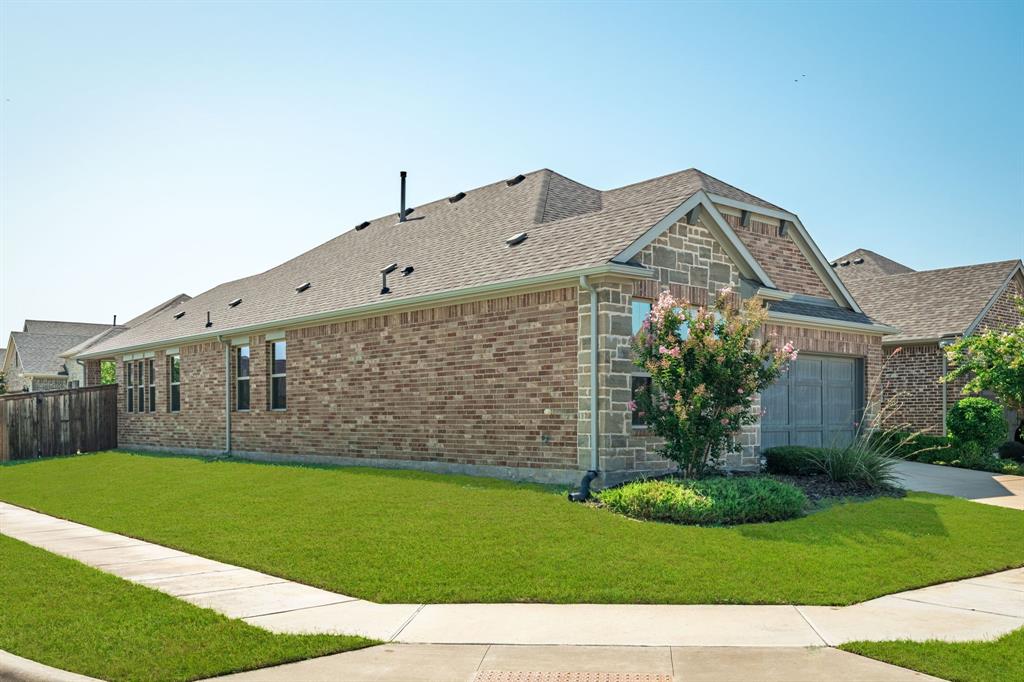
Welcome to this updated and move in ready home nestled in the secluded Sweetwater section of the highly sought after Light Farms community in Celina! Situated on a spacious corner lot, this thoughtfully designed single story home offers 3 bedrooms, 2 bathrooms, a versatile flex space and an open concept layout filled with abundant natural light. The kitchen is the heart of the home, featuring granite countertops, stainless steel appliances, an oversized island with breakfast seating, a walk in pantry and lots of storage. The inviting living area flows seamlessly to the extended covered patio, creating the perfect space for relaxing and entertaining. Tucked away for privacy, the spacious primary suite features dual sinks, a vanity sitting area, a large walk in shower and an oversized walk in closet. Designer light fixtures, custom board and batten accents, an updated secondary bathroom, tankless water heater, epoxy flooring in garage and full sprinkler system add both style and function. HOA maintains the front and side yard, giving you more time to enjoy life and less time on lawn care. Enjoy the award winning lifestyle that Light Farms is known for with multiple resort style pools, miles of walking and biking trails, parks, playgrounds, fitness center, tennis and pickleball courts, sand volleyball, The Nook restaurant, year round community events and more, all within highly acclaimed Prosper ISD. Conveniently located near major commuter routes, shopping, dining and entertainment, this exceptional home offers the perfect combination of comfort, convenience and community.

Save
Ask
Tour
Hide
Share
Listing Snapshot
Price 
$394,000
Days On Site 
67 Days
Bedrooms 
3
Inside Area (SqFt) 
1,633 sqft
Total Baths 
2
Full Baths 
2
Partial Baths 
N/A
Lot Size 
0.145 Acres
Year Built 
2020
MLS® Number 
21322533
Status 
Active Under Contract
Property Tax 
$5,636
HOA/Condo/Coop Fees 
$188 monthly
Sq Ft Source 
N/A
Friends & Family
Recent Activity
2 weeks agoListing updated with changes from the MLS®
2 weeks agoStatus changed to Active Under Contract
4 weeks agoPrice changed to $394,000
2 months agoListing first seen on site
General Features
Acres 
0.145
Attached Garage 
Yes
Foundation 
Slab
Garage 
Yes
Garage Spaces 
2
Levels 
One
Parking 
Direct AccessDrivewayGarageGarage Door OpenerGarage Faces FrontAttached
Property Sub Type 
Single Family Residence
Security 
Carbon Monoxide Detector(s)PrewiredSmoke Detector(s)
Sewer 
Public Sewer
Special Circumstances 
Standard
Style 
Traditional
Utilities 
Cable AvailableElectricity ConnectedUnderground Utilities
Water Source 
Public
Interior Features
Appliances 
DishwasherDisposalGas RangeMicrowaveTankless Water Heater
Cooling 
Ceiling Fan(s)Central AirElectric
Flooring 
CarpetLaminateTile
Heating 
CentralNatural Gas
Interior 
Double VanityGranite CountersKitchen IslandOpen FloorplanWalk-In Closet(s)High Speed Internet
Laundry Features 
Electric Dryer Hookup
Window Features 
Window Coverings
Bedroom 
Dimensions - 11 x 10Level - FirstFeatures - Ceiling Fan(s)
Bonus Room 
Dimensions - 12 x 8Level - First
Dining Room 
Dimensions - 12 x 12Level - First
Kitchen 
Dimensions - 15 x 10Level - FirstFeatures - Breakfast Bar, Kitchen Island
Living Room 
Dimensions - 17 x 11Level - FirstFeatures - Ceiling Fan(s)
Master Bathroom 
Dimensions - 0 x 0Level - First
Master Bedroom 
Dimensions - 16 x 13Level - FirstFeatures - Ceiling Fan(s)
Utility Room 
Dimensions - 7 x 6Level - First
Save
Ask
Tour
Hide
Share
Exterior Features
Construction Details 
BrickStone
Exterior 
Rain GuttersLightingPrivate Yard
Fencing 
Wood
Lot Features 
Corner LotFew TreesLandscapedSubdivided
Patio And Porch 
CoveredFront PorchPatio
Roof 
Composition
Windows/Doors 
Window Coverings
Community Features
Association Fee 
$188.0
Association Fee Frequency 
Monthly
Community Features 
PoolClubhouseFishingFitness CenterParkPlaygroundRestaurantSidewalksTennis Court(s)Other
School District 
Prosper ISD
Financing Terms Available 
CashConventionalFHAVA Loan
Schools
School District
Prosper ISD
Elementary School
Light Farms
Middle School
Reynolds
High School
Prosper
Listing courtesy of Cheryl McDaniel of Keller Williams NO. Collin Cty cheryl@goodrichrc.com


© 2020 North Texas Real Estate Information Systems. All rights reserved. Information is deemed reliable but is not guaranteed accurate by the MLS or NTREIS. The information being provided is for the consumer's personal, non-commercial use, and may not be reproduced, redistributed, or used for any purpose other than to identify prospective properties consumers may be interested in purchasing.
Last checked: 2026-09-13 04:54 AM CDT

Neighborhood & Commute
Source: Walkscore
Disclosure: Community information and market data powered by Constellation Data Labs. Information is deemed reliable but not guaranteed.
Save
Ask
Tour
Hide
Share