214-620-0411 Sold@MarrTeam.com
Save
Ask
Tour
Hide
Share
$650,000
66 Days On Site

1116 Macgregor Lane
Gunter, TX 75058

For Sale|Single Family Residence|Active
4
Beds
4
Total Baths
3
Full Baths
1
Partial Bath
3,325
SqFt
$195
/SqFt
2018
Built
Subdivision:
Bridges At Preston Xing Sec 1
County:
Grayson

Due to the health concerns created by Coronavirus we are offering personal 1-1 online video walkthough tours where possible.
Call Now: 214-620-0411
Is this the listing for you? We can help make it yours.
214-620-0411
1116 Macgregor Lane1116 Macgregor Lane1116 Macgregor Lane1116 Macgregor Lane
Save
Ask
Tour
Hide
Share

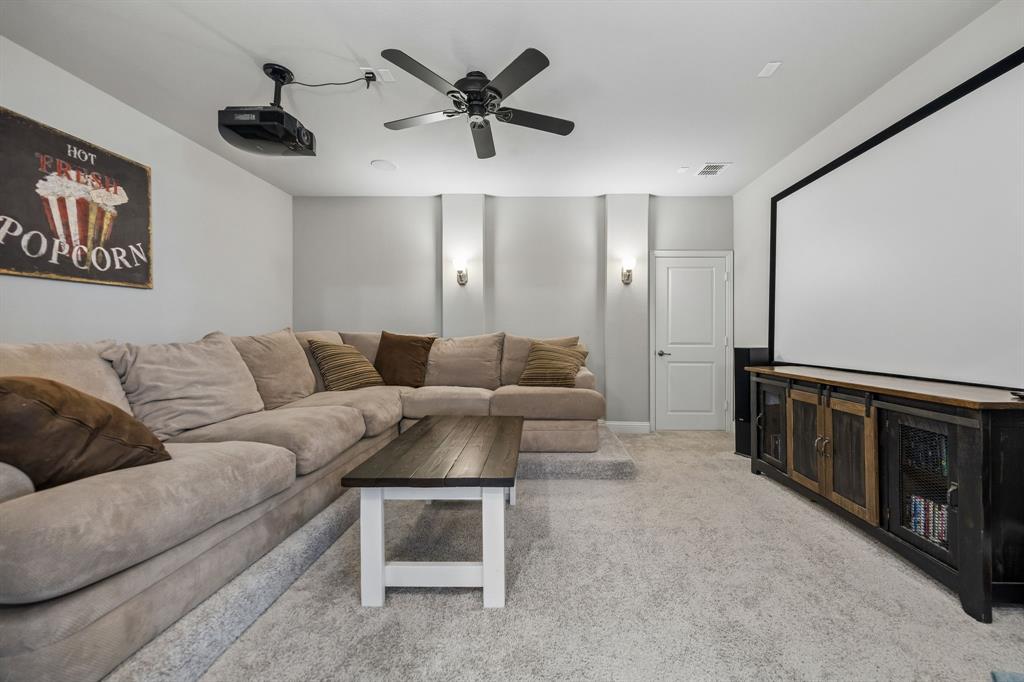
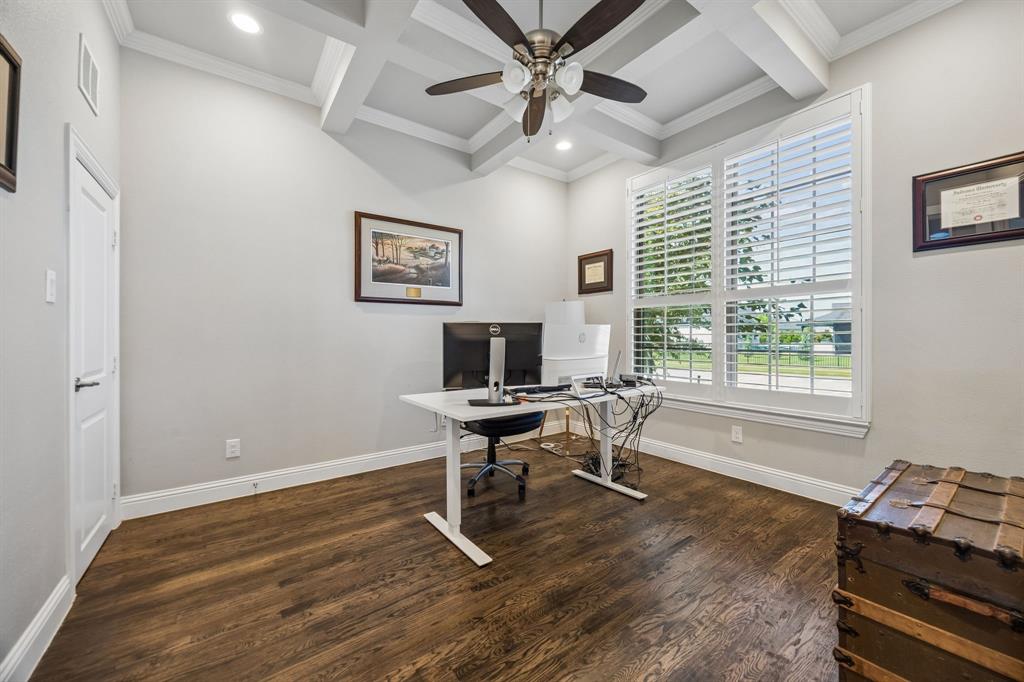
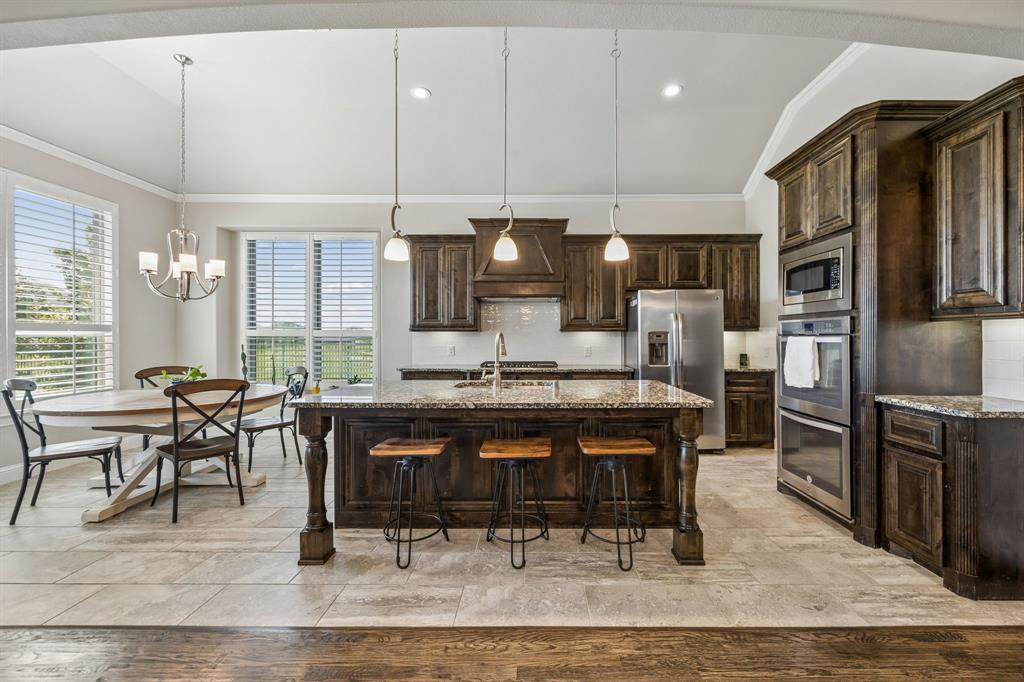
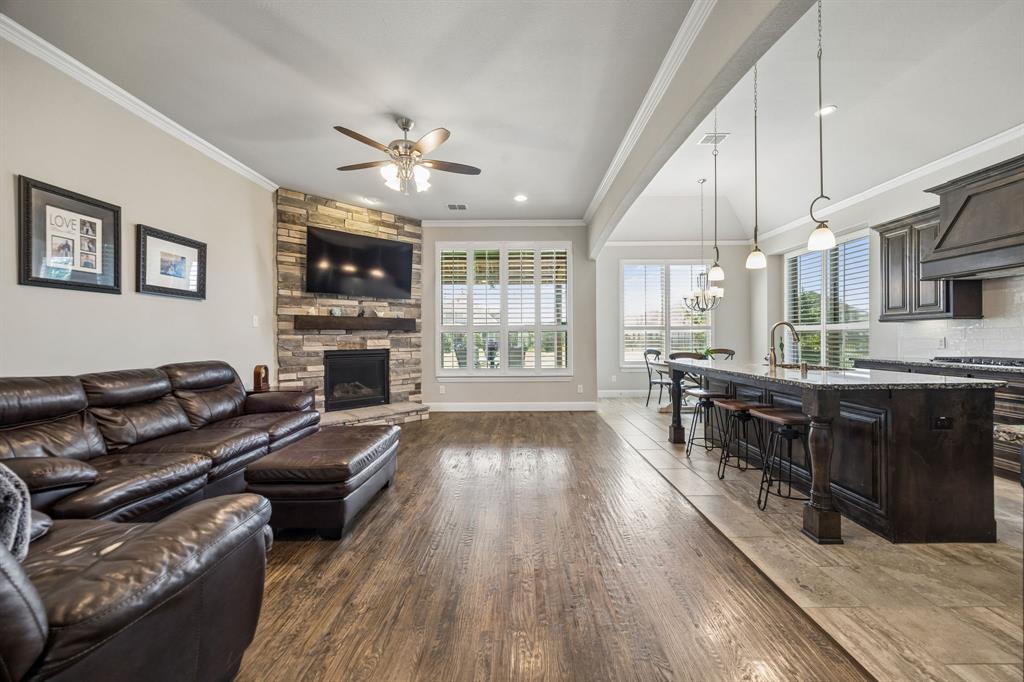
Set on a pristine half-acre in Gunter's Bridges at Preston Crossing, this 4-bedroom home pairs high-end finishes with a floor plan built for flexibility in the way you live. Hand-scraped hardwood floors, tall ceilings, coffered ceilings, a floor to ceiling fireplace and natural light pouring through large windows. Outside, a covered eastern facing patio for refreshing mornings and relaxing evenings. The kitchen with a luxury finish offers a generous island, custom cabinetry, quartz counters, a walk-in pantry, and a sunny breakfast nook just steps from the formal dining room. The main-level primary suite is spacious and offers a spa-style bath with a jetted tub and separate shower, and an oversized closet. A dedicated home office and a guest powder bath complete the first floor, alongside a 3-car garage split into a 2-car bay plus a separate single bay, ideal for a workshop, golf cart, or extra storage. Upstairs, a wrought-iron staircase leads to a loft open to the dining room below, a media room and three secondary bedrooms, each with access to its own full bath.

Save
Ask
Tour
Hide
Share
Listing Snapshot
Price 
$650,000
Days On Site 
66 Days
Bedrooms 
4
Inside Area (SqFt) 
3,325 sqft
Total Baths 
4
Full Baths 
3
Partial Baths 
1
Lot Size 
0.51 Acres
Year Built 
2018
MLS® Number 
21324309
Status 
Active
Property Tax 
N/A
HOA/Condo/Coop Fees 
$50 monthly
Sq Ft Source 
N/A
Friends & Family
Recent Activity
4 days agoListing updated with changes from the MLS®
4 days agoPrice changed to $650,000
2 months agoListing first seen on site
General Features
Acres 
0.51
Attached Garage 
Yes
Foundation 
Slab
Garage 
Yes
Garage Spaces 
3
Levels 
Two
Parking 
DrivewayGarage Faces SideKitchen LevelAttached
Property Sub Type 
Single Family Residence
Security 
Carbon Monoxide Detector(s)Smoke Detector(s)
Special Circumstances 
StandardThird Party Approval
Style 
Traditional
Utilities 
Electricity ConnectedPropane
Water Source 
Well
Interior Features
Appliances 
DishwasherGas CooktopMicrowaveDouble OvenVented Exhaust Fan
Cooling 
Ceiling Fan(s)Central Air
Fireplace 
Yes
Fireplace Features 
GasHeatilatorLiving RoomStone
Fireplaces 
1
Flooring 
CarpetHardwoodTile
Heating 
Exhaust FanCentralPropane
Interior 
Built-in FeaturesGranite CountersKitchen IslandOpen FloorplanWalk-In Closet(s)
Window Features 
Shutters
Bath-Full 
Dimensions - 0 x 0Level - Second
Bath-Half 
Dimensions - 5 x 5Level - First
Bedroom 
Dimensions - 13 x 12Level - SecondFeatures - Walk-In Closet(s)
Breakfast Room 
Dimensions - 11 x 8Level - First
Dining Room 
Dimensions - 17 x 12Level - First
Kitchen 
Dimensions - 15 x 11Level - FirstFeatures - Kitchen Island
Living Room 
Dimensions - 23 x 13Level - First
Loft 
Dimensions - 20 x 14Level - Second
Master Bathroom 
Dimensions - 13 x 9Level - First
Master Bedroom 
Dimensions - 20 x 13Level - FirstFeatures - Walk-In Closet(s)
Media Room 
Dimensions - 17 x 14Level - Second
Office 
Dimensions - 12 x 11Level - First
Utility Room 
Dimensions - 8 x 7Level - First
Save
Ask
Tour
Hide
Share
Exterior Features
Exterior 
Rain Gutters
Fencing 
Back YardFencedGate
Lot Features 
Few TreesInterior LotLevelSubdivided
Patio And Porch 
CoveredPatio
Roof 
Composition
Windows/Doors 
Shutters
Community Features
Association Fee 
$600.0
Association Fee Frequency 
Annually
Community Features 
Curbs
School District 
Gunter ISD
Financing Terms Available 
CashConventionalVA Loan
Schools
School District
Gunter ISD
Elementary School
Gunter
Middle School
Gunter
High School
Gunter
Listing courtesy of Leigh Calvert of Briggs Freeman Sotheby's Int'l lcalvert@briggsfreeman.com


© 2020 North Texas Real Estate Information Systems. All rights reserved. Information is deemed reliable but is not guaranteed accurate by the MLS or NTREIS. The information being provided is for the consumer's personal, non-commercial use, and may not be reproduced, redistributed, or used for any purpose other than to identify prospective properties consumers may be interested in purchasing.
Last checked: 2026-09-13 04:59 AM CDT

Neighborhood & Commute
Source: Walkscore
Disclosure: Community information and market data powered by Constellation Data Labs. Information is deemed reliable but not guaranteed.
Save
Ask
Tour
Hide
Share