214-620-0411 Sold@MarrTeam.com
Save
Ask
Tour
Hide
Share
$999,900
66 Days On Site

16406 Pelican Hill Lane
Frisco, TX 75033

For Sale|Single Family Residence|Active
5
Beds
4
Total Baths
4
Full Baths
3,670
SqFt
$272
/SqFt
2026
Built
Subdivision:
Estates at Rockhill
County:
Denton

Due to the health concerns created by Coronavirus we are offering personal 1-1 online video walkthough tours where possible.
Call Now: 214-620-0411
Is this the listing for you? We can help make it yours.
214-620-0411
Upcoming Open Houses
Due to COVID-19, we recommend you verify Open Houses before attending.
Sun, Sep 13, 12:00 PM - 5:00 PM
16406 Pelican Hill Lane16406 Pelican Hill Lane16406 Pelican Hill Lane16406 Pelican Hill Lane
Save
Ask
Tour
Hide
Share

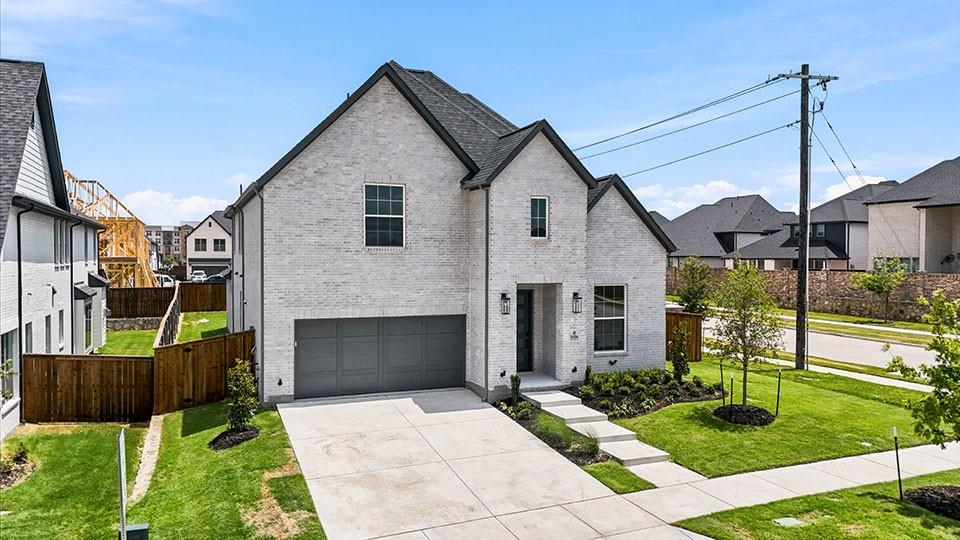
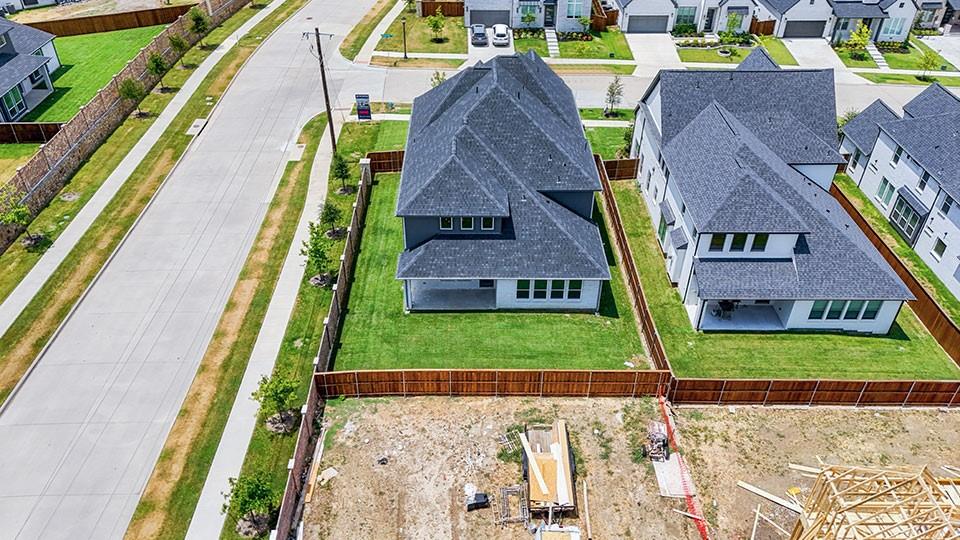
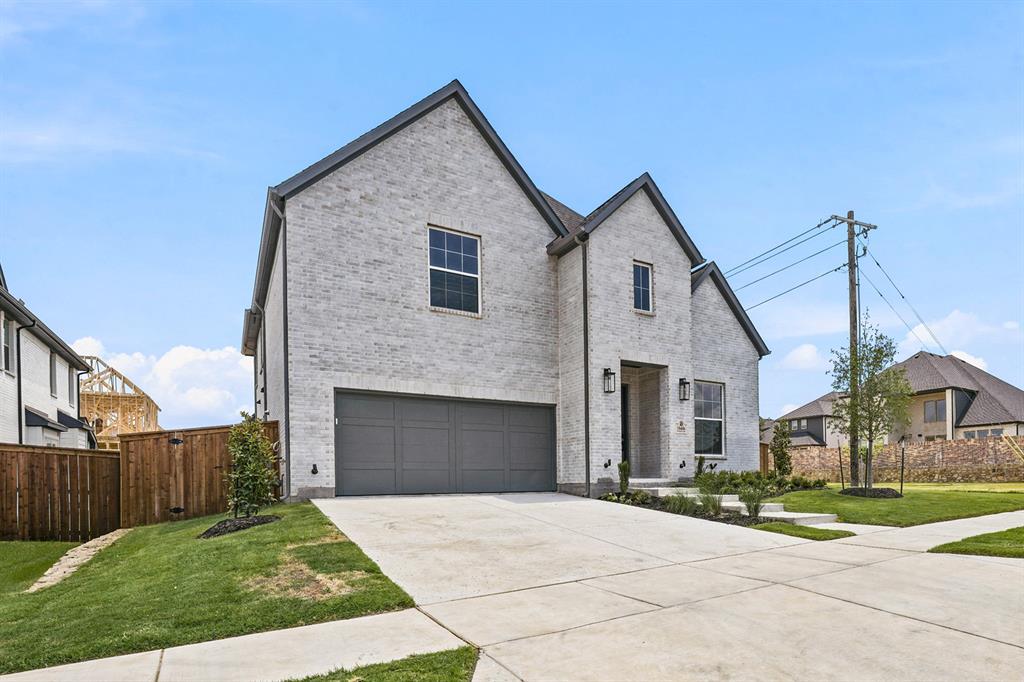
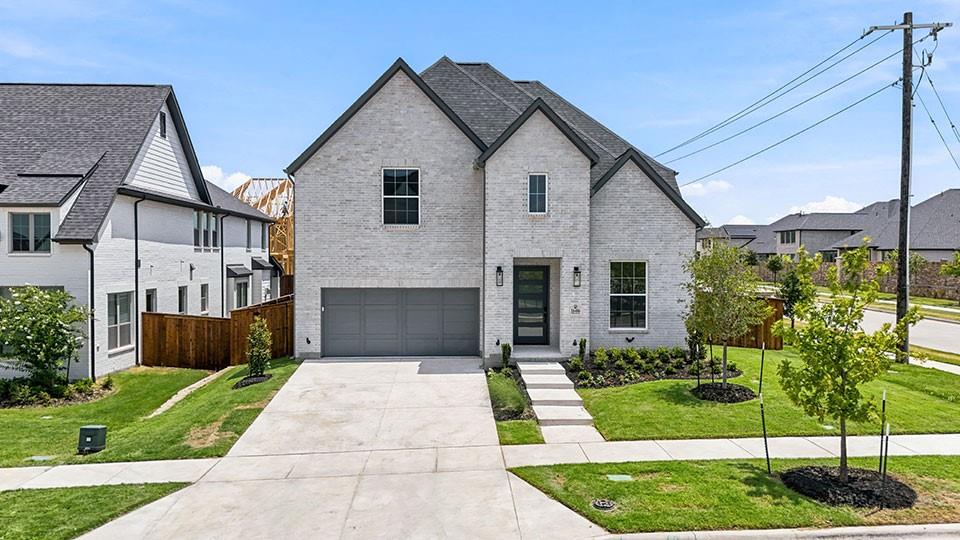
Experience luxury living in this brand new Shaddock home located in the prestigious Estates of Rockhill in Frisco, Texas. Thoughtfully designed with both style and functionality in mind, this beautiful residence features 5 spacious bedrooms, 4 full bathrooms, a private study, a dedicated media room, and a large game room, offering plenty of space for everyday living, entertaining, and creating lasting family memories. The home also includes a 2 car garage and is filled with premium upgrades, designer finishes, and quality craftsmanship throughout. Every detail has been carefully selected to provide comfort, elegance, and modern convenience in one of Frisco's most desirable communities. This exceptional home is a wonderful opportunity for families seeking luxury, space, and an outstanding location. Do not miss your chance to make this stunning new home yours. Schedule your private tour today.

Save
Ask
Tour
Hide
Share
Listing Snapshot
Price 
$999,900
Days On Site 
66 Days
Bedrooms 
5
Inside Area (SqFt) 
3,670 sqft
Total Baths 
4
Full Baths 
4
Partial Baths 
N/A
Lot Size 
0.22 Acres
Year Built 
2026
MLS® Number 
21325203
Status 
Active
Property Tax 
N/A
HOA/Condo/Coop Fees 
$87.5 monthly
Sq Ft Source 
N/A
Friends & Family
Recent Activity
12 hours agoListing updated with changes from the MLS®
2 months agoListing first seen on site
General Features
Acres 
0.22
Attached Garage 
Yes
Foundation 
Pillar/Post/Pier
Garage 
Yes
Garage Spaces 
2
Green Energy Efficient 
AppliancesDoorsHVACInsulationThermostatWater HeaterWindows
Levels 
Two
Parking 
GarageGarage Door OpenerGarage Faces FrontAttached
Property Condition 
New Construction
Property Sub Type 
Single Family Residence
Security 
Carbon Monoxide Detector(s)Security LightsSecurity SystemSmoke Detector(s)Other
Sewer 
Public Sewer
Style 
Traditional
Utilities 
Cable AvailableUnderground Utilities
Water Source 
Public
Interior Features
Appliances 
DishwasherDisposalElectric OvenGas CooktopGas Water HeaterMicrowaveConvection OvenTankless Water HeaterVented Exhaust Fan
Cooling 
Central AirElectricZoned
Fireplace 
Yes
Fireplace Features 
DecorativeOtherGas Log
Fireplaces 
1
Flooring 
CarpetCeramic TileOther
Heating 
Exhaust FanCentralNatural GasZoned
Interior 
Vaulted Ceiling(s)High Speed InternetWired for Sound
Bedroom 
Dimensions - 14 x 12Level - SecondFeatures - Walk-In Closet(s)
Breakfast Room 
Dimensions - 18 x 10Level - First
Game Room 
Dimensions - 18 x 14Level - Second
Kitchen 
Dimensions - 18 x 15Level - FirstFeatures - Kitchen Island
Living Room 
Dimensions - 18 x 15Level - First
Master Bedroom 
Dimensions - 20 x 14Level - FirstFeatures - Walk-In Closet(s)
Media Room 
Dimensions - 18 x 13Level - Second
Office 
Dimensions - 11 x 11Level - First
Utility Room 
Dimensions - 7 x 9Level - First
Save
Ask
Tour
Hide
Share
Exterior Features
Construction Details 
Brick
Exterior 
Rain Gutters
Fencing 
Wood
Lot Features 
Interior LotLandscapedSubdivided
Roof 
Composition
Community Features
Association Fee 
$1050.0
Association Fee Frequency 
Annually
School District 
Frisco ISD
Financing Terms Available 
CashConventionalFHA
Schools
School District
Frisco ISD
Elementary School
Miller
Middle School
Wilkinson
High School
Panther Creek
Listing courtesy of Hunter Dehn of Hunter Dehn Realty info@hunterdehn.com


© 2020 North Texas Real Estate Information Systems. All rights reserved. Information is deemed reliable but is not guaranteed accurate by the MLS or NTREIS. The information being provided is for the consumer's personal, non-commercial use, and may not be reproduced, redistributed, or used for any purpose other than to identify prospective properties consumers may be interested in purchasing.
Last checked: 2026-09-13 04:54 AM CDT

Neighborhood & Commute
Source: Walkscore
Disclosure: Community information and market data powered by Constellation Data Labs. Information is deemed reliable but not guaranteed.
Save
Ask
Tour
Hide
Share