214-620-0411 Sold@MarrTeam.com
Save
Ask
Tour
Hide
Share
$499,900
66 Days On Site

117 Providence Drive
Van Alstyne, TX 75495

For Sale|Single Family Residence|Active
4
Beds
4
Total Baths
3
Full Baths
1
Partial Bath
3,485
SqFt
$143
/SqFt
2020
Built
Subdivision:
Georgetown Village
County:
Grayson

Due to the health concerns created by Coronavirus we are offering personal 1-1 online video walkthough tours where possible.
Call Now: 214-620-0411
Is this the listing for you? We can help make it yours.
214-620-0411
117 Providence Drive117 Providence Drive117 Providence Drive117 Providence Drive
Save
Ask
Tour
Hide
Share

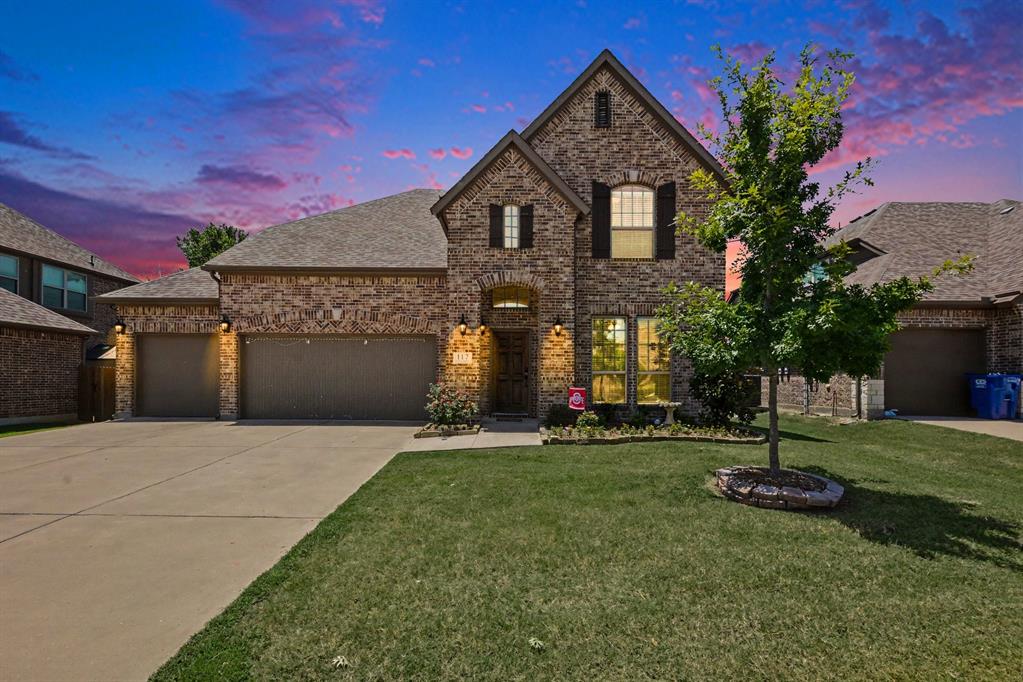
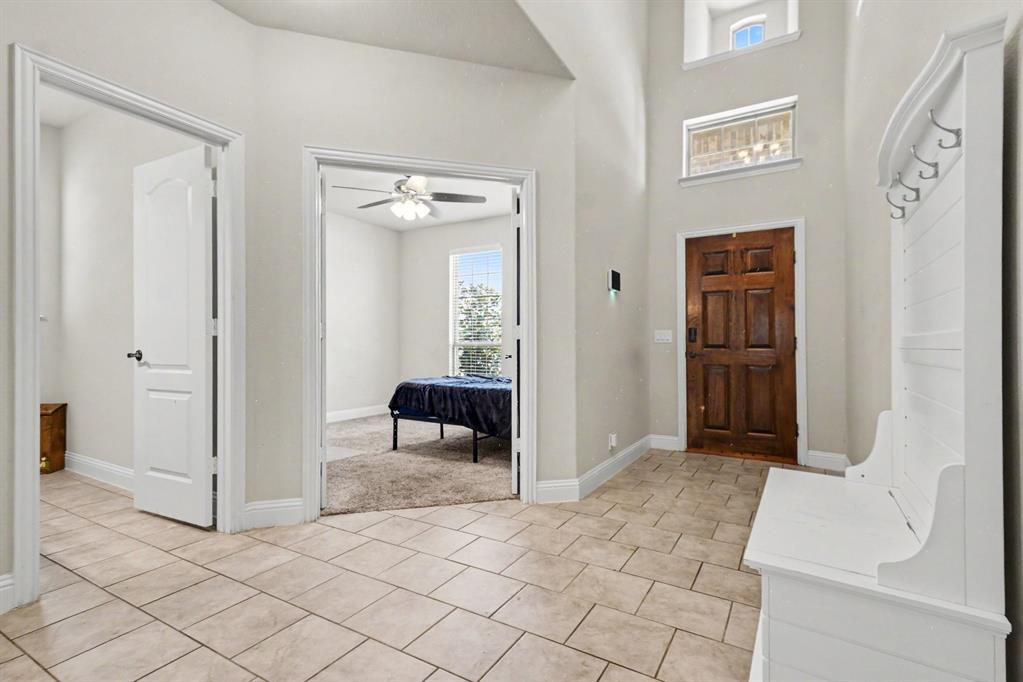
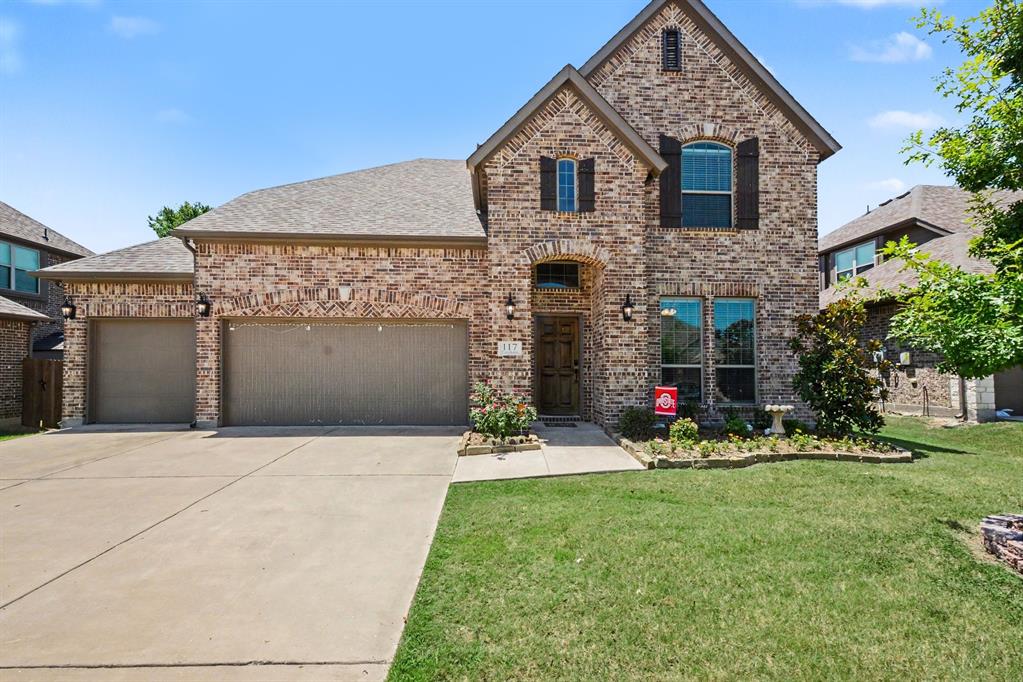
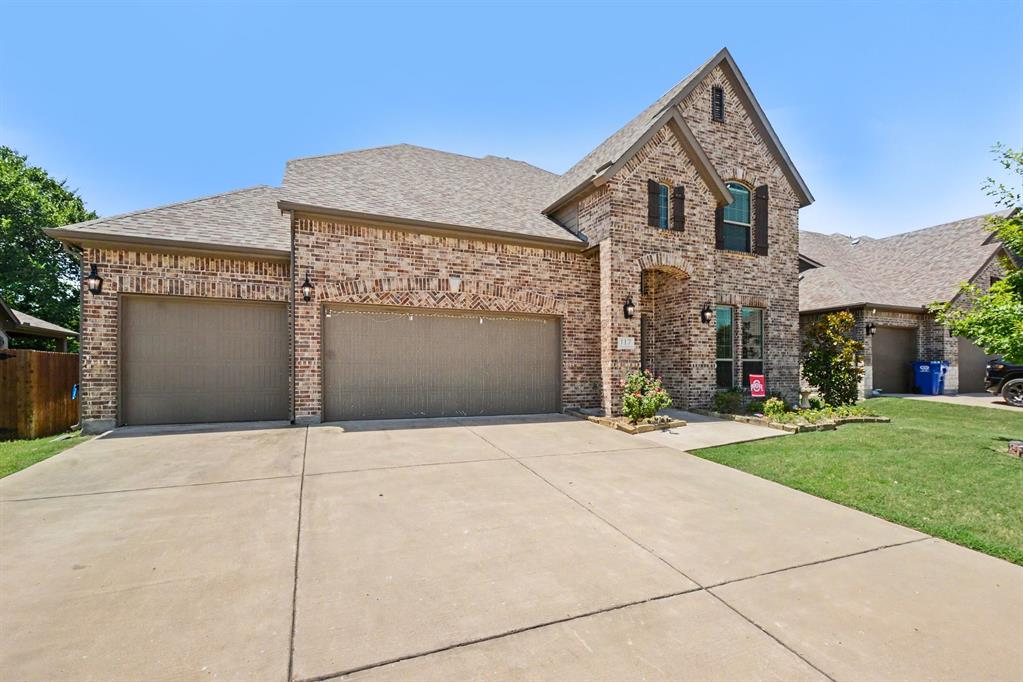
Welcome to this beautiful traditional two-story home in Van Alstyne! New Carpet installed in August of 2026! Solar panels will be paid off at closing. Don't miss out on an open and spacious floor plan, this home is designed for comfortable everyday living and effortless entertaining. Upon entry, you'll find a versatile flex room that can serve as a home office, playroom, or additional living space. Continue into the formal dining room, perfect for hosting family and friends. The inviting living room features soaring ceilings, a cozy fireplace, and an open view into the kitchen, creating a seamless flow throughout the main living areas. The kitchen includes a breakfast nook for casual dining and plenty of space for meal preparation. The private primary suite is conveniently located on the first floor and offers an en-suite bathroom with a walk-in closet. Upstairs, you'll find spacious secondary bedrooms, a loft area ideal for a second living space or game room, and a dedicated media room for movie nights or entertaining. Step outside to enjoy the fenced backyard with a patio, offering plenty of room to relax or entertain. A three-car garage provides ample space for vehicles, storage, and hobbies. Also, enjoy utility cost savings from solar panels. Don't miss your opportunity to own this spacious, well-maintained home! Discounted rate options and no lender fee future refinancing may be available for qualified buyers of this home.

Save
Ask
Tour
Hide
Share
Listing Snapshot
Price 
$499,900
Days On Site 
66 Days
Bedrooms 
4
Inside Area (SqFt) 
3,485 sqft
Total Baths 
4
Full Baths 
3
Partial Baths 
1
Lot Size 
0.18 Acres
Year Built 
2020
MLS® Number 
21325541
Status 
Active
Property Tax 
$12,086
HOA/Condo/Coop Fees 
$300 Semi-Annually
Sq Ft Source 
N/A
Friends & Family
Recent Activity
yesterdayListing updated with changes from the MLS®
a week agoPrice changed to $499,900
2 months agoListing first seen on site
General Features
Acres 
0.18
Attached Garage 
Yes
Energy Features 
Solar
Foundation 
Slab
Garage 
Yes
Garage Spaces 
3
Levels 
Two
Parking 
GarageAttached
Property Sub Type 
Single Family Residence
Sewer 
Public Sewer
Special Circumstances 
Standard
Style 
Traditional
Utilities 
Cable Available
Water Source 
Public
Interior Features
Appliances 
DishwasherElectric RangeMicrowave
Cooling 
Central AirElectric
Fireplace 
Yes
Fireplace Features 
Living Room
Fireplaces 
1
Flooring 
CarpetCeramic TileLaminate
Heating 
CentralElectric
Interior 
Eat-in KitchenOpen Floorplan
Laundry Features 
Washer Hookup
Bedroom 
Dimensions - 12 x 13Level - Second
Dining Room 
Dimensions - 12 x 11Level - First
Kitchen 
Dimensions - 13 x 15Level - First
Living Room 
Dimensions - 15 x 19Level - First
Loft 
Dimensions - 15 x 18Level - Second
Master Bathroom 
Dimensions - 11 x 15Level - First
Master Bedroom 
Dimensions - 13 x 16Level - First
Media Room 
Dimensions - 18 x 12Level - Second
Office 
Dimensions - 12 x 12Level - First
Save
Ask
Tour
Hide
Share
Exterior Features
Construction Details 
Brick
Fencing 
Back YardWood
Patio And Porch 
Patio
Roof 
Composition
Community Features
Association Fee 
$300.0
Association Fee Frequency 
Semi-Annually
School District 
Van Alstyne ISD
Financing Terms Available 
CashConventionalFHAVA Loan
Schools
School District
Van Alstyne ISD
Elementary School
John and Nelda Partin
Middle School
Van Alstyne
High School
Van Alstyne
Listing courtesy of Andria Arceneaux of Orchard Brokerage arceneauxandria@gmail.com


© 2020 North Texas Real Estate Information Systems. All rights reserved. Information is deemed reliable but is not guaranteed accurate by the MLS or NTREIS. The information being provided is for the consumer's personal, non-commercial use, and may not be reproduced, redistributed, or used for any purpose other than to identify prospective properties consumers may be interested in purchasing.
Last checked: 2026-09-15 03:01 AM CDT

Neighborhood & Commute
Source: Walkscore
Disclosure: Community information and market data powered by Constellation Data Labs. Information is deemed reliable but not guaranteed.
Save
Ask
Tour
Hide
Share