214-620-0411 Sold@MarrTeam.com
Save
Ask
Tour
Hide
Share
$500,000
68 Days On Site

1839 Tuscany Drive
McLendon Chisholm, TX 75032

For Sale|Single Family Residence|Active
4
Beds
3
Total Baths
2
Full Baths
1
Partial Bath
3,041
SqFt
$164
/SqFt
2019
Built
Subdivision:
Sonoma Verde Ph 2
County:
Rockwall

Due to the health concerns created by Coronavirus we are offering personal 1-1 online video walkthough tours where possible.
Call Now: 214-620-0411
Is this the listing for you? We can help make it yours.
214-620-0411
1839 Tuscany Drive1839 Tuscany Drive1839 Tuscany Drive1839 Tuscany Drive
Save
Ask
Tour
Hide
Share

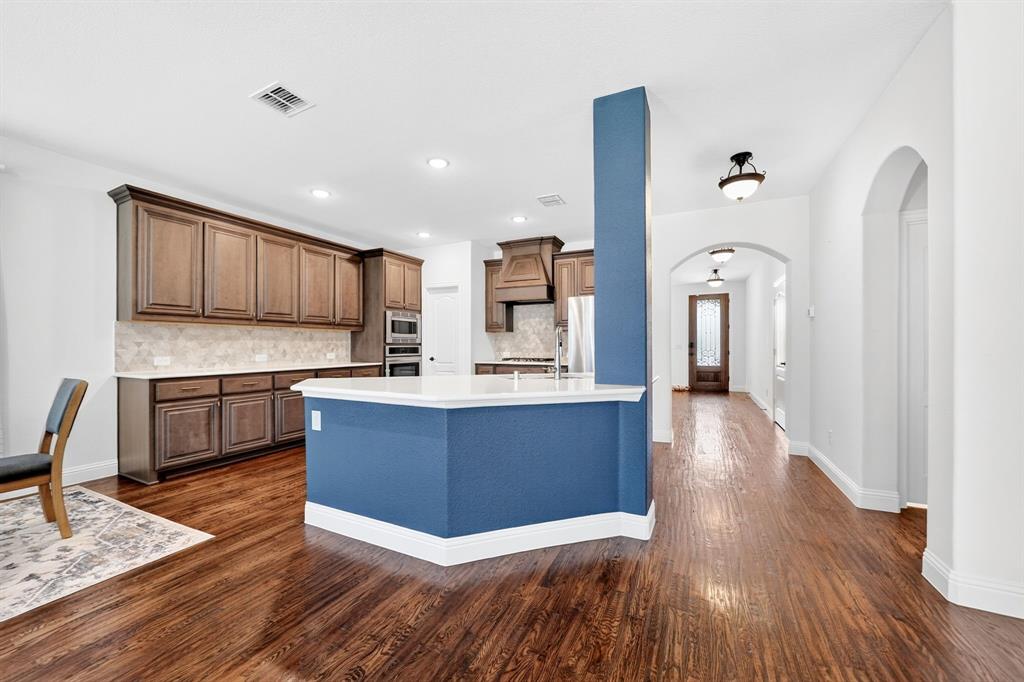
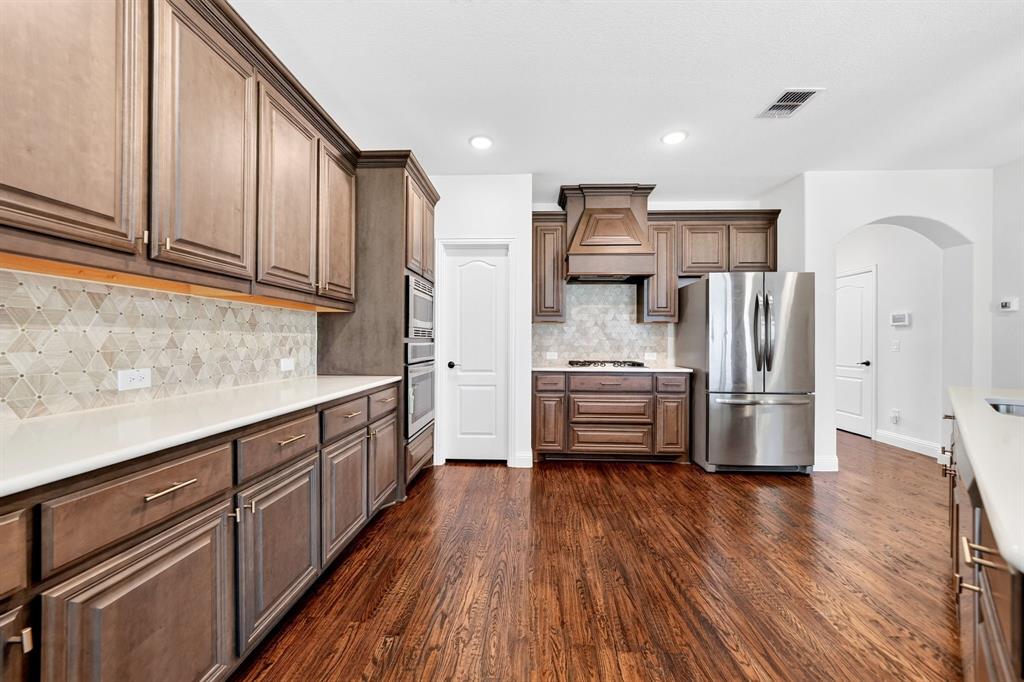
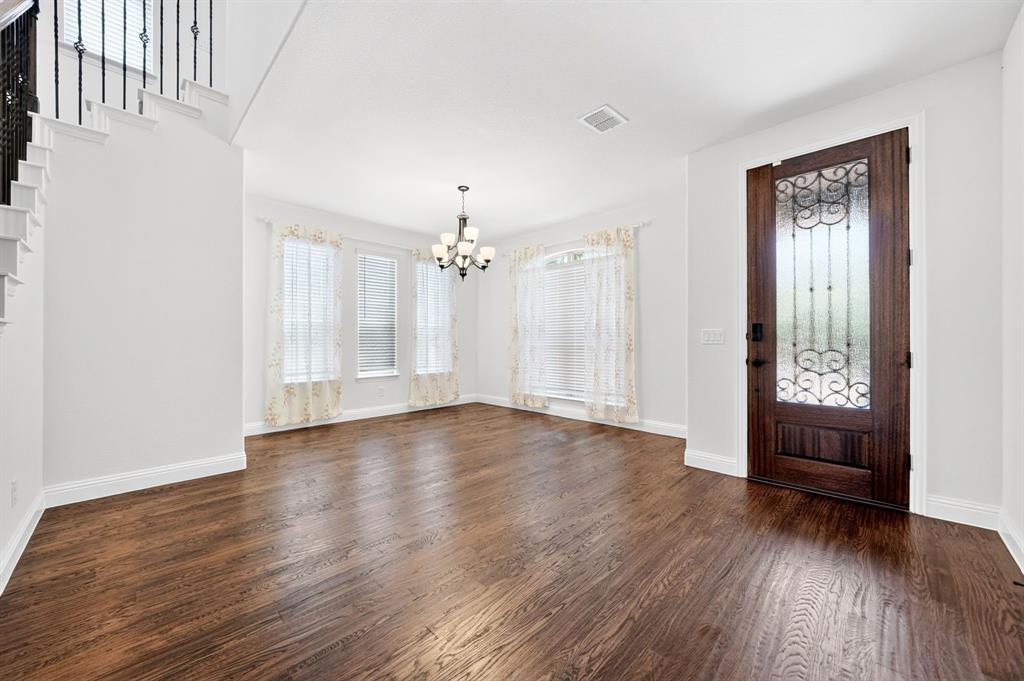
PRICED TO SELL!! Fall in love with this beautifully maintained 4-bedroom, 2.5-bath home designed for both everyday living and effortless entertaining. Rich hardwood floors, an inviting gas fireplace, and an open-concept layout create a warm and welcoming atmosphere. The chef-inspired kitchen features a gas cooktop, oversized island, walk-in pantry, and abundant cabinet space. The spacious first-floor primary suite offers dual vanities and a large walk-in closet, creating a peaceful retreat at the end of the day. Upstairs, you'll find three generously sized bedrooms, a game room, and a dedicated media room—perfect for movie nights, hobbies, or gathering with family and friends. Complete with a covered patio and a 3-car garage, this home offers the space, comfort, and functionality you are looking for.

Save
Ask
Tour
Hide
Share
Listing Snapshot
Price 
$500,000
Days On Site 
68 Days
Bedrooms 
4
Inside Area (SqFt) 
3,041 sqft
Total Baths 
3
Full Baths 
2
Partial Baths 
1
Lot Size 
0.165 Acres
Year Built 
2019
MLS® Number 
21325749
Status 
Active
Property Tax 
$7,710
HOA/Condo/Coop Fees 
$120 monthly
Sq Ft Source 
N/A
Friends & Family
Recent Activity
a week agoListing updated with changes from the MLS®
a month agoPrice changed to $500,000
2 months agoListing first seen on site
General Features
Acres 
0.165
Attached Garage 
Yes
Foundation 
Slab
Garage 
Yes
Garage Spaces 
3
Levels 
Two
Parking 
DrivewayGarageAttached
Property Sub Type 
Single Family Residence
Security 
Smoke Detector(s)
Sewer 
Public Sewer
Special Circumstances 
Standard
Style 
Traditional
Utilities 
Cable Available
Water Source 
Public
Interior Features
Appliances 
DishwasherDisposalDryerGas Cooktop
Cooling 
Ceiling Fan(s)Electric
Fireplace 
Yes
Fireplace Features 
Gas Starter
Fireplaces 
1
Flooring 
CarpetTileWood
Heating 
CentralElectric
Interior 
PantryHigh Speed Internet
Window Features 
Window Coverings
Bedroom 
Dimensions - 14 x 11Level - Second
Breakfast Room 
Dimensions - 10 x 10Level - First
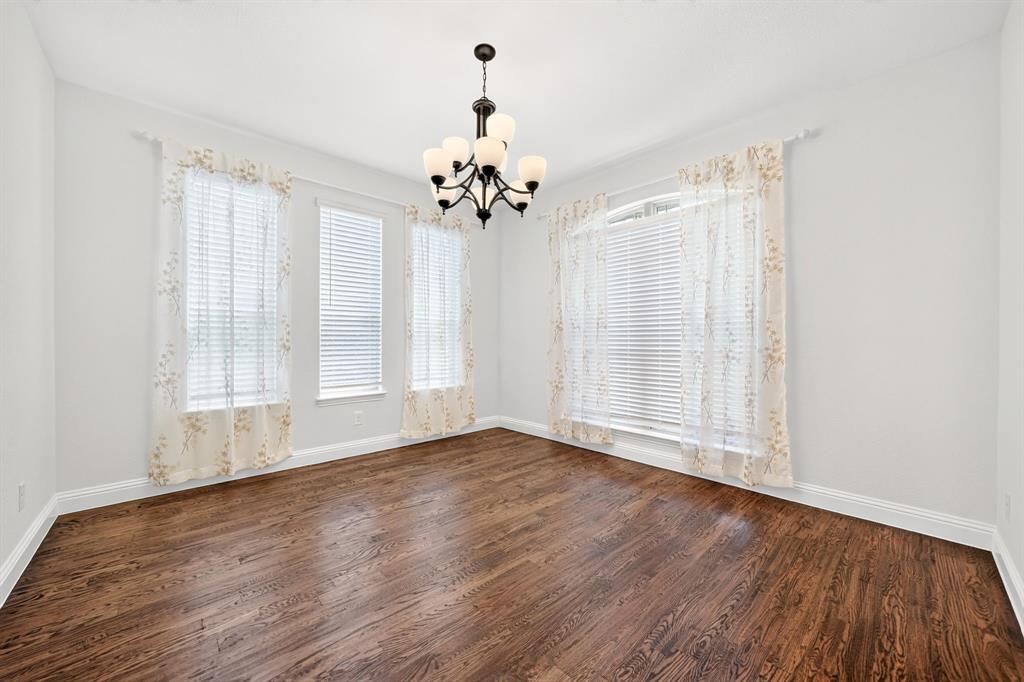
Dining Room 
Dimensions - 13 x 12Level - First
Kitchen 
Dimensions - 13 x 9Level - FirstFeatures - Breakfast Bar, Eat-in Kitchen
Living Room 
Dimensions - 16 x 17Level - First
Master Bedroom 
Dimensions - 14 x 16Level - FirstFeatures - Ceiling Fan(s), Walk-In Closet(s)
Save
Ask
Tour
Hide
Share
Exterior Features
Construction Details 
Brick
Exterior 
Rain Gutters
Fencing 
Wood
Lot Features 
Few TreesInterior Lot
Patio And Porch 
Covered
Roof 
Composition
Windows/Doors 
Window Coverings
Community Features
Association Fee 
$120.0
Association Fee Frequency 
Monthly
Community Features 
PoolClubhousePlayground
School District 
Rockwall ISD
Financing Terms Available 
CashConventionalFHAVA Loan
Schools
School District
Rockwall ISD
Elementary School
Ouida Springer
Middle School
Cain
High School
Rockwall-Heath
Listing courtesy of Amber Corral of Bradford Elite Real Estate LLC dealswithdazzle@gmail.com


© 2020 North Texas Real Estate Information Systems. All rights reserved. Information is deemed reliable but is not guaranteed accurate by the MLS or NTREIS. The information being provided is for the consumer's personal, non-commercial use, and may not be reproduced, redistributed, or used for any purpose other than to identify prospective properties consumers may be interested in purchasing.
Last checked: 2026-09-15 12:25 AM CDT

Neighborhood & Commute
Source: Walkscore
Disclosure: Community information and market data powered by Constellation Data Labs. Information is deemed reliable but not guaranteed.
Save
Ask
Tour
Hide
Share