
2554 Luna Vista LaneFrisco, TX 75036
Due to the health concerns created by Coronavirus we are offering personal 1-1 online video walkthough tours where possible.
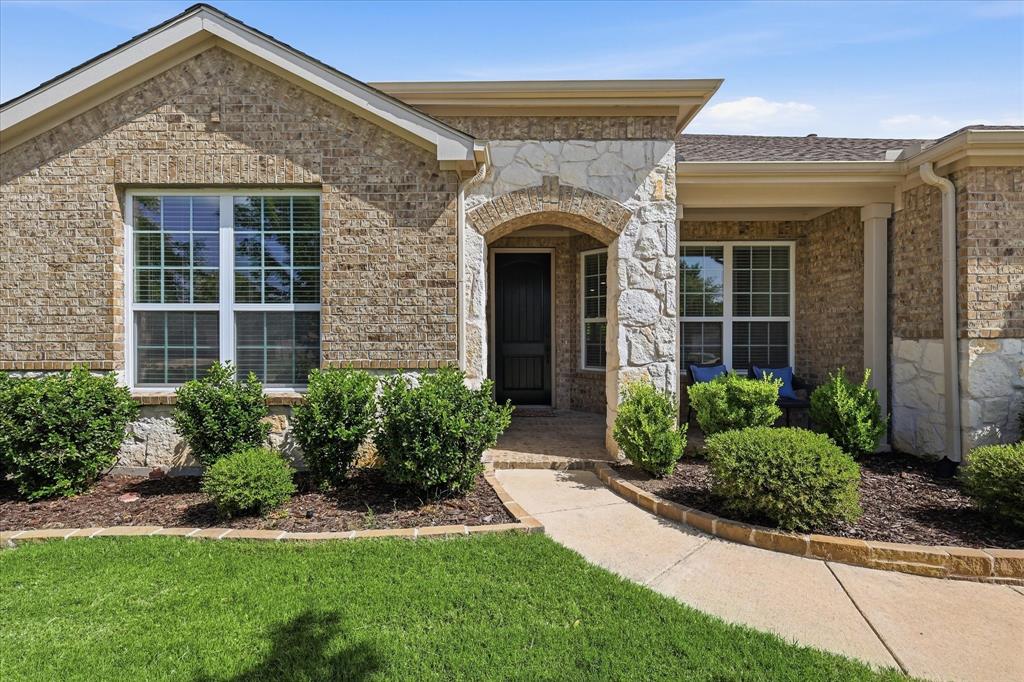
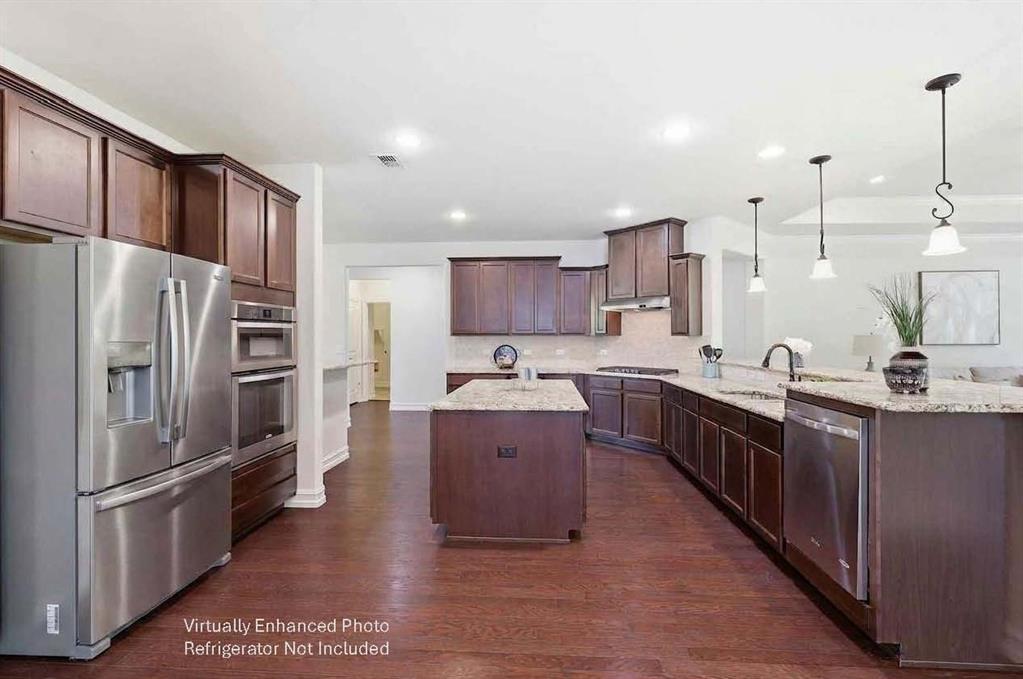
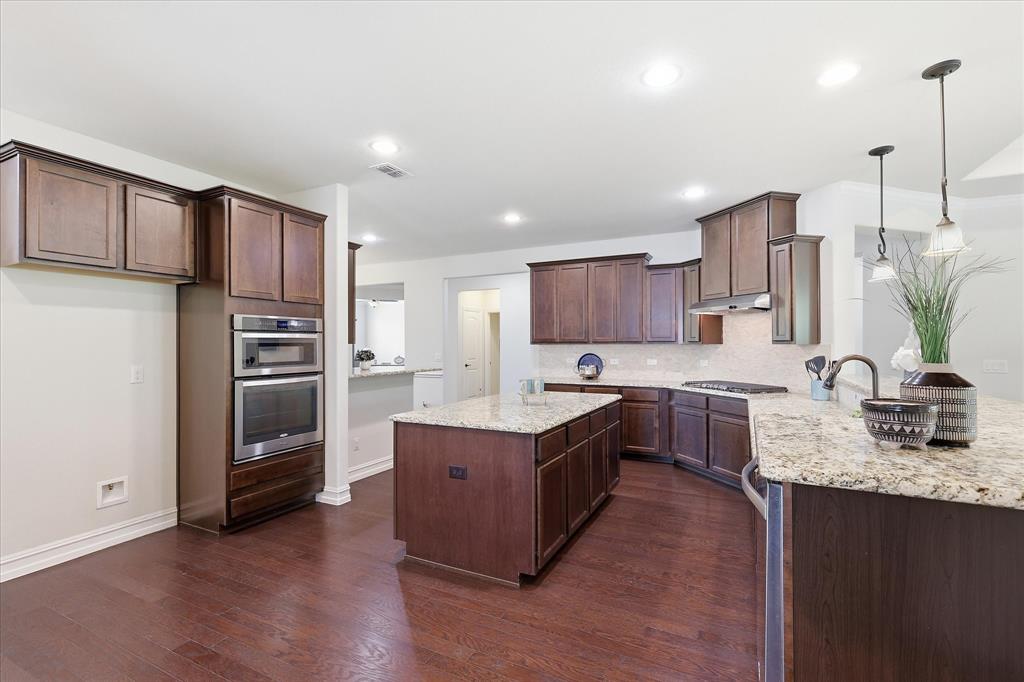
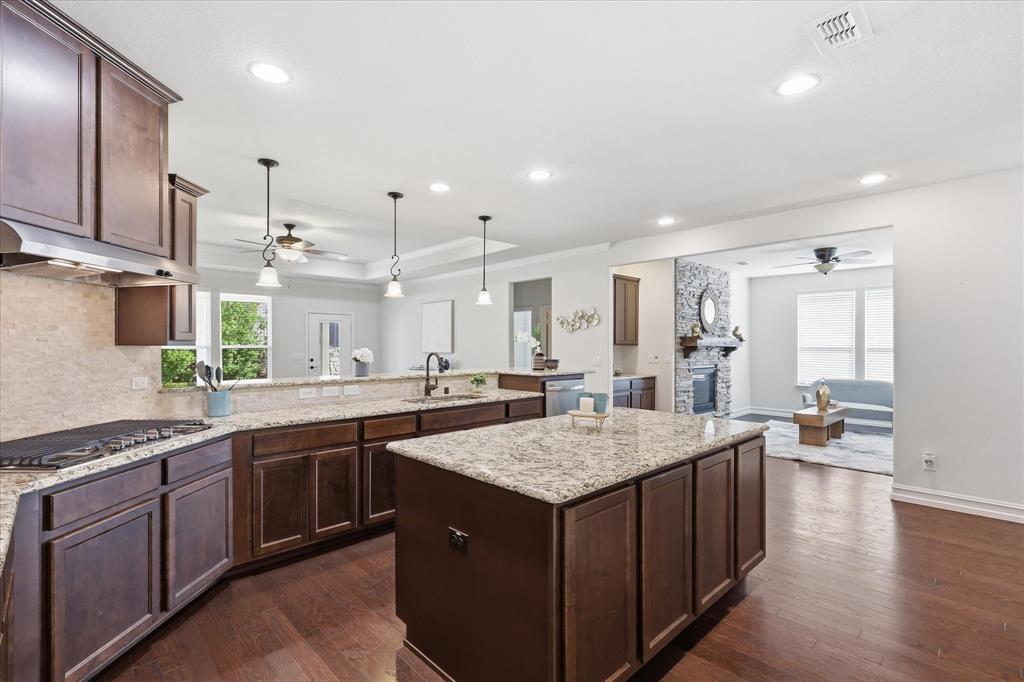
Sonoma Cove Floor Plan elegantly designed in the sought after 55+ community of Frisco Lakes. This residence boasts 2 bedrooms, an office, 2 living areas, dining room and gourmet kitchen. Trey ceilings in the living room and primary bedroom. The Primary Suite and Guest Suite have Ensuite Bathrooms and Walk in Closets. The Primary Bathroom has access to the Utility Room through the Walk In Closet. An office is separate from the Bedrooms for privacy. Elegant dining room opens to the Gourmet Kitchen which has a large kitchen island, an abundance of cabinets and large walk in pantry. The Den with a cozy fireplace and built in cabinets gives an additional area for entertaining. The expansive Living Room is crowned with large windows allowing natural light to flood the space and provide serene views of the lush surroundings. Frisco Lakes boasts an array of amenities designed to enrich your lifestyle, including scenic walking paths, picturesque ponds, pickleball courts and pristine golf course. Immerse yourself in the vibrant social scene at the amenity centers. Welcome to your Home Sweet Home!
| a week ago | Listing updated with changes from the MLS | |
| a week ago | Price changed to $640,000 | |
| 3 months ago | Status changed to Active | |
| 3 months ago | Listing first seen on site |

© 2020 North Texas Real Estate Information Systems. All rights reserved. Information is deemed reliable but is not guaranteed accurate by the MLS or NTREIS. The information being provided is for the consumer's personal, non-commercial use, and may not be reproduced, redistributed, or used for any purpose other than to identify prospective properties consumers may be interested in purchasing.
Last checked: 2026-10-24 08:24 AM CDT