214-620-0411 Sold@MarrTeam.com
Save
Ask
Tour
Hide
Share
$500,000
67 Days On Site

10098 Antelope Way
Forney, TX 75126

Single Family Residence|Pending
4
Beds
2
Total Baths
2
Full Baths
2,036
SqFt
$246
/SqFt
2000
Built
Subdivision:
Buffalo Acres 1, 2, & 3
County:
Kaufman

Due to the health concerns created by Coronavirus we are offering personal 1-1 online video walkthough tours where possible.
Call Now: 214-620-0411
Is this the listing for you? We can help make it yours.
214-620-0411
10098 Antelope Way10098 Antelope Way10098 Antelope Way10098 Antelope Way
Save
Ask
Tour
Hide
Share

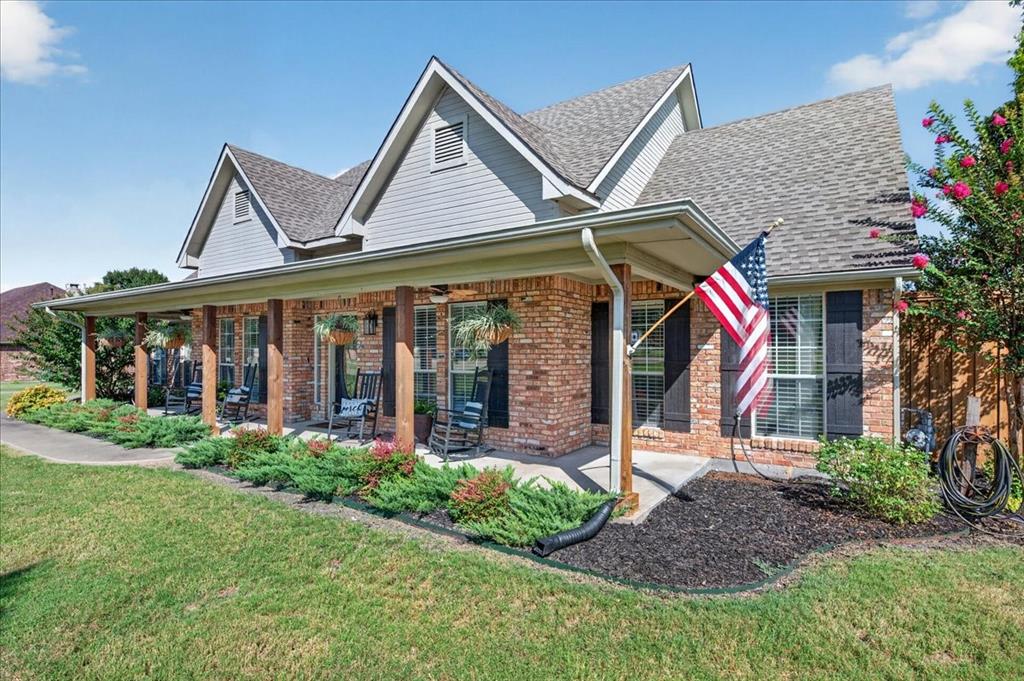
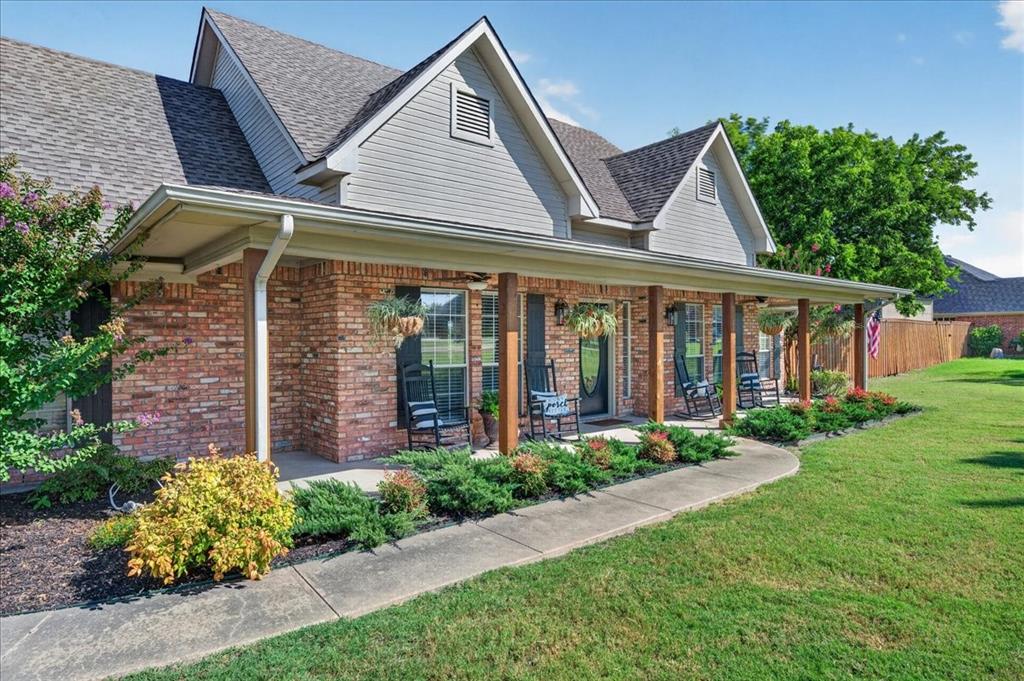
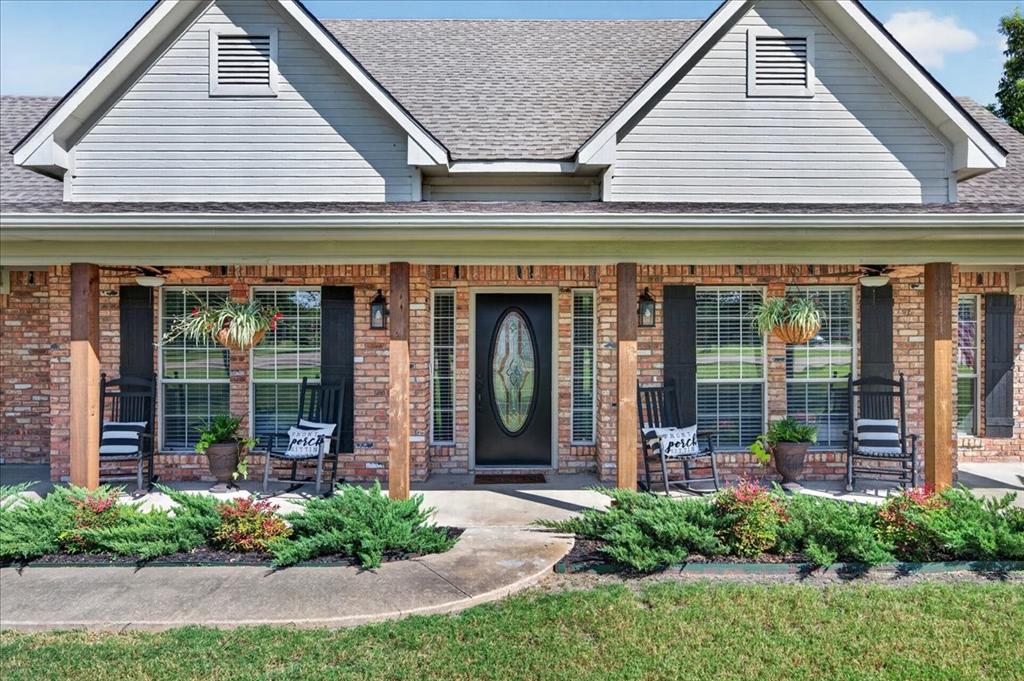
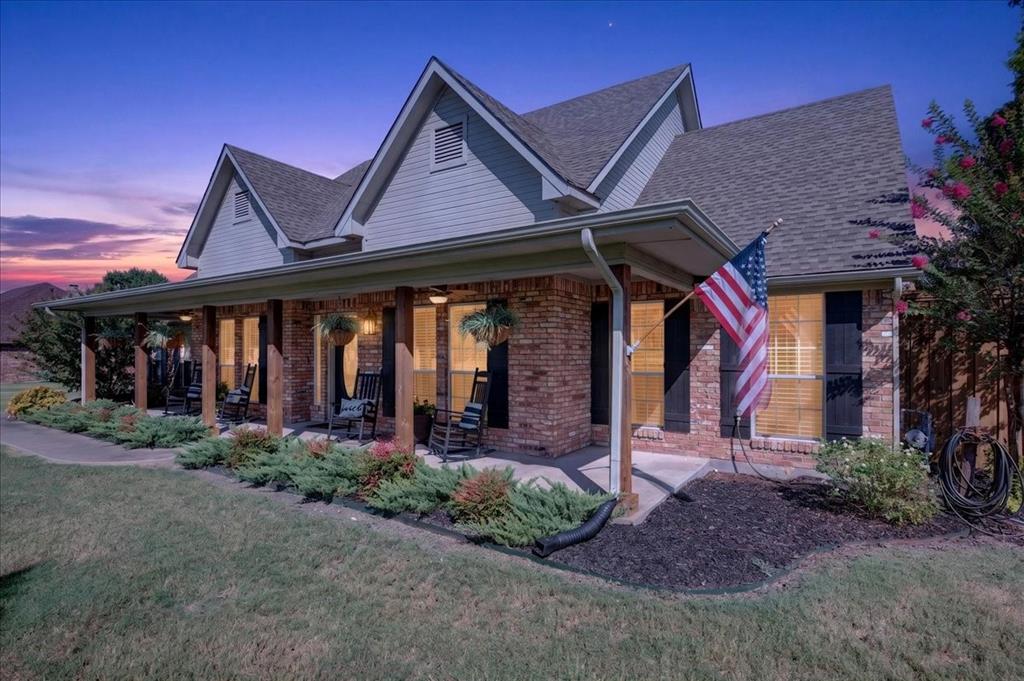
Welcome home to this beautifully updated property nestled on a quiet cul-de-sac in a quaint neighborhood, offering peaceful country style living away from the hustle and bustle while remaining just minutes from everyday conveniences, including HEB and Bucees. Situated on a spacious one acre lot, this 4 bedroom, 2 bathroom home is designed for both comfort and entertaining. Step outside to your own backyard oasis featuring a sparkling pool, relaxing spa, and an expansive deck, perfect for hosting family and friends or unwinding after a long day. Inside, you’ll find an updated kitchen complete with granite countertops, a gorgeous backsplash, and stylish modern light fixtures. Continuous flooring flows throughout the main living areas and all bedrooms, creating a seamless, cohesive look that is both beautiful and easy to maintain.

Save
Ask
Tour
Hide
Share
Listing Snapshot
Price 
$500,000
Days On Site 
67 Days
Bedrooms 
4
Inside Area (SqFt) 
2,036 sqft
Total Baths 
2
Full Baths 
2
Partial Baths 
N/A
Lot Size 
1 Acre
Year Built 
2000
MLS® Number 
21326791
Status 
Pending
Property Tax 
$7,625
HOA/Condo/Coop Fees 
N/A
Sq Ft Source 
N/A
Friends & Family
Recent Activity
3 weeks agoListing updated with changes from the MLS®
3 weeks agoStatus changed to Pending
2 months agoListing first seen on site
General Features
Acres 
1
Attached Garage 
Yes
Foundation 
Slab
Garage 
Yes
Garage Spaces 
2
Levels 
One
Parking 
GarageGarage Door OpenerGarage Faces SideAttached
Property Sub Type 
Single Family Residence
Security 
Carbon Monoxide Detector(s)Fire Alarm
Sewer 
Septic Tank
Special Circumstances 
Standard
Style 
Ranch
Utilities 
Cable AvailableElectricity AvailableNatural Gas Available
Interior Features
Appliances 
DishwasherDisposalElectric CooktopElectric OvenMicrowave
Cooling 
Central AirElectric
Fireplace 
Yes
Fireplace Features 
GasLiving RoomMasonryWood Burning
Fireplaces 
1
Flooring 
Vinyl
Heating 
CentralNatural Gas
Interior 
Eat-in KitchenGranite CountersOpen FloorplanPantryWalk-In Closet(s)High Speed Internet
Laundry Features 
Electric Dryer Hookup
Window Features 
Bay Window(s)Window Coverings
Bedroom 
Dimensions - 11 x 13Level - FirstFeatures - Ceiling Fan(s)
Breakfast Room 
Dimensions - 11 x 19Level - First
Dining Room 
Dimensions - 11 x 11Level - First
Kitchen 
Dimensions - 11 x 11Level - FirstFeatures - Breakfast Bar, Eat-in Kitchen, Pantry
Living Room 
Dimensions - 18 x 16Level - First
Master Bedroom 
Dimensions - 12 x 15Level - FirstFeatures - Ceiling Fan(s)
Save
Ask
Tour
Hide
Share
Exterior Features
Construction Details 
Brick
Fencing 
Wrought Iron
Lot Features 
Cul-De-SacInterior LotLandscaped
Patio And Porch 
Awning(s)Covered
Pool Features 
GuniteIn GroundPool/Spa Combo
Roof 
Composition
Windows/Doors 
Bay Window(s)Window Coverings
Community Features
School District 
Forney ISD
Financing Terms Available 
CashConventionalFHAUSDA LoanVA Loan
Schools
School District
Forney ISD
Elementary School
Henderson
Middle School
Themer
High School
Forney
Listing courtesy of Mindi Marks of Mindi Jack Properties, LLC MindiMarks@yahoo.com


© 2020 North Texas Real Estate Information Systems. All rights reserved. Information is deemed reliable but is not guaranteed accurate by the MLS or NTREIS. The information being provided is for the consumer's personal, non-commercial use, and may not be reproduced, redistributed, or used for any purpose other than to identify prospective properties consumers may be interested in purchasing.
Last checked: 2026-09-15 12:25 AM CDT

Neighborhood & Commute
Source: Walkscore
Disclosure: Community information and market data powered by Constellation Data Labs. Information is deemed reliable but not guaranteed.
Save
Ask
Tour
Hide
Share