214-620-0411 Sold@MarrTeam.com
Save
Ask
Tour
Hide
Share
$499,900
63 Days On Site

1170 W Frey Street
Stephenville, TX 76401

For Sale|Single Family Residence|Active Under Contract
6
Beds
4
Total Baths
4
Full Baths
2,981
SqFt
$168
/SqFt
1947
Built
Subdivision:
College Heights
County:
Erath

Due to the health concerns created by Coronavirus we are offering personal 1-1 online video walkthough tours where possible.
Call Now: 214-620-0411
Is this the listing for you? We can help make it yours.
214-620-0411
1170 W Frey Street1170 W Frey Street1170 W Frey Street1170 W Frey Street
Save
Ask
Tour
Hide
Share

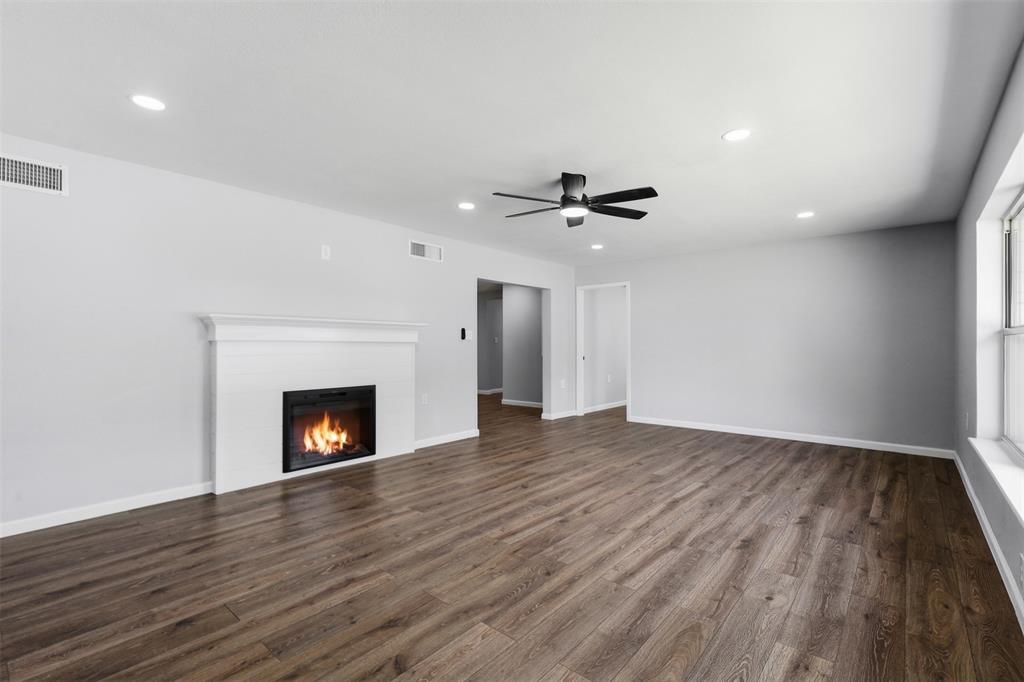
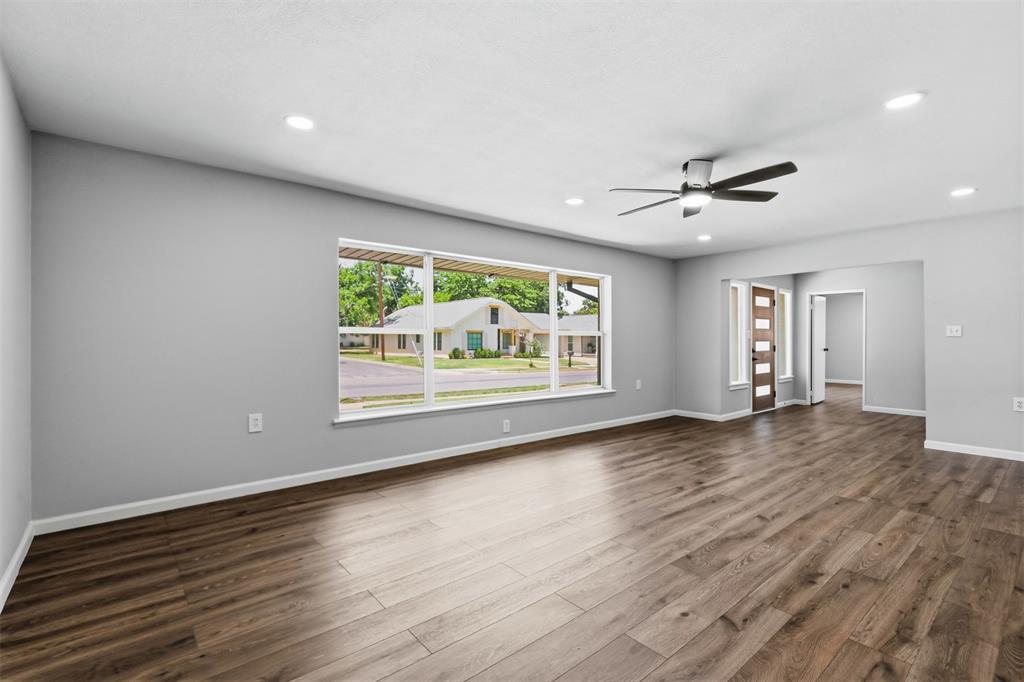
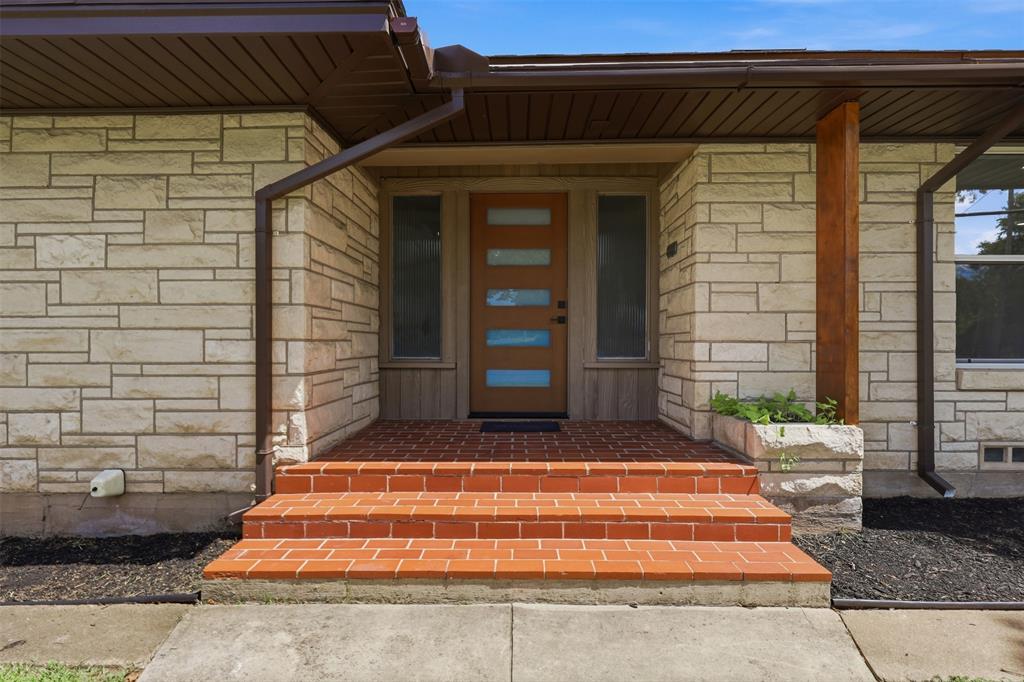
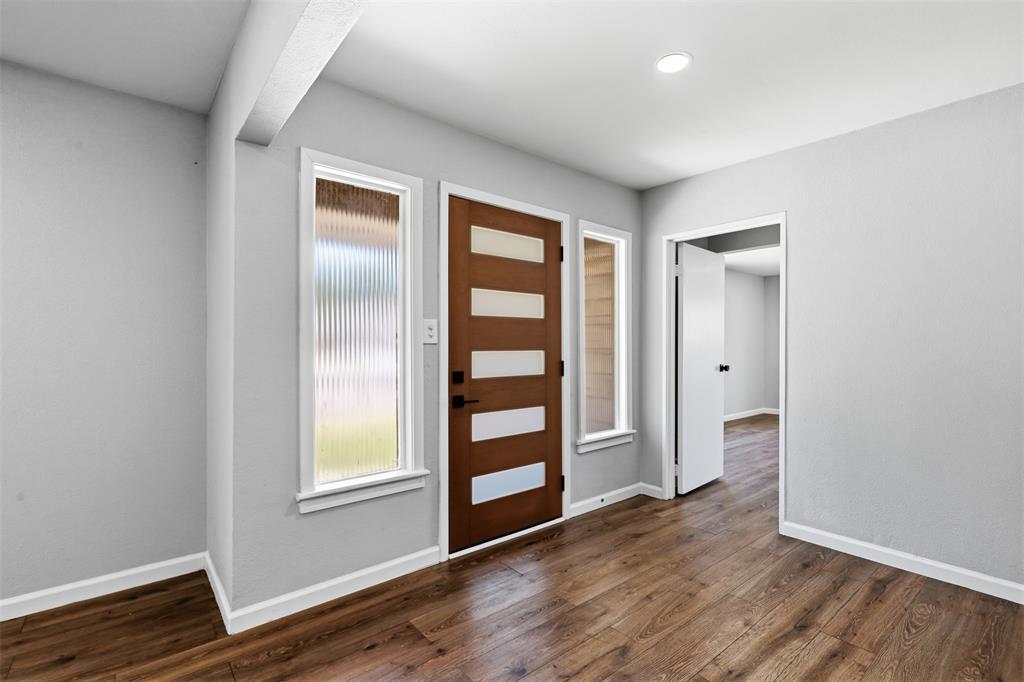
Right off of Tarleton property, you'll find this well-kept home on a corner lot that offers a HUGE backyard, 4-car garage, basement and ample space inside! This home would be a great contender for a short-term rental, student housing or a primary residence with so much flexibility in all of the square footage! The home has a recently replaced roof, HVAC & water heaters along with new cabinets, solid stone countertops, flooring, paint, you name it and it's been updated! The floorplan offers THREE ensuites plus additional bathrooms and guest bathrooms! The attached 2 car garage offers a pull through door to the back yard which features a detached 2-car garage that would make a great workshop or game room! This is a unique property with a great set-up! Come see it today!

Save
Ask
Tour
Hide
Share
Listing Snapshot
Price 
$499,900
Days On Site 
63 Days
Bedrooms 
6
Inside Area (SqFt) 
2,981 sqft
Total Baths 
4
Full Baths 
4
Partial Baths 
N/A
Lot Size 
0.341 Acres
Year Built 
1947
MLS® Number 
21327459
Status 
Active Under Contract
Property Tax 
$5,053
HOA/Condo/Coop Fees 
N/A
Sq Ft Source 
N/A
Friends & Family
Recent Activity
4 days agoListing updated with changes from the MLS®
4 days agoStatus changed to Active Under Contract
2 months agoListing first seen on site
General Features
Acres 
0.341
Attached Garage 
Yes
Foundation 
Slab
Garage 
Yes
Garage Spaces 
4
Levels 
Two
Parking 
Additional ParkingCoveredDrive ThroughDrivewayGarageGarage Faces SideOn SiteAttached
Property Sub Type 
Single Family Residence
Sewer 
Public Sewer
Special Circumstances 
Standard
Style 
RanchTraditional
Utilities 
Cable Available
Water Source 
Public
Interior Features
Appliances 
DishwasherElectric CooktopElectric OvenElectric RangeMicrowave
Cooling 
Ceiling Fan(s)Central AirElectric
Fireplace 
Yes
Fireplace Features 
Living Room
Fireplaces 
1
Flooring 
Ceramic TileVinyl
Heating 
CentralElectric
Interior 
Eat-in KitchenGranite CountersOpen FloorplanPantryWalk-In Closet(s)High Speed Internet
Laundry Features 
Washer Hookup
Window Features 
Bay Window(s)
Basement 
Dimensions - 18 x 13Level - Basement
Bath-Full 
Dimensions - 8 x 5Level - First
Bedroom 
Dimensions - 18 x 13Level - FirstFeatures - Ceiling Fan(s)
Dining Room 
Dimensions - 18 x 14Level - First
Kitchen 
Dimensions - 18 x 13Level - FirstFeatures - Eat-in Kitchen, Pantry
Living Room 
Dimensions - 23 x 18Level - FirstFeatures - Ceiling Fan(s)
Master Bathroom 
Dimensions - 13 x 9Level - First
Master Bedroom 
Dimensions - 18 x 13Level - FirstFeatures - Ceiling Fan(s)
Utility Room 
Dimensions - 9 x 9Level - First
Save
Ask
Tour
Hide
Share
Exterior Features
Construction Details 
Stone
Exterior 
Rain GuttersPrivate Yard
Fencing 
PrivacyWood
Lot Features 
Corner Lot
Other Structures 
Garage(s)Second Garage
Patio And Porch 
CoveredFront PorchRear Porch
Roof 
Composition
Windows/Doors 
Bay Window(s)
Community Features
School District 
Stephenville ISD
Financing Terms Available 
CashConventionalFHAUSDA Loan
Schools
School District
Stephenville ISD
Elementary School
Chamberlai
Middle School
Stephenvil
High School
Stephenvil
Listing courtesy of Angela Hornburg of One West Real Estate Co. LLC angela@1wre.com


© 2020 North Texas Real Estate Information Systems. All rights reserved. Information is deemed reliable but is not guaranteed accurate by the MLS or NTREIS. The information being provided is for the consumer's personal, non-commercial use, and may not be reproduced, redistributed, or used for any purpose other than to identify prospective properties consumers may be interested in purchasing.
Last checked: 2026-09-15 03:01 AM CDT

Neighborhood & Commute
Source: Walkscore
Disclosure: Community information and market data powered by Constellation Data Labs. Information is deemed reliable but not guaranteed.
Save
Ask
Tour
Hide
Share