214-620-0411 Sold@MarrTeam.com
Save
Ask
Tour
Hide
Share
$625,000
64 Days On Site

1615 ROMA Lane
Allen, TX 75013

Single Family Residence|Pending
4
Beds
3
Total Baths
2
Full Baths
1
Partial Bath
3,152
SqFt
$198
/SqFt
2001
Built
Subdivision:
Villas At Suncreek
County:
Collin

Due to the health concerns created by Coronavirus we are offering personal 1-1 online video walkthough tours where possible.
Call Now: 214-620-0411
Is this the listing for you? We can help make it yours.
214-620-0411
1615 ROMA Lane1615 ROMA Lane1615 ROMA Lane1615 ROMA Lane
Save
Ask
Tour
Hide
Share

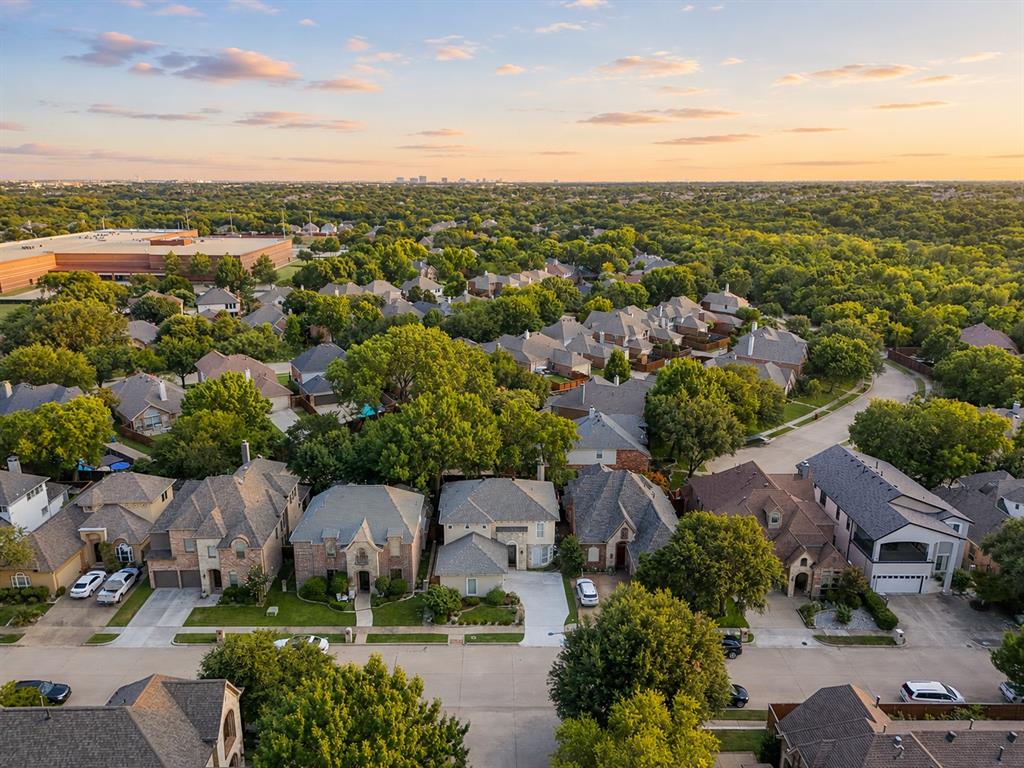
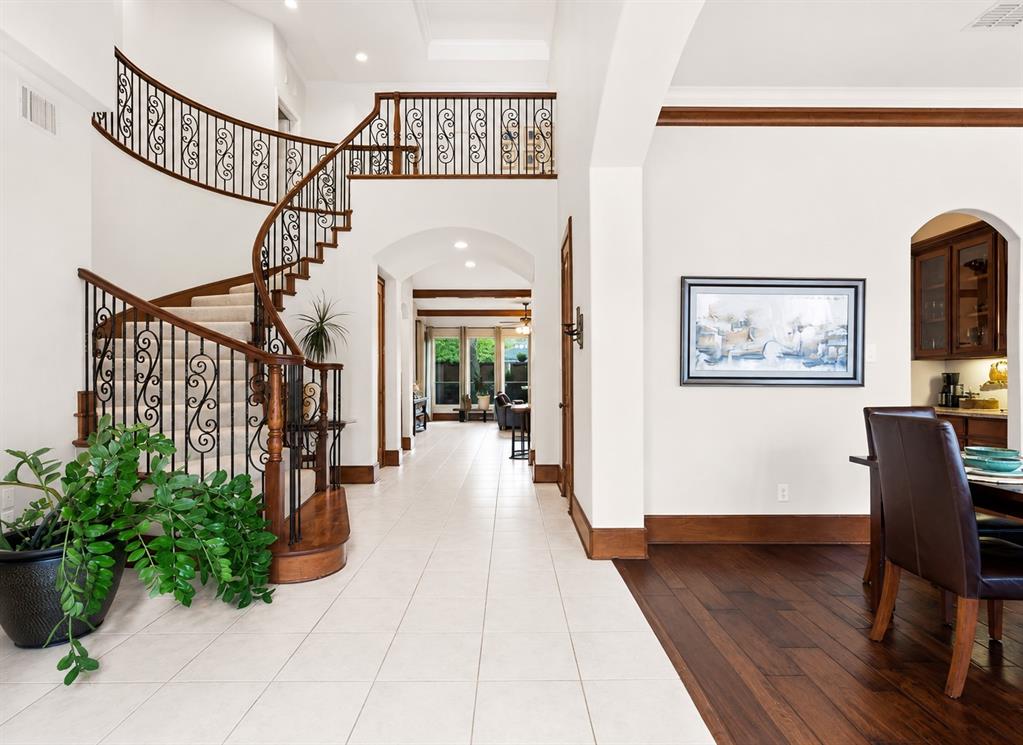
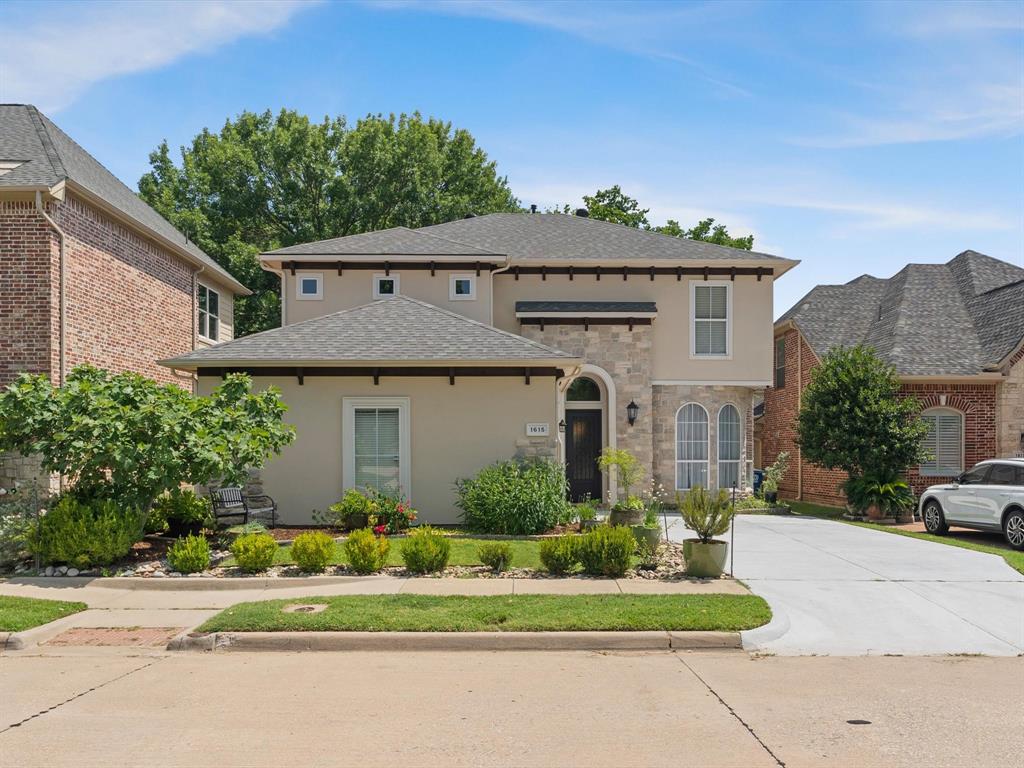
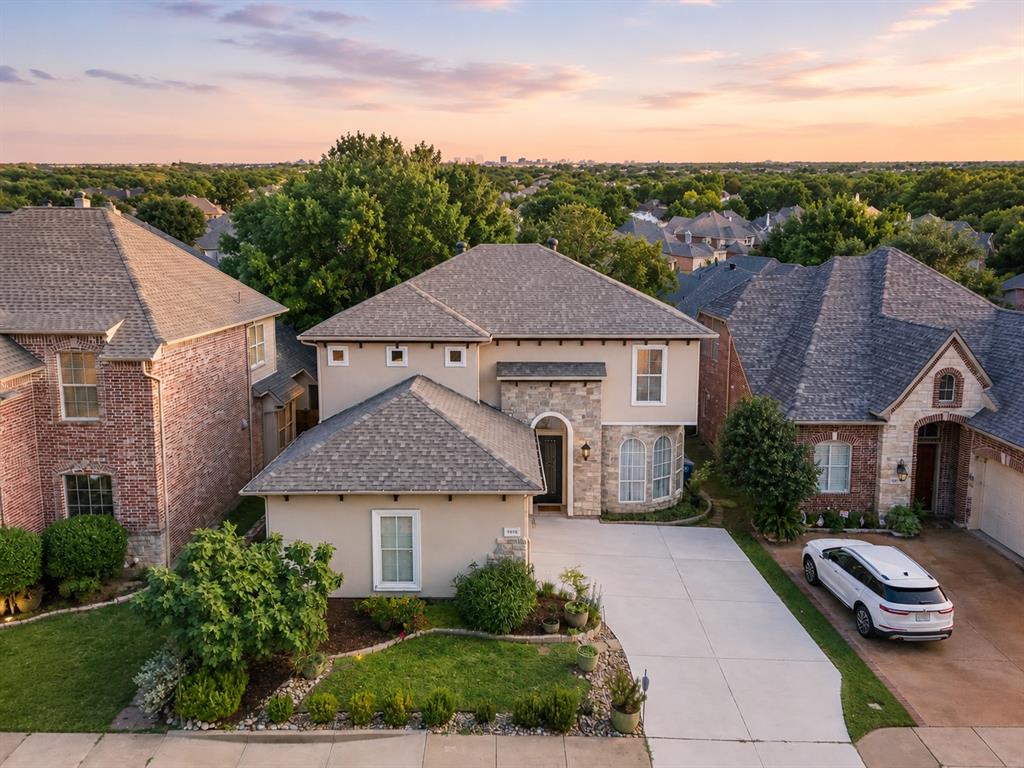
Beautifully maintained Mediterranean-inspired Custom built home offering 3,152+ sqft, NO HOA, and an impressive list of updates. Soaring ceilings, rich wood beams, abundant natural light, and a stunning fireplace create a warm and inviting atmosphere. The open kitchen features granite countertops, oversized island, stainless steel appliances, and abundant cabinetry. Spacious primary suite offers a luxurious en-suite bath with a charming double-sided fireplace. Flexible floor plan includes 4 bedrooms, home office, elegant formal dinning and game room. Enjoy a low-maintenance, private backyard with a charming wood deck. Major updates include beautifully remodeled upstairs Bath (2025), resurfaced Driveway (2026), nearly all-new Andersen Windows (2024), Roof (2023), both AC units (2023), and Water Heaters (2021). Located in a private, small neighborhood, TOP Rated Allen ISD schools, parks, shopping, dining, and major highways. Timeless style, exceptional updates, NO HOA. This home is a must-see!

Save
Ask
Tour
Hide
Share
Listing Snapshot
Price 
$625,000
Days On Site 
64 Days
Bedrooms 
4
Inside Area (SqFt) 
3,152 sqft
Total Baths 
3
Full Baths 
2
Partial Baths 
1
Lot Size 
0.12 Acres
Year Built 
2001
MLS® Number 
21328107
Status 
Pending
Property Tax 
$9,749
HOA/Condo/Coop Fees 
N/A
Sq Ft Source 
N/A
Friends & Family
Recent Activity
a week agoListing updated with changes from the MLS®
a week agoStatus changed to Pending
3 weeks agoPrice changed to $625,000
2 months agoListing first seen on site
General Features
Acres 
0.12
Attached Garage 
Yes
Foundation 
Slab
Garage 
Yes
Garage Spaces 
2
Green Energy Efficient 
ThermostatWindows
Levels 
Two
Parking 
DrivewayGarage Door OpenerGarage Faces SideAttached
Property Sub Type 
Single Family Residence
Security 
Carbon Monoxide Detector(s)Fire AlarmPrewiredSecurity SystemSmoke Detector(s)
Special Circumstances 
Standard
Style 
MediterraneanTraditional
Utilities 
Cable AvailableUnderground Utilities
Interior Features
Appliances 
DishwasherDisposalElectric CooktopElectric OvenMicrowaveDouble Oven
Cooling 
Ceiling Fan(s)Central AirElectricZoned
Fireplace 
Yes
Fireplace Features 
Double SidedGas StarterLiving RoomWood BurningGas LogSee Through
Fireplaces 
2
Flooring 
CarpetCeramic TileWood
Heating 
CentralNatural GasZoned
Interior 
Eat-in KitchenGranite CountersKitchen IslandNatural WoodworkOpen FloorplanVaulted Ceiling(s)High Speed InternetWired for Sound
Laundry Features 
Electric Dryer HookupWasher Hookup
Bath-Full 
Dimensions - 11 x 7Level - Second
Bath-Half 
Dimensions - 7 x 2Level - First
Bedroom 
Dimensions - 14 x 12Level - SecondFeatures - Walk-In Closet(s)
Dining Room 
Dimensions - 14 x 11Level - First
Game Room 
Dimensions - 17 x 12Level - Second
Kitchen 
Dimensions - 12 x 18Level - FirstFeatures - Kitchen Island, Pantry
Living Room 
Dimensions - 17 x 14Level - FirstFeatures - Ceiling Fan(s)
Master Bedroom 
Dimensions - 19 x 15Level - FirstFeatures - Ceiling Fan(s), Walk-In Closet(s)
Office 
Dimensions - 16 x 13Level - FirstFeatures - Ceiling Fan(s)
Utility Room 
Dimensions - 7 x 7Level - First
Save
Ask
Tour
Hide
Share
Exterior Features
Construction Details 
StuccoStone
Exterior 
Rain GuttersLighting
Fencing 
Wood
Lot Features 
Interior LotLandscapedSubdivided
Patio And Porch 
Deck
Roof 
Composition
Community Features
School District 
Allen ISD
Financing Terms Available 
CashConventionalFHAVA Loan
Schools
School District
Allen ISD
Elementary School
Norton
Middle School
Ford
High School
Allen
Listing courtesy of Iga Njagi of Ebby Halliday Realtors iga@ebby.com


© 2020 North Texas Real Estate Information Systems. All rights reserved. Information is deemed reliable but is not guaranteed accurate by the MLS or NTREIS. The information being provided is for the consumer's personal, non-commercial use, and may not be reproduced, redistributed, or used for any purpose other than to identify prospective properties consumers may be interested in purchasing.
Last checked: 2026-09-13 02:13 AM CDT

Neighborhood & Commute
Source: Walkscore
Disclosure: Community information and market data powered by Constellation Data Labs. Information is deemed reliable but not guaranteed.
Save
Ask
Tour
Hide
Share