
12961 County Road 574Farmersville, TX 75442
Due to the health concerns created by Coronavirus we are offering personal 1-1 online video walkthough tours where possible.
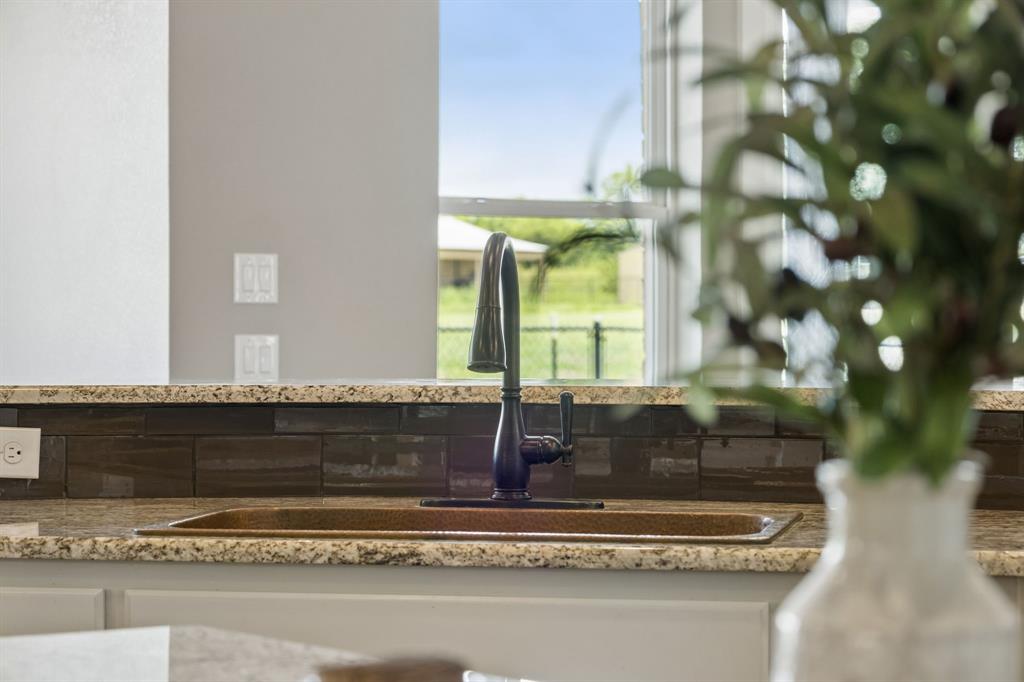
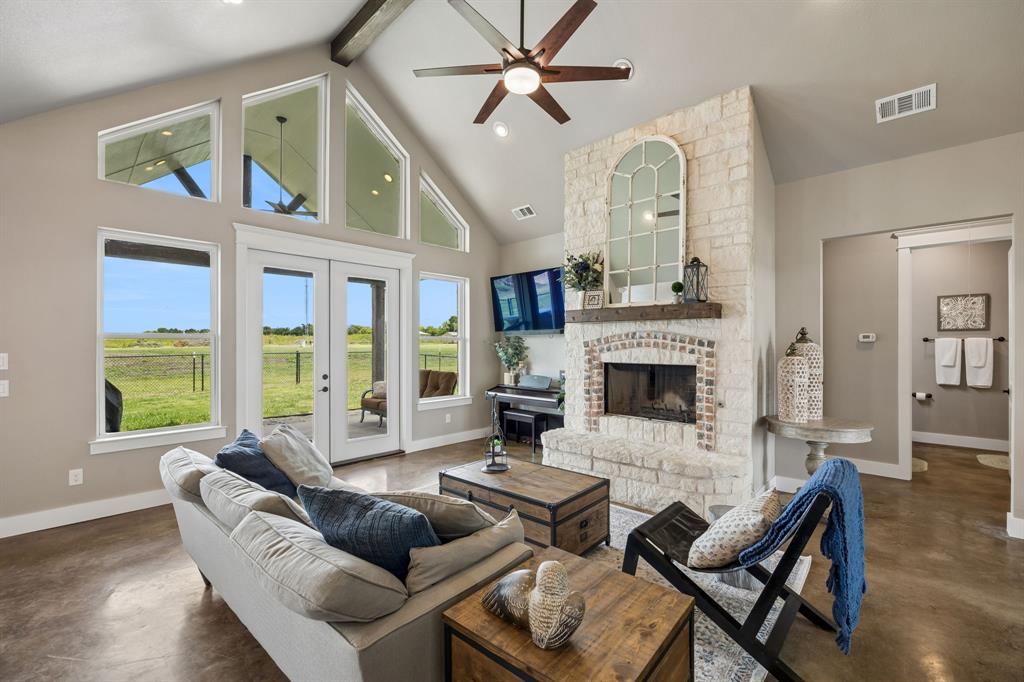
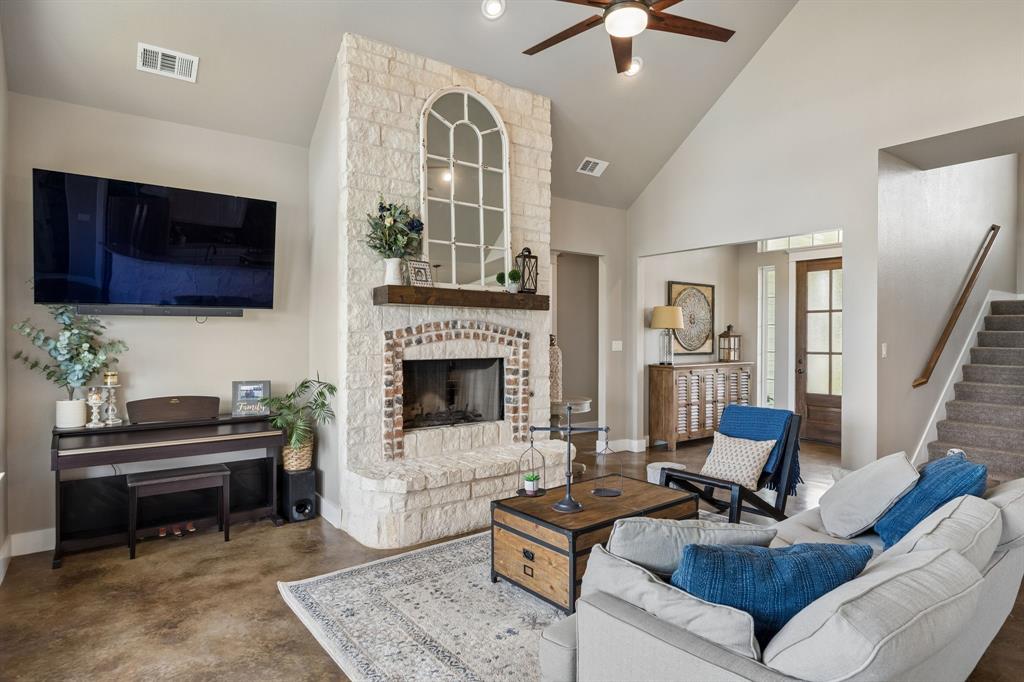
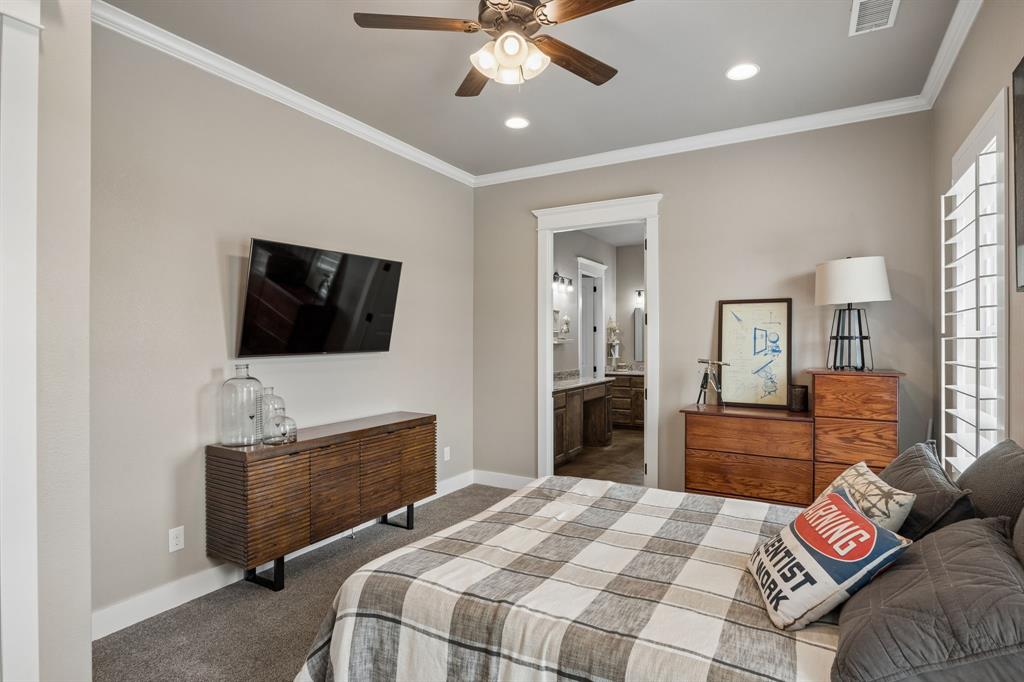
Move-in ready and meticulously maintained, this beautifully updated home sits on over an acre just outside the city limits, offering the perfect blend of country living with everyday convenience. Located in one of Farmersville's fastest-growing areas, this is a fantastic opportunity to get in while prices remain attractive just 15 minutes from shopping, dining, and everyday amenities. Inside, you'll find stunning polished concrete floors, plantation shutters throughout, and a warm, inviting living room centered around a wood-burning fireplace. The thoughtfully designed kitchen features gorgeous granite and marble countertops, a striking copper farmhouse sink, brand-new appliances, and an oversized 10x5 walk-in pantry that provides exceptional storage. The flexible floor plan includes 3 true bedrooms plus a spacious flex room upstairs that can easily serve as a 4th bedroom with ½ bath, media room, game room, or home office. The private primary suite offers a spa-like retreat with an oversized walk-in shower featuring dual shower heads, soaking tub and a huge walk in closet. Built for comfort and efficiency, the home includes blown-in insulation, a tankless water heater, newer roof, ( 2022) and numerous updates completed since 2022. The oversized garage with handcrafted wooden doors easily accommodates larger vehicles, providing protection from unpredictable Texas weather. Outside of city limits, the possibilities are endless. The property already includes a dedicated dog washing station,and a huge side yard making it an excellent setup for pet lovers or even a dog daycare, grooming, boarding, or other home-based business. If a home based business is not your thing…. The expansive side yard offers the perfect canvas to create your dream backyard retreat, with plenty of room for a custom pool, outdoor kitchen, covered living space, and endless entertaining.
| 5 days ago | Listing updated with changes from the MLS® | |
| 5 days ago | Status changed to Active Under Contract | |
| a month ago | Price changed to $499,900 | |
| 2 months ago | Listing first seen on site |

© 2020 North Texas Real Estate Information Systems. All rights reserved. Information is deemed reliable but is not guaranteed accurate by the MLS or NTREIS. The information being provided is for the consumer's personal, non-commercial use, and may not be reproduced, redistributed, or used for any purpose other than to identify prospective properties consumers may be interested in purchasing.
Last checked: 2026-09-15 02:19 AM CDT
Did you know? You can invite friends and family to your search. They can join your search, rate and discuss listings with you.