214-620-0411 Sold@MarrTeam.com
Save
Ask
Tour
Hide
Share
$499,900
126 Days On Site

2424 Cornell Drive
Flower Mound, TX 75022

Single Family Residence|Pending
4
Beds
2
Total Baths
2
Full Baths
2,234
SqFt
$224
/SqFt
1987
Built
Subdivision:
Lake Forest Ph 2
County:
Denton

Due to the health concerns created by Coronavirus we are offering personal 1-1 online video walkthough tours where possible.
Call Now: 214-620-0411
Is this the listing for you? We can help make it yours.
214-620-0411
2424 Cornell Drive2424 Cornell Drive2424 Cornell Drive2424 Cornell Drive
Save
Ask
Tour
Hide
Share

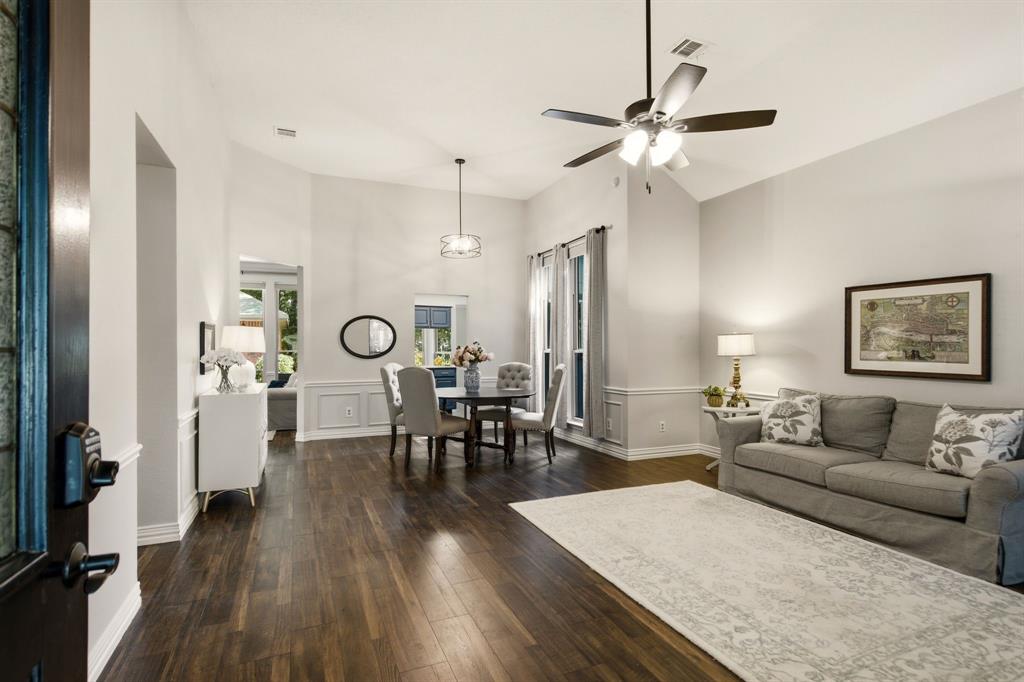
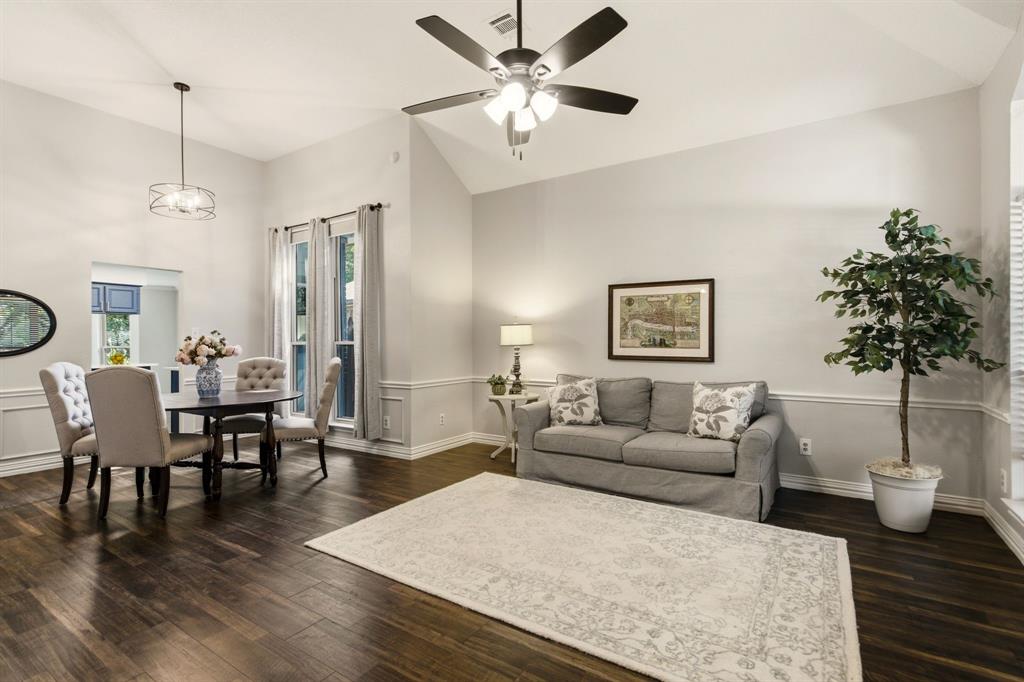
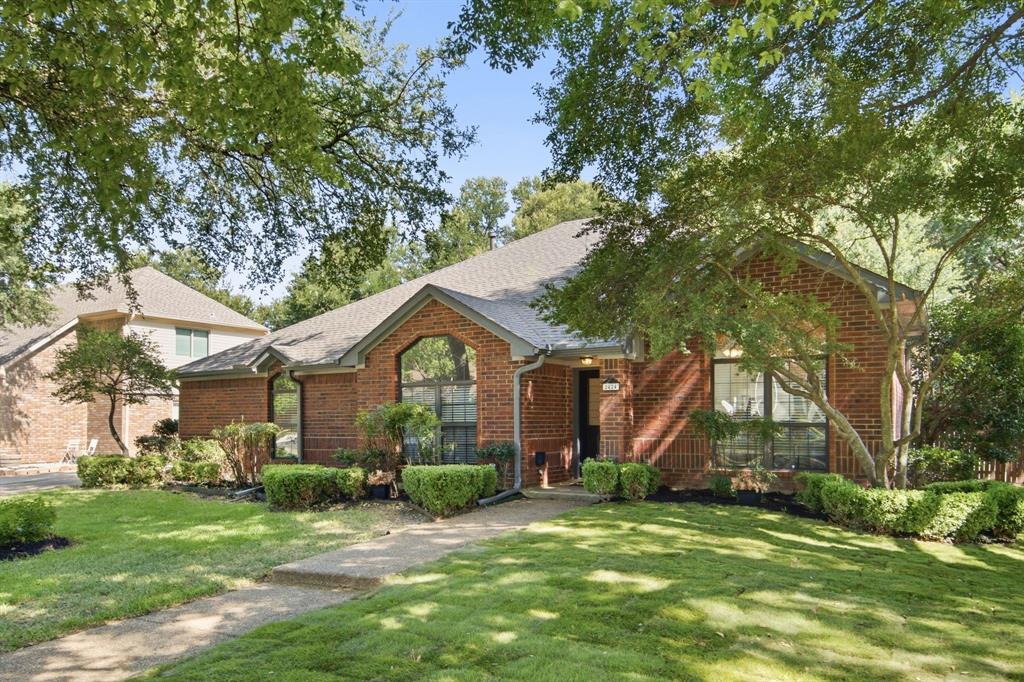
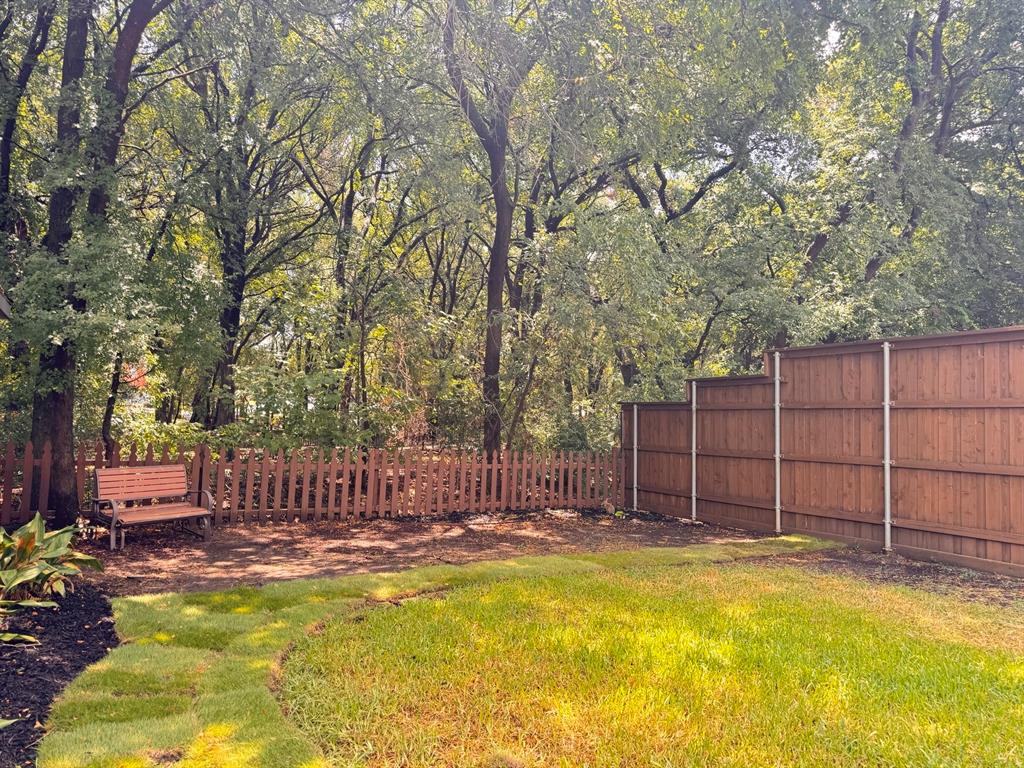
NEW PRICE! Wooded greenbelt views, hike-and-bike trail access at your back gate, and a flexible layout in this updated four-bedroom, two-bath former model home. Three living areas and three bedrooms are in the main portion of the home. Off the den, a game-room leads to the fourth bedroom, which works well as a guest room, home office, or hobby room. See the layout inspiration board in the listing photos and during your tour for ideas. The backyard backs directly to the Forest Park greenbelt, and floor-to-ceiling windows frame the trees. A side driveway leads to the detached rear-entry garage, connected to the home by a covered breezeway. Updates include quartz countertops, updated bathrooms, custom blinds, and new insulation, plus a roof and AC condenser replaced in 2024. No HOA, within walking distance of Old Settlers Elementary, McKamy Middle School, and Flower Mound High School, with convenient access to DFW Airport.

Save
Ask
Tour
Hide
Share
Listing Snapshot
Price 
$499,900
Days On Site 
126 Days
Bedrooms 
4
Inside Area (SqFt) 
2,234 sqft
Total Baths 
2
Full Baths 
2
Partial Baths 
N/A
Lot Size 
0.201 Acres
Year Built 
1987
MLS Number 
21329517
Status 
Pending
Property Tax 
$7,031
HOA/Condo/Coop Fees 
N/A
Sq Ft Source 
N/A
Friends & Family
Recent Activity
3 weeks agoListing updated with changes from the MLS
3 weeks agoStatus changed to Pending
a month agoPrice changed to $499,900
4 months agoListing first seen on site
General Features
Acres 
0.201
Foundation 
Slab
Garage 
Yes
Garage Spaces 
2
Levels 
One
Parking 
ConcreteDrivewayGarageGarage Door OpenerGarage Faces Rear
Property Sub Type 
Single Family Residence
Security 
Carbon Monoxide Detector(s)PrewiredSmoke Detector(s)
Sewer 
Public Sewer
Special Circumstances 
Standard
Style 
Traditional
Utilities 
Cable AvailableElectricity ConnectedNatural Gas Available
Water Source 
Public
Interior Features
Appliances 
DishwasherDisposalElectric CooktopElectric OvenMicrowave
Cooling 
Ceiling Fan(s)Central AirElectric
Fireplace 
Yes
Fireplace Features 
DenGas StarterGas Log
Fireplaces 
1
Flooring 
Ceramic TileLaminateVinyl
Heating 
CentralFireplace(s)Natural Gas
Interior 
Built-in FeaturesDouble VanityEat-in KitchenKitchen IslandOpen FloorplanPantryVaulted Ceiling(s)Walk-In Closet(s)
Laundry Features 
Gas Dryer HookupWasher Hookup
Window Features 
Bay Window(s)Window Coverings
Bath-Full 
Dimensions - 8 x 5Level - First
Bedroom 
Dimensions - 10 x 11Level - First
Breakfast Room 
Dimensions - 11 x 10Level - First
Dining Room 
Dimensions - 13 x 9Level - First
Family Room 
Dimensions - 16 x 17Level - First
Game Room 
Dimensions - 8 x 18Level - First
Kitchen 
Dimensions - 9 x 12Level - FirstFeatures - Breakfast Bar
Living Room 
Dimensions - 16 x 14Level - First
Master Bathroom 
Dimensions - 12 x 8Level - First
Master Bedroom 
Dimensions - 14 x 15Level - FirstFeatures - Walk-In Closet(s)
Utility Room 
Dimensions - 6 x 5Level - First
Save
Ask
Tour
Hide
Share
Exterior Features
Construction Details 
Brick
Exterior 
Lighting
Fencing 
Back YardWood
Lot Features 
WoodedGreenbeltLandscapedMany TreesSubdivided
Patio And Porch 
Patio
Roof 
CompositionShingle
View 
Park/Greenbelt
Waterview 
Park/Greenbelt
Windows/Doors 
Bay Window(s)Window Coverings
Community Features
Community Features 
ParkSidewalks
School District 
Lewisville ISD
Financing Terms Available 
CashConventionalFHAVA Loan
Schools
School District
Lewisville ISD
Elementary School
Old Settlers
Middle School
Mckamy
High School
Flower Mound
Listing courtesy of John Prell of Creekview Realty listing@creekviewrealty.com


© 2020 North Texas Real Estate Information Systems. All rights reserved. Information is deemed reliable but is not guaranteed accurate by the MLS or NTREIS. The information being provided is for the consumer's personal, non-commercial use, and may not be reproduced, redistributed, or used for any purpose other than to identify prospective properties consumers may be interested in purchasing.
Last checked: 2026-11-16 06:12 PM CST

Neighborhood & Commute
Source: Walkscore
Disclosure: Community information and market data powered by Constellation Data Labs. Information is deemed reliable but not guaranteed.
Save
Ask
Tour
Hide
Share