
2113 Reston DriveMcKinney, TX 75072
Due to the health concerns created by Coronavirus we are offering personal 1-1 online video walkthough tours where possible.
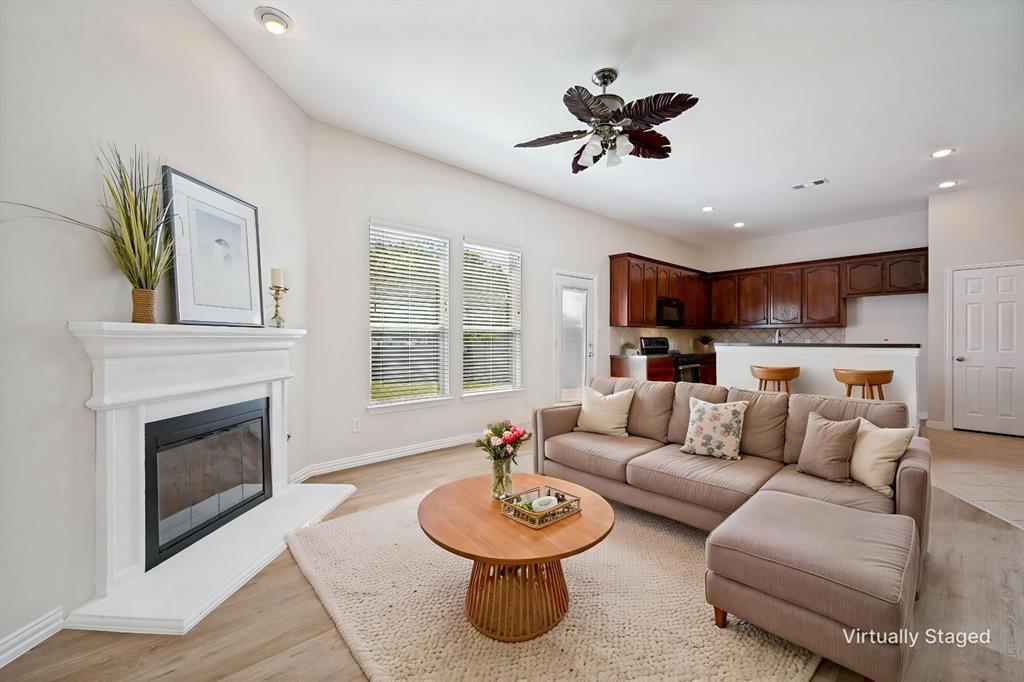
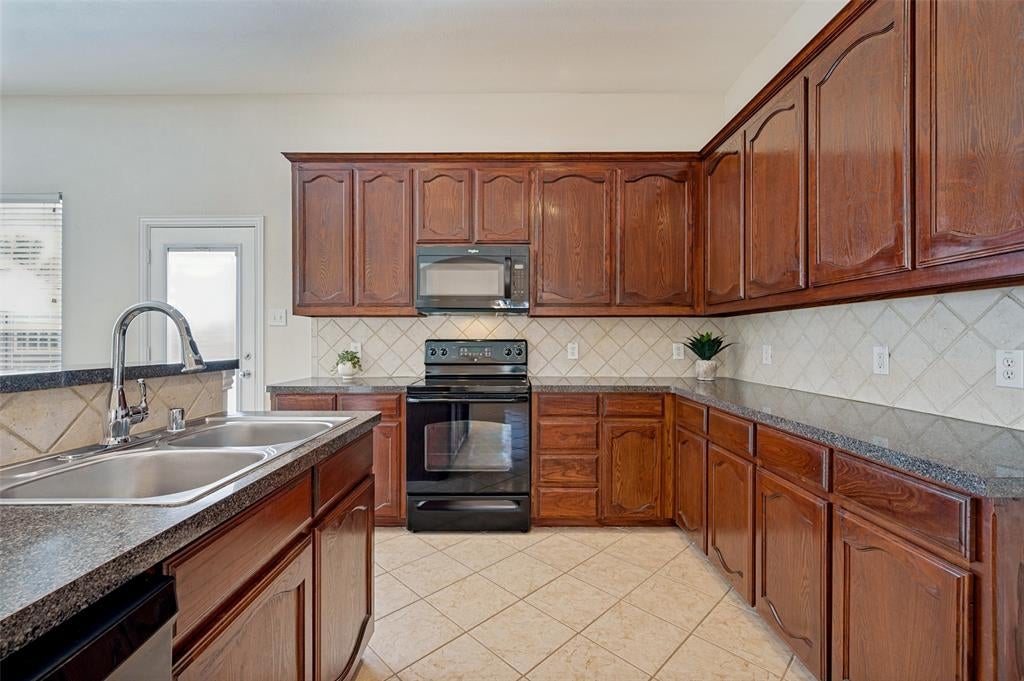
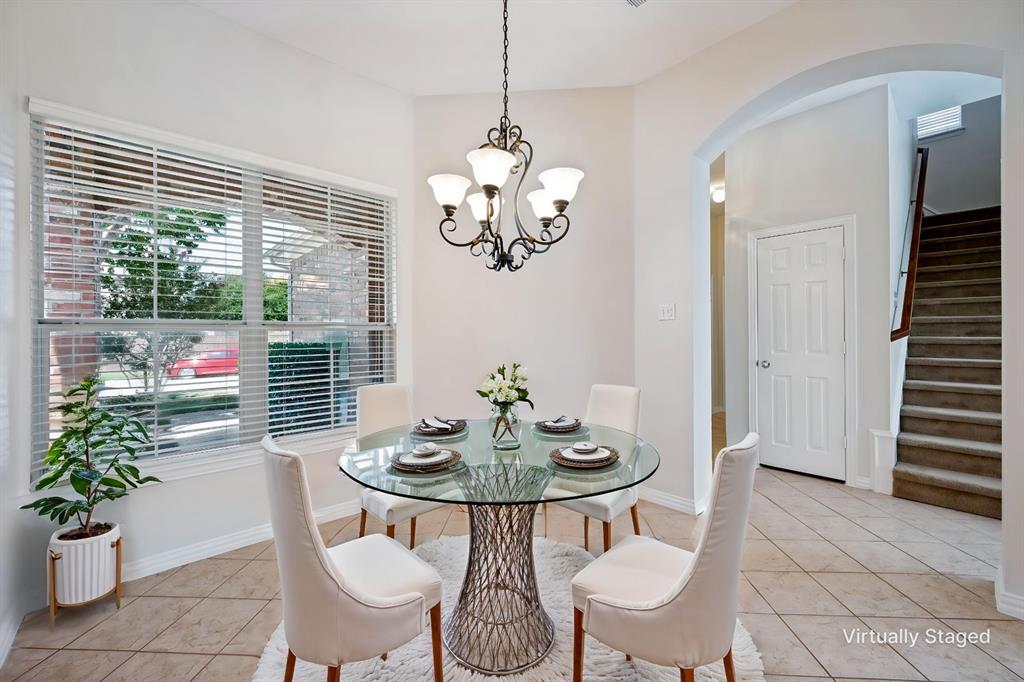
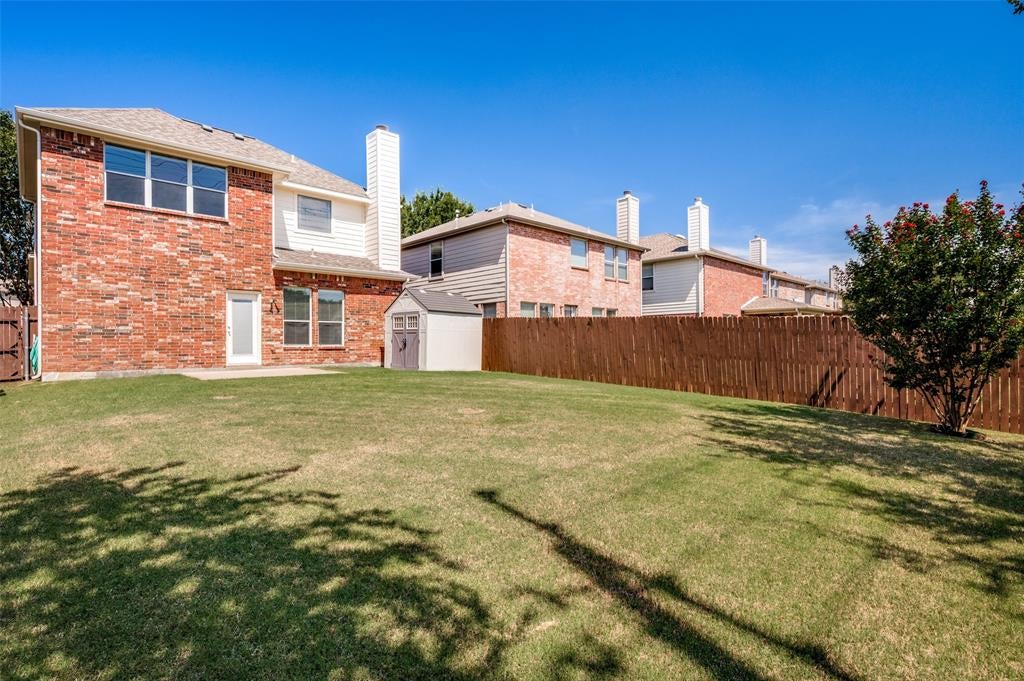
Nestled in the Heights of Westridge, this delightful home offers the perfect blend of modern convenience and classic style. Featuring 3 bedrooms, 2.5 bathrooms, and a spacious climate controlled 2-car garage with a mini-split, this residence is a prime opportunity in one of North Texas's most desirable areas. Step inside to discover a freshly painted home adorned with natural light. The inviting living room features a cozy fireplace and updated LVP flooring, perfect for relaxing evenings. The bright dining area seamlessly connects to a well-appointed kitchen, complete with a kitchen island that overlooks the living area, plus a pantry and ample cabinetry. Upstairs, the spacious primary suite is a true retreat, offering a serene space with an en-suite bathroom equipped with a counter-height vanity, dual sinks, a luxurious soaking tub plus separate shower. The additional bedrooms are generously sized and share a full bathroom with fresh lighting. The backyard with plenty of grassy space and freshly-stained privacy fence, offers a tranquil setting for outdoor enjoyment. The backyard patio is an ideal space for BBQs and summer evenings under the Texas sky. The garage features a mini-split and epoxy floors making this space flexible for hobbies or fitness throughout the year. Full-size utility room and half bath on the first floor. Located in a vibrant community with 2 community pools and Ash Woods park that has an extensive playground, pavilion and recreation space. This McKinney residence truly offers the best of suburban living that combines comfort, style, and convenience in one perfect package. Over $28K in upgrades! Frisco ISD with elementary and middle schools a few blocks away. Low 1.66% tax rate!
| 5 days ago | Listing updated with changes from the MLS® | |
| 5 days ago | Status changed to Pending | |
| 3 weeks ago | Price changed to $350,000 | |
| 2 months ago | Listing first seen on site |

© 2020 North Texas Real Estate Information Systems. All rights reserved. Information is deemed reliable but is not guaranteed accurate by the MLS or NTREIS. The information being provided is for the consumer's personal, non-commercial use, and may not be reproduced, redistributed, or used for any purpose other than to identify prospective properties consumers may be interested in purchasing.
Last checked: 2026-10-03 07:42 PM CDT
Did you know? You can invite friends and family to your search. They can join your search, rate and discuss listings with you.