
12972 Fm 981Blue Ridge, TX 75424
Due to the health concerns created by Coronavirus we are offering personal 1-1 online video walkthough tours where possible.
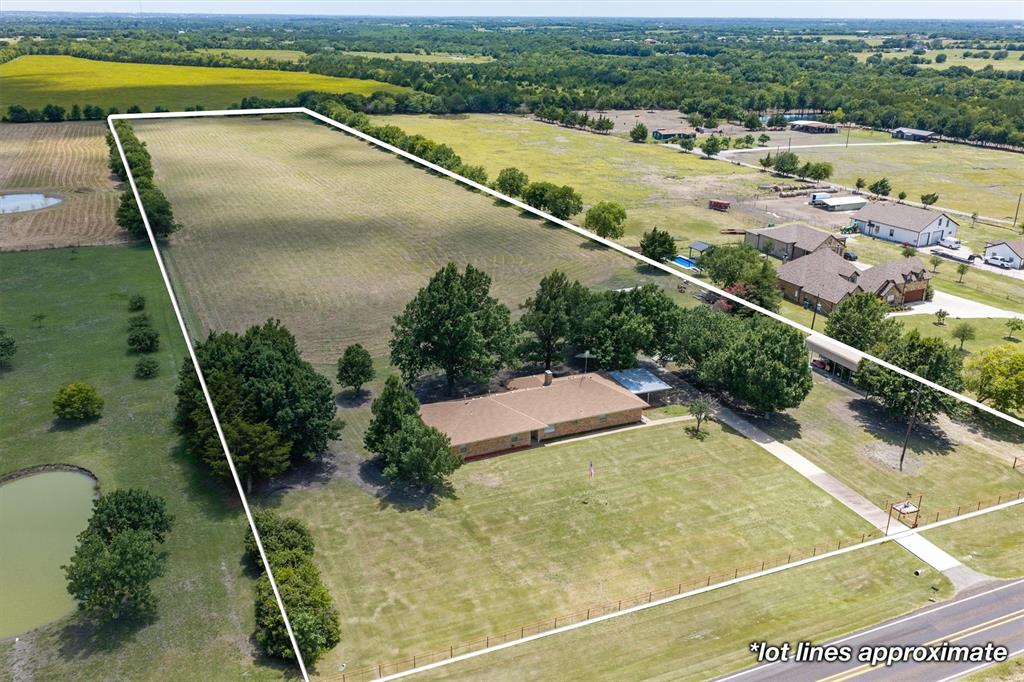
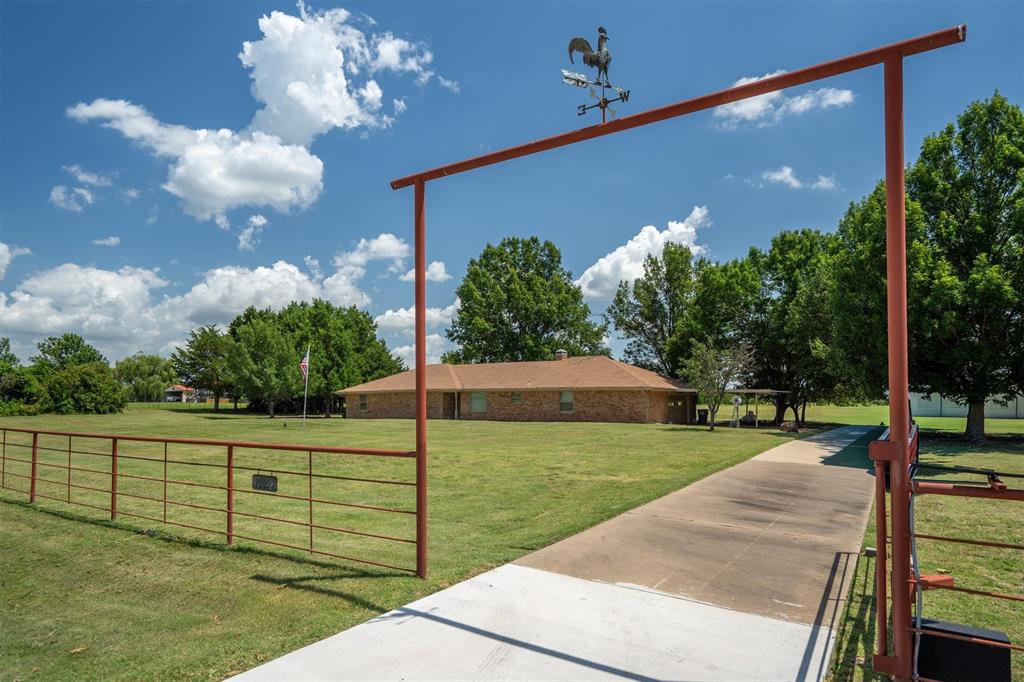
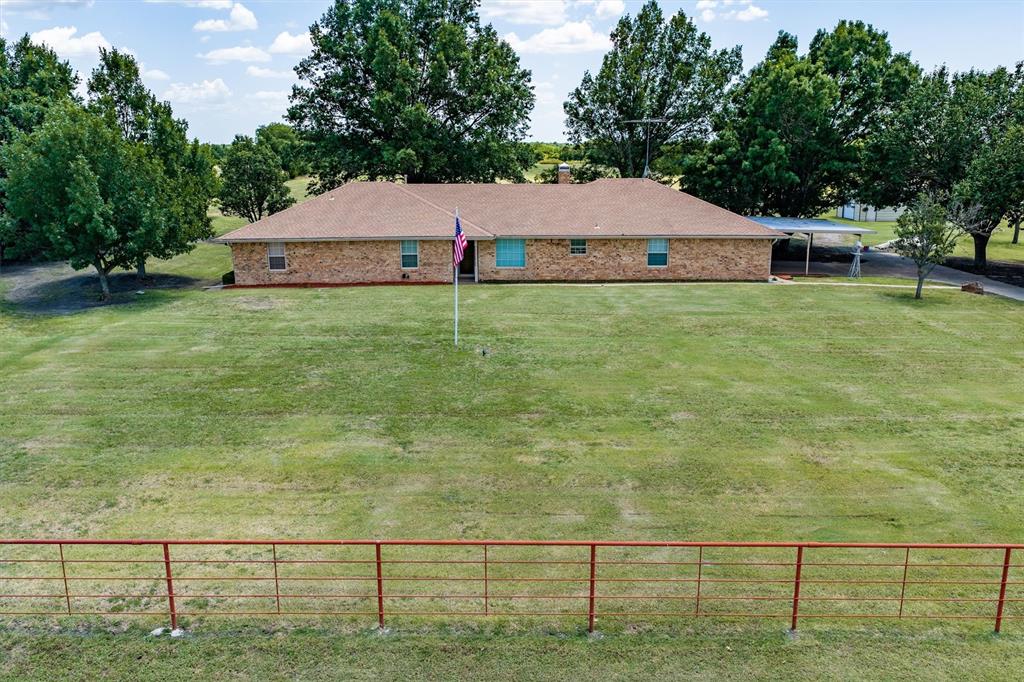
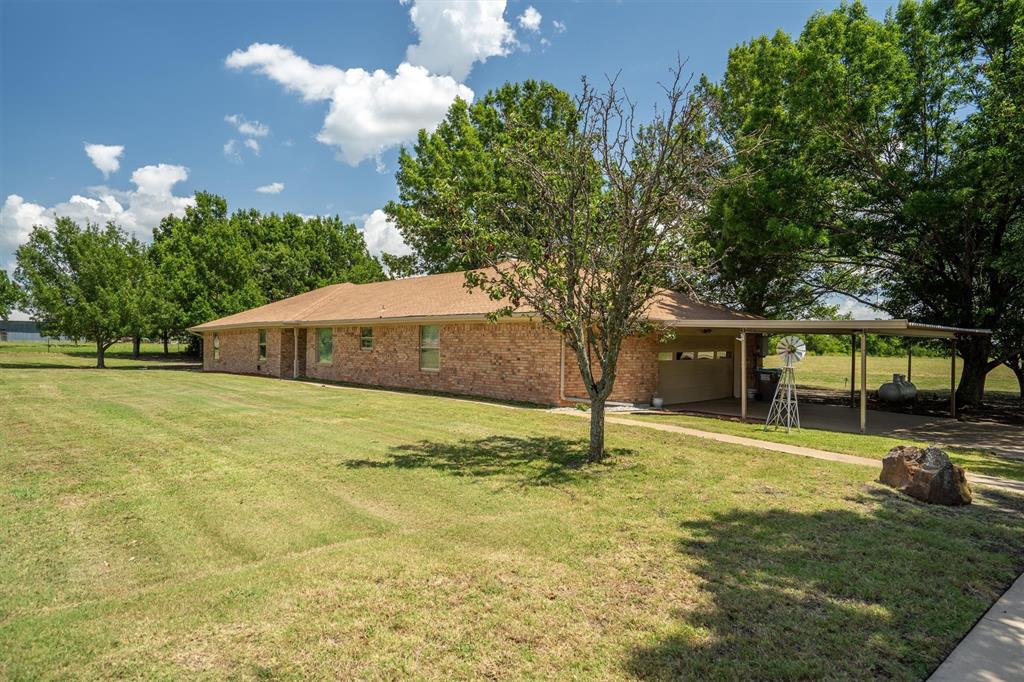
Escape the city to this fantastic property situated on 9.2 sprawling, Ag-Exempt acres just east of Blue Ridge. Located in the highly sought-after Blue Ridge ISD, this property offers the ultimate blend of peaceful Texas country living, incredibly low property taxes, and a well-designed home ready for your personal touch. Ready for Livestock & Outdoor Living The land is the star of the show, featuring highly desirable pipe fencing that provides both durability and immense curb appeal—perfect for horses or livestock. An included RV shed offers covered parking for your motorhome, boat, or heavy equipment, while the 8 x 10 detached workshop is ideal for hobbies and extra storage. For true Texas peace of mind, the property also comes equipped with a dedicated storm cellar. Inside, the heart of the home is a massive 28 x 17 living room anchored by a cozy fireplace, offering plenty of space to relax or entertain. The living area flows seamlessly into both a formal dining room and a bright breakfast room. The thoughtfully designed eat-in kitchen features a convenient breakfast bar, dual sinks, extensive built-in cabinets, and a water line ready for your refrigerator. Enjoy optimal privacy with a highly desirable split-bedroom floor plan. The primary suite connects to a spacious 12 x 13 bathroom boasting separate vanities, a separate shower, and a dedicated linen closet. The two secondary bedrooms are generously sized with walk-in closets and ceiling fans, ensuring comfort for family or guests. Every detail has been considered for everyday convenience. A large 13 x 6 separate utility room comes equipped with built-in cabinets and a handy drip-dry area. Energy efficiency is built-in with 12-inch+ attic insulation and an updated HVAC and thermostat system. With its Ag-valuation keeping taxes low and premium exterior upgrades already in place, this 9.2-acre ranchette is a rare find. Bring your RV, your animals, and your dreams of country living!
| 2 months ago | Listing updated with changes from the MLS® | |
| 2 months ago | Price changed to $500,000 | |
| 3 months ago | Listing first seen on site |

© 2020 North Texas Real Estate Information Systems. All rights reserved. Information is deemed reliable but is not guaranteed accurate by the MLS or NTREIS. The information being provided is for the consumer's personal, non-commercial use, and may not be reproduced, redistributed, or used for any purpose other than to identify prospective properties consumers may be interested in purchasing.
Last checked: 2026-10-05 06:03 PM CDT
Did you know? You can invite friends and family to your search. They can join your search, rate and discuss listings with you.