214-620-0411 Sold@MarrTeam.com
Save
Ask
Tour
Hide
Share
$500,000
83 Days On Site

913 Birchwood Drive
Wylie, TX 75098

For Sale|Single Family Residence|Active
4
Beds
4
Total Baths
3
Full Baths
1
Partial Bath
3,277
SqFt
$153
/SqFt
2016
Built
Subdivision:
Kreymer Estates Ph 3
County:
Collin

Due to the health concerns created by Coronavirus we are offering personal 1-1 online video walkthough tours where possible.
Call Now: 214-620-0411
Is this the listing for you? We can help make it yours.
214-620-0411
913 Birchwood Drive913 Birchwood Drive913 Birchwood Drive913 Birchwood Drive
Save
Ask
Tour
Hide
Share

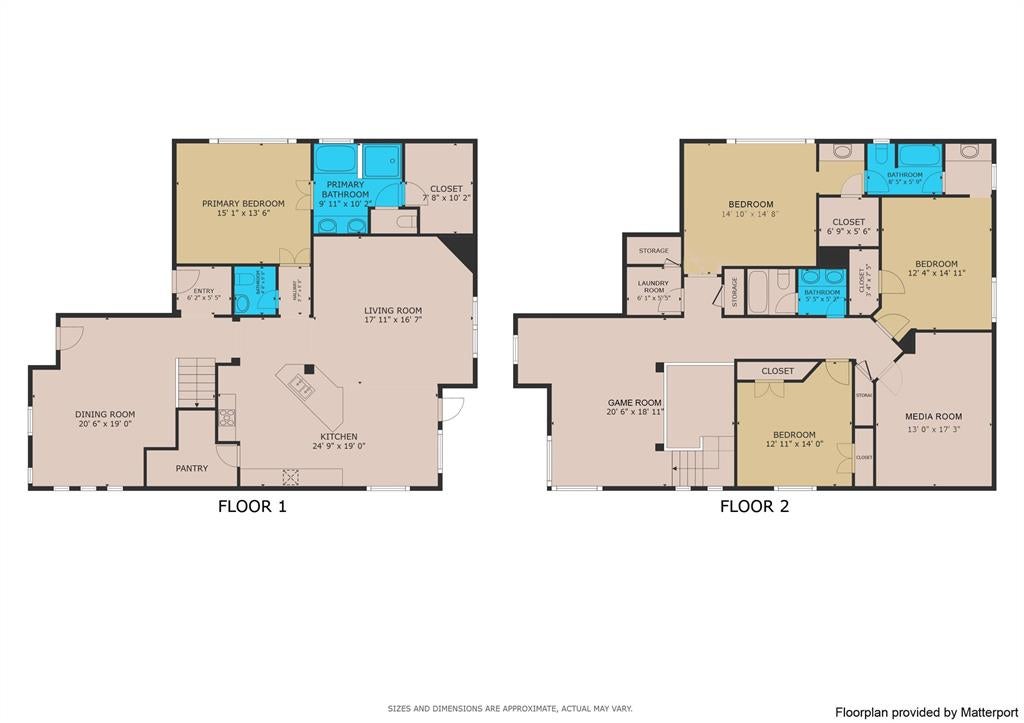
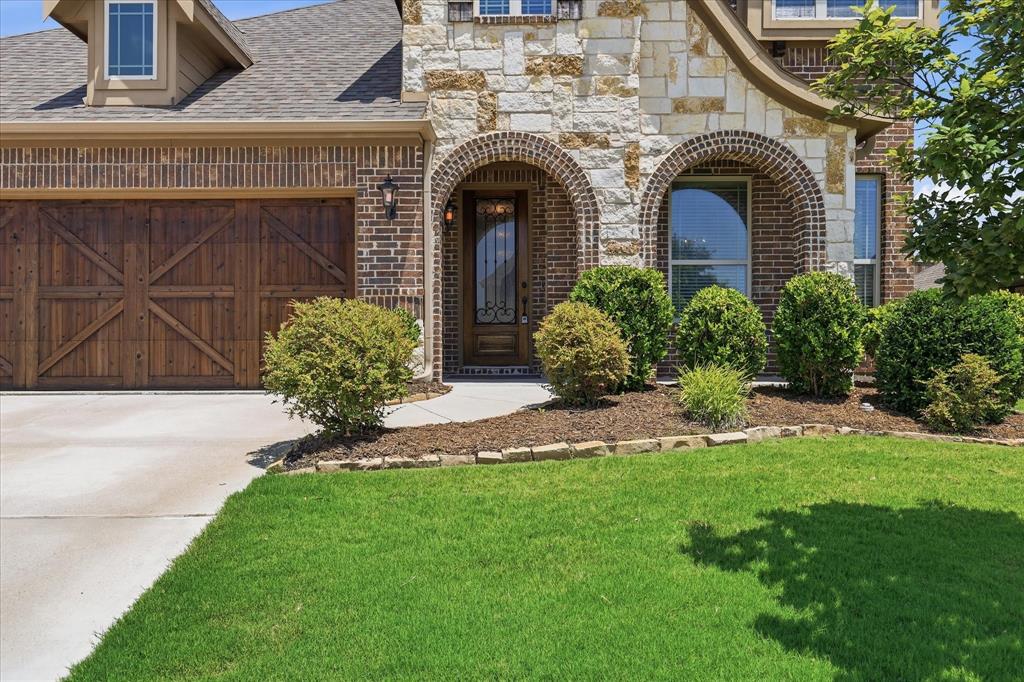
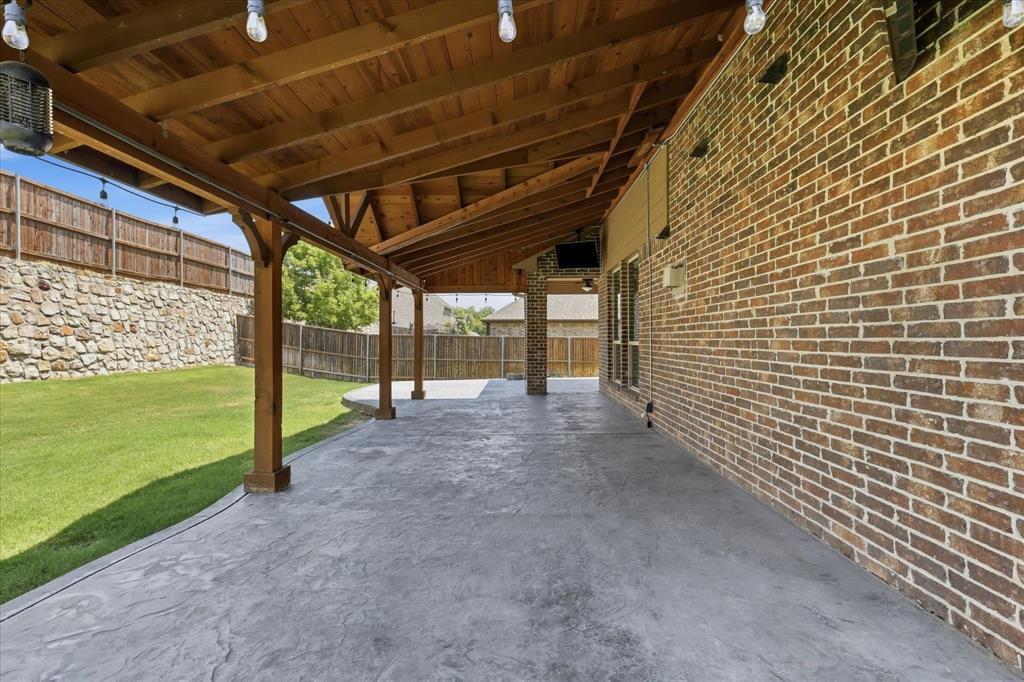
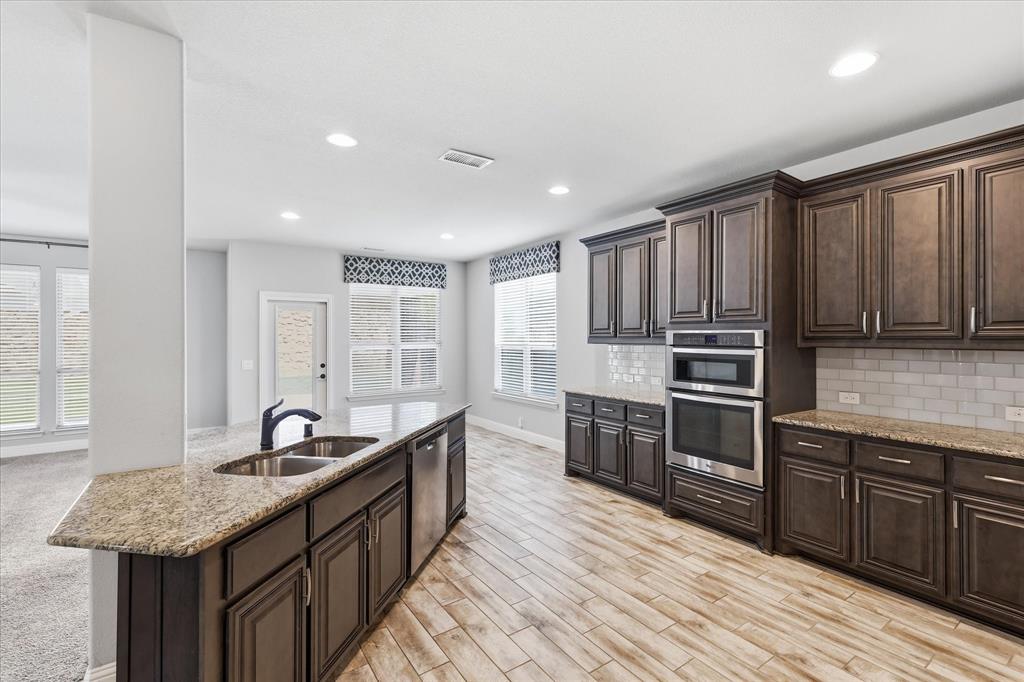
3-CAR GARAGE + EXTENDED COVERED PATIO - 4 bedroom, 3.5 bath Bloomfield Home Built in 2017 and offering more than 3,200 square feet in Kreymer Estates features a spacious and functional floorplan. The open kitchen, dining, and living areas create a comfortable central gathering space for entertaining and celebrating life's big and small moments, while the first-floor primary suite provides privacy from the secondary bedrooms. Upstairs, you'll find three additional bedrooms, a spacious game room, dedicated media room with stadium seating, and conveniently located laundry room. Outside, an extended covered patio with stamped concrete provides plenty of space for grilling, entertaining, and outdoor dining with a dedicated gas line while still leaving a generous grassy backyard for play, pets, or gardening. 3-car garage offers additional room for vehicles, storage, bikes, or recreational equipment. Zoned to Wylie ISD, the home offers convenient access to Highway 78 and Plano Parkway, with shopping, dining, schools, and everyday conveniences within 10 minutes. Nearby H-E-B just opened, and COSTCO & Trader Joes Coming Soon. All offers must be submitted through the Offer Submission link - provided from listing agent - and include a fully executed Homeward Sale Contract Addendum and Affiliated Business Disclosures. Financed offers may be eligible for an incentive when utilizing Homeward Mortgage.

Save
Ask
Tour
Hide
Share
Listing Snapshot
Price 
$500,000
Days On Site 
83 Days
Bedrooms 
4
Inside Area (SqFt) 
3,277 sqft
Total Baths 
4
Full Baths 
3
Partial Baths 
1
Lot Size 
0.195 Acres
Year Built 
2016
MLS Number 
21330677
Status 
Active
Property Tax 
$10,908
HOA/Condo/Coop Fees 
$63.33 monthly
Sq Ft Source 
N/A
Friends & Family
Recent Activity
2 weeks agoListing updated with changes from the MLS
3 weeks agoPrice changed to $500,000
3 months agoListing first seen on site
General Features
Acres 
0.195
Attached Garage 
Yes
Garage 
Yes
Garage Spaces 
3
Levels 
Two
Parking 
GarageGarage Door OpenerGarage Faces FrontLightedOversizedAttached
Property Sub Type 
Single Family Residence
Security 
Security SystemSecurity System OwnedSmoke Detector(s)
Sewer 
Public Sewer
Special Circumstances 
Standard
Style 
Traditional
Utilities 
Electricity AvailablePhone Available
Water Source 
Public
Interior Features
Appliances 
Built-In Gas RangeDishwasherDisposalElectric OvenMicrowave
Cooling 
Central Air
Fireplace 
Yes
Fireplace Features 
GasGas StarterLiving RoomGas Log
Fireplaces 
1
Flooring 
CarpetCeramic Tile
Heating 
CentralFireplace(s)
Interior 
Eat-in KitchenGranite CountersKitchen IslandOpen FloorplanPantryWalk-In Closet(s)High Speed Internet
Laundry Features 
Washer Hookup
Window Features 
Window Coverings
Bath-Full 
Dimensions - 8 x 6Level - Second
Save
Ask
Tour
Hide
Share
Exterior Features
Construction Details 
Wood SidingBrickStone
Exterior 
Rain GuttersLightingPrivate Yard
Fencing 
Back YardFencedGateWood
Roof 
Composition
Windows/Doors 
Window Coverings
Community Features
Association Fee 
$760.0
Association Fee Frequency 
Annually
Community Features 
PoolPlaygroundSidewalks
School District 
Wylie ISD
Financing Terms Available 
1031 ExchangeCashConventionalFHAVA Loan
Schools
School District
Wylie ISD
Elementary School
Akin
Middle School
Burnett
High School
Wylie East
Listing courtesy of Katy Druce of Acquisto Real Estate katy@acquistorealestate.com


© 2020 North Texas Real Estate Information Systems. All rights reserved. Information is deemed reliable but is not guaranteed accurate by the MLS or NTREIS. The information being provided is for the consumer's personal, non-commercial use, and may not be reproduced, redistributed, or used for any purpose other than to identify prospective properties consumers may be interested in purchasing.
Last checked: 2026-10-27 03:35 AM CDT

Neighborhood & Commute
Source: Walkscore
Disclosure: Community information and market data powered by Constellation Data Labs. Information is deemed reliable but not guaranteed.
Save
Ask
Tour
Hide
Share