214-620-0411 Sold@MarrTeam.com
Save
Ask
Tour
Hide
Share
$499,900
118 Days On Site

306 Oak Drive
Argyle, TX 76226

For Sale|Single Family Residence|Active
3
Beds
2
Total Baths
2
Full Baths
1,794
SqFt
$279
/SqFt
2004
Built
Subdivision:
Tanglewood Mobile Estates
County:
Denton

Due to the health concerns created by Coronavirus we are offering personal 1-1 online video walkthough tours where possible.

Call Now: 214-620-0411
Is this the listing for you? We can help make it yours.
214-620-0411
306 Oak Drive306 Oak Drive306 Oak Drive306 Oak Drive
Save
Ask
Tour
Hide
Share

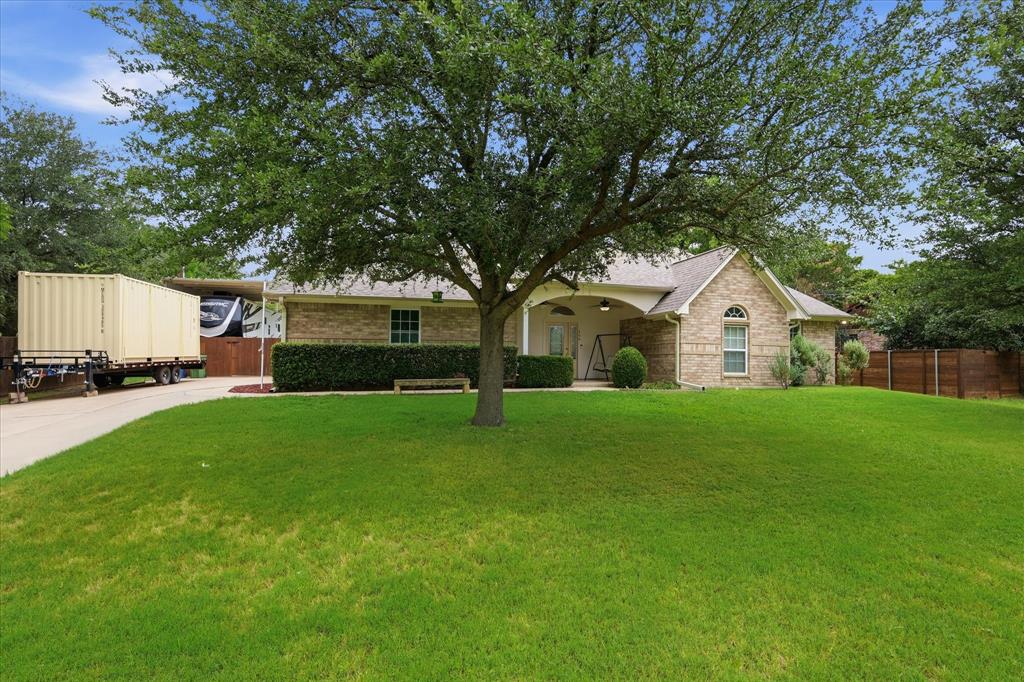
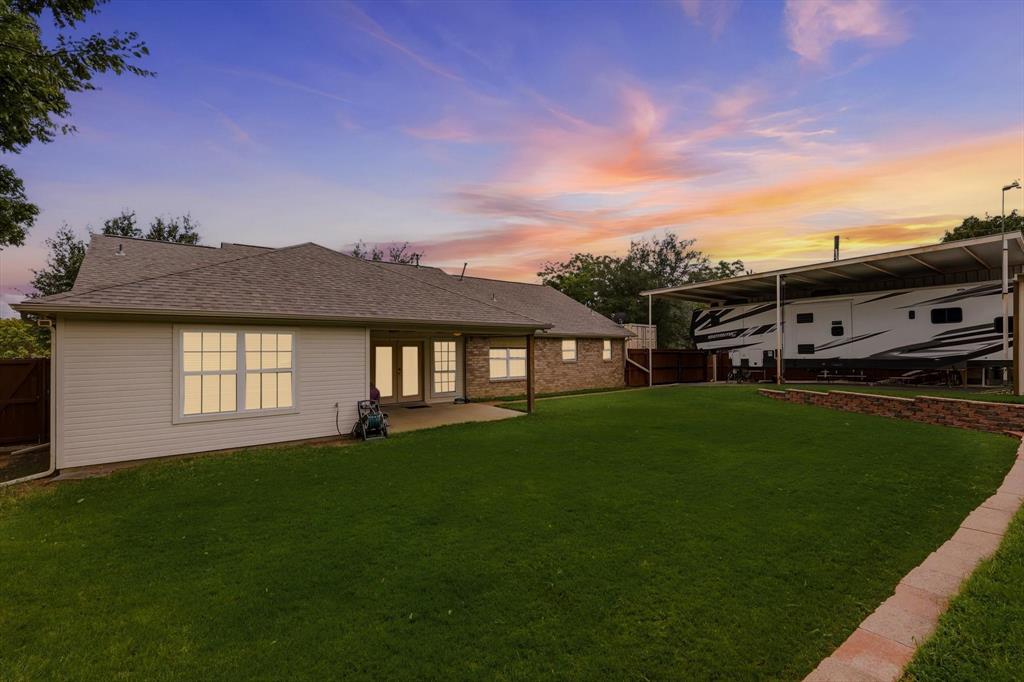
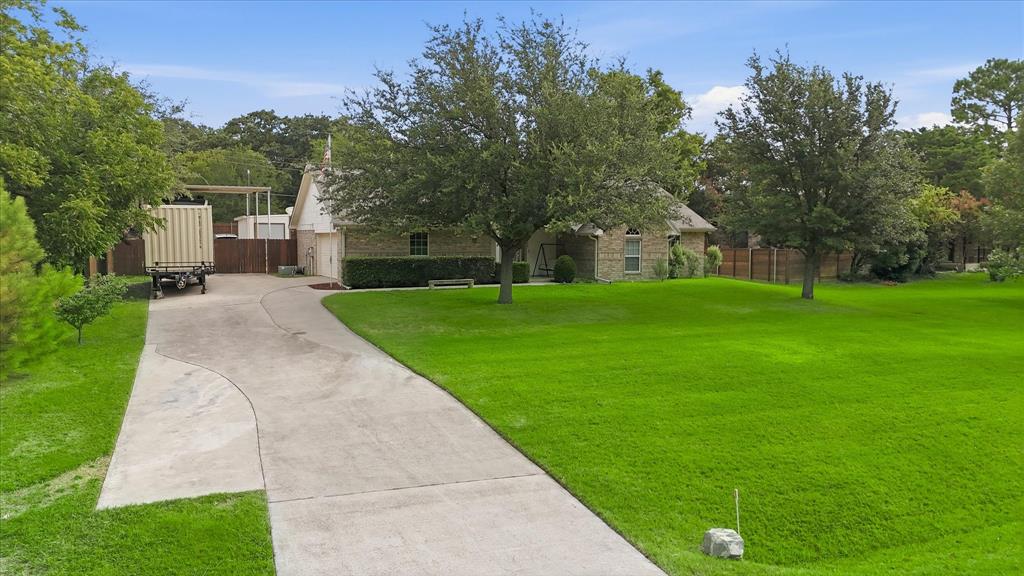
Welcome home to this charming 3 bedroom, 2 bathroom home nestled on a peaceful .453-acre lot in the highly sought-after Argyle ISD and zoned to Hilltop Elementary. Offering the perfect blend of country charm and everyday convenience, this inviting home features an open-concept floor plan designed for comfortable living and entertaining. The light-filled living room showcases a wall of windows that overlooks the expansive backyard, creating a bright and welcoming space to gather. Step outside and enjoy the serenity of your oversized, fully fenced backyard from the covered patio—perfect for morning coffee, weekend barbecues, or simply relaxing while taking in the peaceful surroundings. The extended driveway continues through the gate, providing easy access to a covered 20x40 RV carport and plenty of room for additional parking, trailers, or recreational vehicles and RV clean out. 9' heavy duty gates. Driveway behind fence is 62x25. A spacious 9x22 storage shed with 53 inch sliding door, built-in shelving and a workbench offers the ideal space for hobbies, tools, and extra storage. Shop with 100-amp electrical service and 50-amp RV outlet. Decked storage over garage. Heavy duty swingset in back and volleyball concrete post set up on front yard. New Roof April 2026. Enjoy the rural feel that makes Argyle so desirable while being just minutes from I-35, top-rated schools, shopping, dining, and everyday conveniences. This is a wonderful opportunity to enjoy space, privacy, and small-town charm without sacrificing accessibility. Close to bike trails in Country Lakes and Old Justin Rd Aberdeen Blvd area.

Save
Ask
Tour
Hide
Share
Listing Snapshot
Price 
$499,900
Days On Site 
118 Days
Bedrooms 
3
Inside Area (SqFt) 
1,794 sqft
Total Baths 
2
Full Baths 
2
Partial Baths 
N/A
Lot Size 
0.459 Acres
Year Built 
2004
MLS Number 
21331060
Status 
Active
Property Tax 
$6,012
HOA/Condo/Coop Fees 
N/A
Sq Ft Source 
N/A
Friends & Family
Recent Activity
2 weeks agoListing updated with changes from the MLS
3 weeks agoPrice changed to $499,900
4 months agoListing first seen on site
General Features
Acres 
0.459
Attached Garage 
Yes
Foundation 
Slab
Garage 
Yes
Garage Spaces 
2
Levels 
One
Parking 
ConcreteCoveredDrivewayGarageGarage Door OpenerGarage Faces SideInside EntranceRV Access/ParkingRV CarportBoatAttached
Property Sub Type 
Single Family Residence
Security 
Carbon Monoxide Detector(s)Smoke Detector(s)
Sewer 
Public Sewer
Special Circumstances 
Standard
Style 
Traditional
Utilities 
Cable Available
Water Source 
Public
Interior Features
Appliances 
DishwasherDisposalElectric OvenGas CooktopGas Water HeaterMicrowave
Cooling 
Central AirElectric
Flooring 
CarpetCeramic TileWood
Heating 
CentralNatural Gas
Interior 
Kitchen IslandOpen FloorplanPantryWalk-In Closet(s)High Speed Internet
Laundry Features 
Washer Hookup
Window Features 
Window Coverings
Bedroom 
Dimensions - 10 x 10Level - FirstFeatures - Ceiling Fan(s)
Bonus Room 
Dimensions - 15 x 12Level - FirstFeatures - Ceiling Fan(s)
Breakfast Room 
Dimensions - 14 x 11Level - First
Kitchen 
Dimensions - 14 x 9Level - FirstFeatures - Kitchen Island
Living Room 
Dimensions - 22 x 20Level - FirstFeatures - Ceiling Fan(s)
Master Bedroom 
Dimensions - 18 x 14Level - FirstFeatures - Ceiling Fan(s), Walk-In Closet(s)
Utility Room 
Dimensions - 8 x 5Level - First
Save
Ask
Tour
Hide
Share
Exterior Features
Construction Details 
Brick
Exterior 
Rain GuttersPlaygroundStorage
Fencing 
Wood
Lot Features 
Few TreesInterior LotLandscapedSubdivided
Other Structures 
Shed(s)Storage
Patio And Porch 
CoveredFront PorchPatio
Roof 
Composition
Windows/Doors 
Window Coverings
Community Features
School District 
Argyle ISD
Financing Terms Available 
CashConventionalFHAVA Loan
Schools
School District
Argyle ISD
Elementary School
Hilltop
Middle School
Argyle
High School
Argyle
Listing courtesy of Lois Lyles of Compass RE Texas, LLC lyleshomesdfw@gmail.com


© 2020 North Texas Real Estate Information Systems. All rights reserved. Information is deemed reliable but is not guaranteed accurate by the MLS or NTREIS. The information being provided is for the consumer's personal, non-commercial use, and may not be reproduced, redistributed, or used for any purpose other than to identify prospective properties consumers may be interested in purchasing.
Last checked: 2026-11-16 06:12 PM CST

Neighborhood & Commute
Source: Walkscore
Disclosure: Community information and market data powered by Constellation Data Labs. Information is deemed reliable but not guaranteed.
Save
Ask
Tour
Hide
Share