214-620-0411 Sold@MarrTeam.com
Save
Ask
Tour
Hide
Share
$258,491
77 Days On Site

930 Stockton Drive 409
Allen, TX 75013

For Sale|Condominium|Active
2
Beds
2
Total Baths
2
Full Baths
1,506
SqFt
$172
/SqFt
2025
Built
Subdivision:
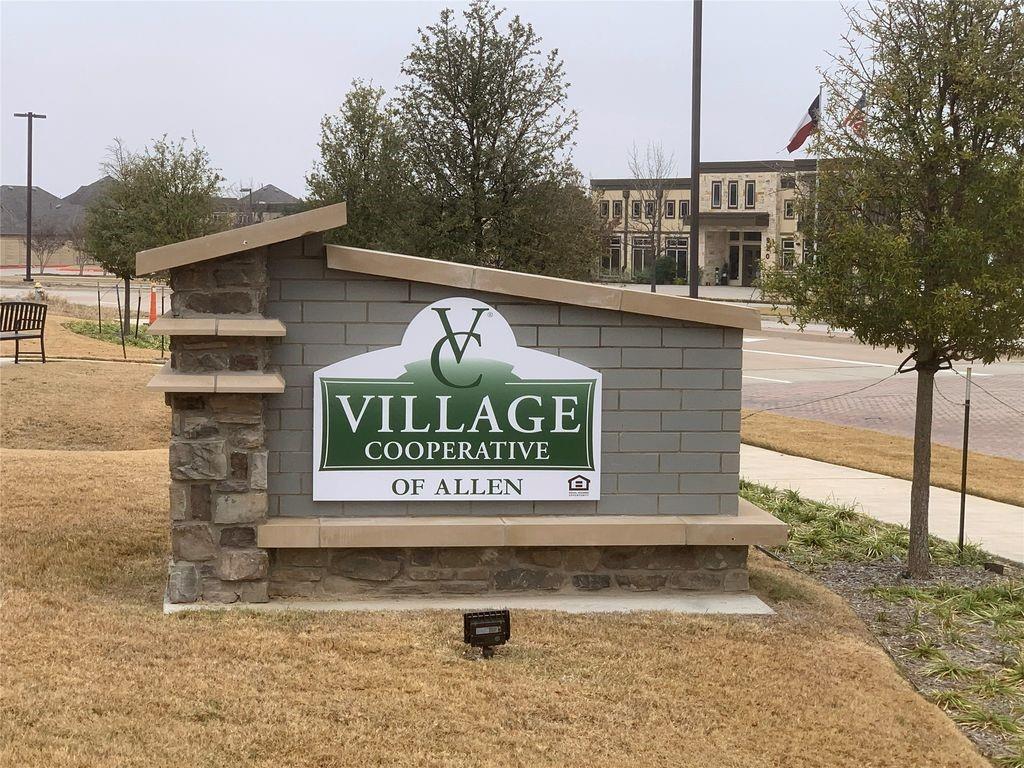
Village Cooperative Of Allen
County:
Collin

Due to the health concerns created by Coronavirus we are offering personal 1-1 online video walkthough tours where possible.

Call Now: 214-620-0411
Is this the listing for you? We can help make it yours.
214-620-0411
930 Stockton Drive 409930 Stockton Drive 409930 Stockton Drive 409930 Stockton Drive 409
Save
Ask
Tour
Hide
Share

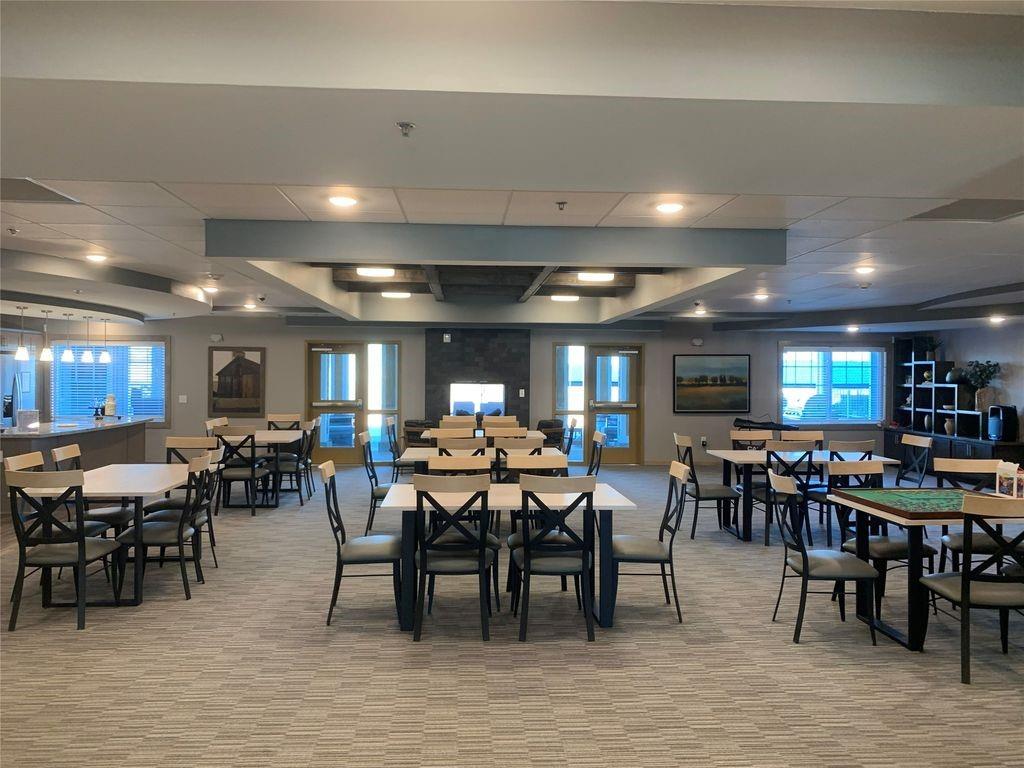
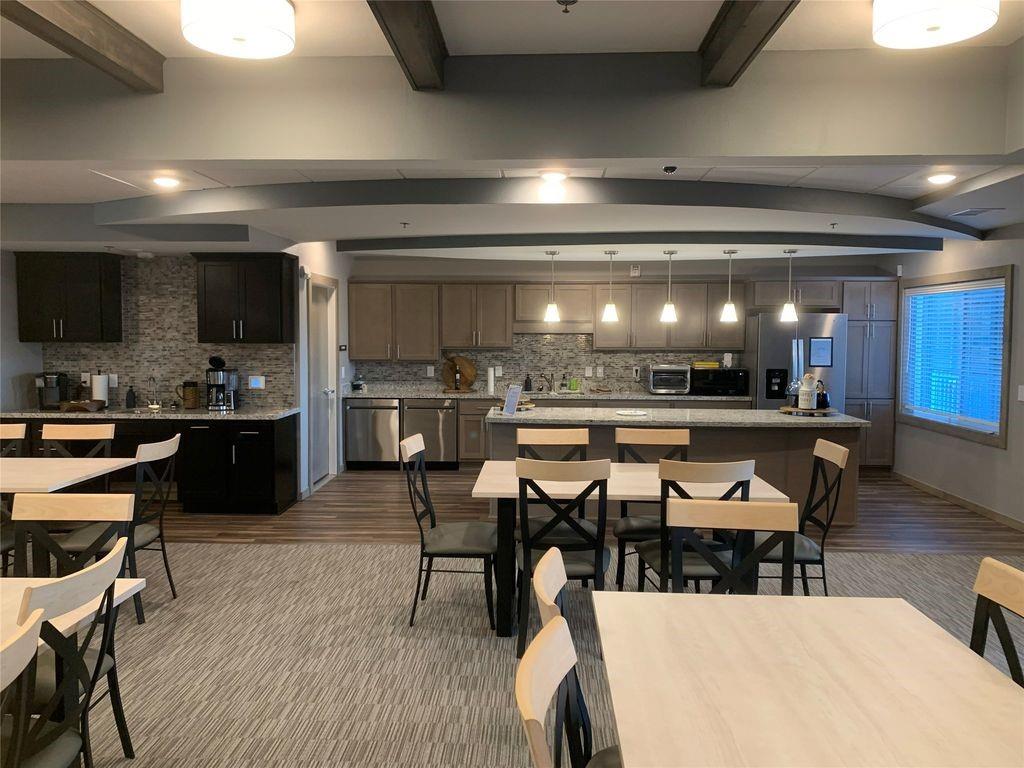
Experience the ultimate 62+ active adult lifestyle at the Village Cooperative of Allen, located in one of the most desirable suburbs in the U.S. This brand-new, move-in ready 409 Wexford unit offers the financial and social perks of homeownership without maintenance headaches. The Residence Located on the fourth floor; this spacious 1,506 SF open-concept apartment features a private balcony perfect for enjoying stunning sunsets. The chef-inspired kitchen includes a center island, with the refrigerator, washer, and dryer all conveying with the unit. Modern luxury vinyl plank flooring runs through the main living areas, while carpeted bedrooms provide extra comfort. The primary suite is a true retreat with a large walk-in closet, double sinks, a built-in vanity, and a sleek walk-in shower with glass doors. Amenities & Lifestyle Enjoy a secure, lock-and-leave lifestyle with reserved underground parking in a secure basement garage. The building is packed with premium amenities, including a well-appointed fitness center, Community Room for social gatherings, Club Room, Craft and Hobby Rooms, and a dedicated guest suite for your visitors. The Cooperative Advantage This unique living model provides a predictable monthly budget. The monthly carrying charge covers property taxes, insurance, water, sewer, trash, interior exterior maintenance, landscaping, and building security. Best of all, your share price appreciates at a fixed 3% annually, and you receive tax statements for your share of property taxes and mortgage interest. Operated as a resident-run not-for-profit, the cooperative focuses on maintaining value and a worry-free environment. This never-occupied unit includes over $10,000 in builder upgrades and is ready for you to call home today.

Save
Ask
Tour
Hide
Share
Listing Snapshot
Price 
$258,491
Days On Site 
77 Days
Bedrooms 
2
Inside Area (SqFt) 
1,506 sqft
Total Baths 
2
Full Baths 
2
Partial Baths 
N/A
Lot Size 
2.663 Acres
Year Built 
2025
MLS® Number 
21331649
Status 
Active
Property Tax 
N/A
HOA/Condo/Coop Fees 
N/A
Sq Ft Source 
N/A
Friends & Family
Recent Activity
3 weeks agoListing updated with changes from the MLS®
3 months agoListing first seen on site
General Features
Acres 
2.663
Attached Garage 
Yes
Garage 
Yes
Garage Spaces 
1
Green Energy Efficient 
AppliancesConstructionInsulationThermostatWindows
Levels 
One
Number Of Stories 
4
Parking 
BasementConcreteParking LotGatedAttached
Property Sub Type 
Condominium
Security 
Carbon Monoxide Detector(s)Fire AlarmGated CommunityKey Card EntrySmoke Detector(s)
Sewer 
Public Sewer
Special Circumstances 
Standard
Style 
Contemporary/Modern
Utilities 
Electricity AvailableElectricity Connected
Water Source 
Public
Interior Features
Appliances 
DishwasherDisposalDryerElectric CooktopElectric RangeMicrowaveRefrigeratorWasher
Cooling 
Ceiling Fan(s)Central AirElectric
Fireplace Features 
None
Flooring 
CarpetLaminate
Heating 
CentralElectric
Interior 
ElevatorKitchen IslandOpen FloorplanPantryWalk-In Closet(s)High Speed Internet
Window Features 
Window Coverings
Bath-Full 
Dimensions - 10 x 6Level - First
Bedroom 
Dimensions - 10 x 12Level - FirstFeatures - Ceiling Fan(s)
Dining Room 
Dimensions - 9 x 10Level - First
Kitchen 
Dimensions - 12 x 12Level - FirstFeatures - Eat-in Kitchen, Kitchen Island, Pantry
Living Room 
Dimensions - 12 x 15Level - FirstFeatures - Ceiling Fan(s)
Master Bathroom 
Dimensions - 9 x 14Level - First
Master Bedroom 
Dimensions - 15 x 13Level - FirstFeatures - Ceiling Fan(s), Walk-In Closet(s)
Save
Ask
Tour
Hide
Share
Exterior Features
Construction Details 
Wood SidingBrickConcrete
Roof 
Asphalt
Windows/Doors 
Window Coverings
Community Features
Accessibility Features 
Accessible Elevator InstalledAccessible EntranceSmart TechnologyGrip-Accessible Features
Community Features 
GatedClubhouseFitness Center
School District 
Allen ISD
Senior Community 
Yes
Financing Terms Available 
Cash
Schools
School District
Allen ISD
Elementary School
Boon
Middle School
Ereckson
High School
Allen
Listing courtesy of Yu-Min Wang of Keller Williams Central peterinnorthdallas@gmail.com


© 2020 North Texas Real Estate Information Systems. All rights reserved. Information is deemed reliable but is not guaranteed accurate by the MLS or NTREIS. The information being provided is for the consumer's personal, non-commercial use, and may not be reproduced, redistributed, or used for any purpose other than to identify prospective properties consumers may be interested in purchasing.
Last checked: 2026-10-03 08:27 PM CDT

Neighborhood & Commute
Source: Walkscore
Disclosure: Community information and market data powered by Constellation Data Labs. Information is deemed reliable but not guaranteed.
Save
Ask
Tour
Hide
Share