
Save
Ask
Tour
Hide
$340,000
59 Days On Site
9809 Nixon DriveMcKinney, TX 75072
For Sale|Single Family Residence|Active
3
Beds
2
Total Baths
2
Full Baths
1,815
SqFt
$187
/SqFt
2003
Built
Subdivision:
Eagles Nest At Westridge Ph 2
County:
Collin
Due to the health concerns created by Coronavirus we are offering personal 1-1 online video walkthough tours where possible.
Call Now: 214-620-0411
Is this the listing for you? We can help make it yours.
214-620-0411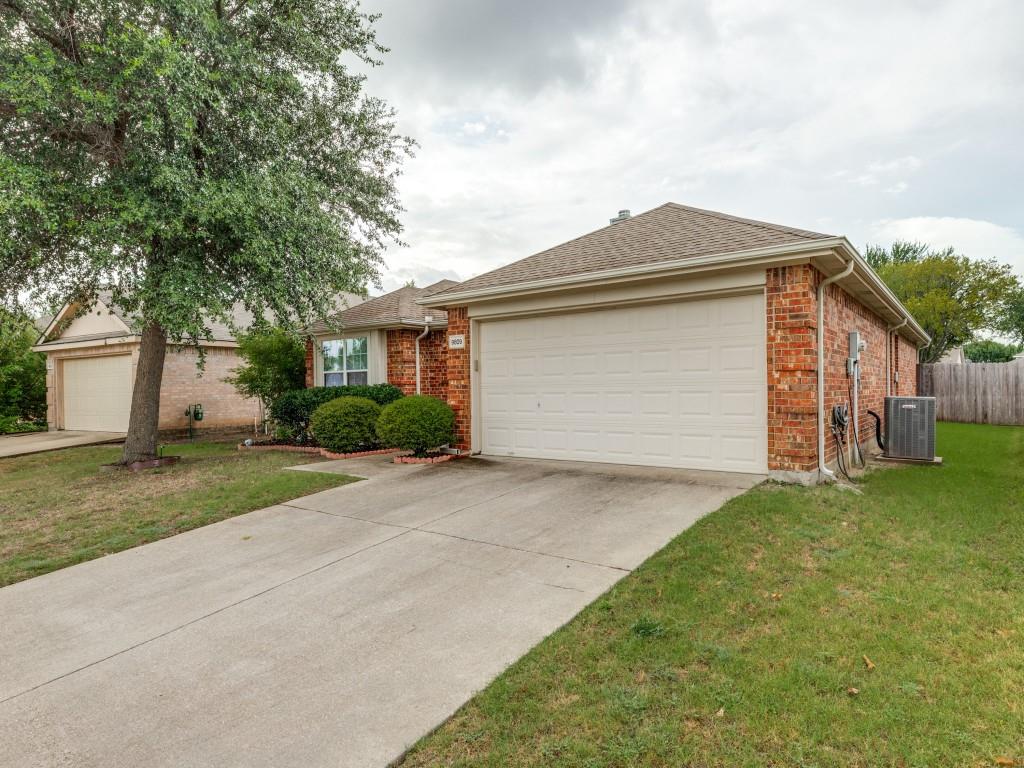
Save
Ask
Tour
Hide
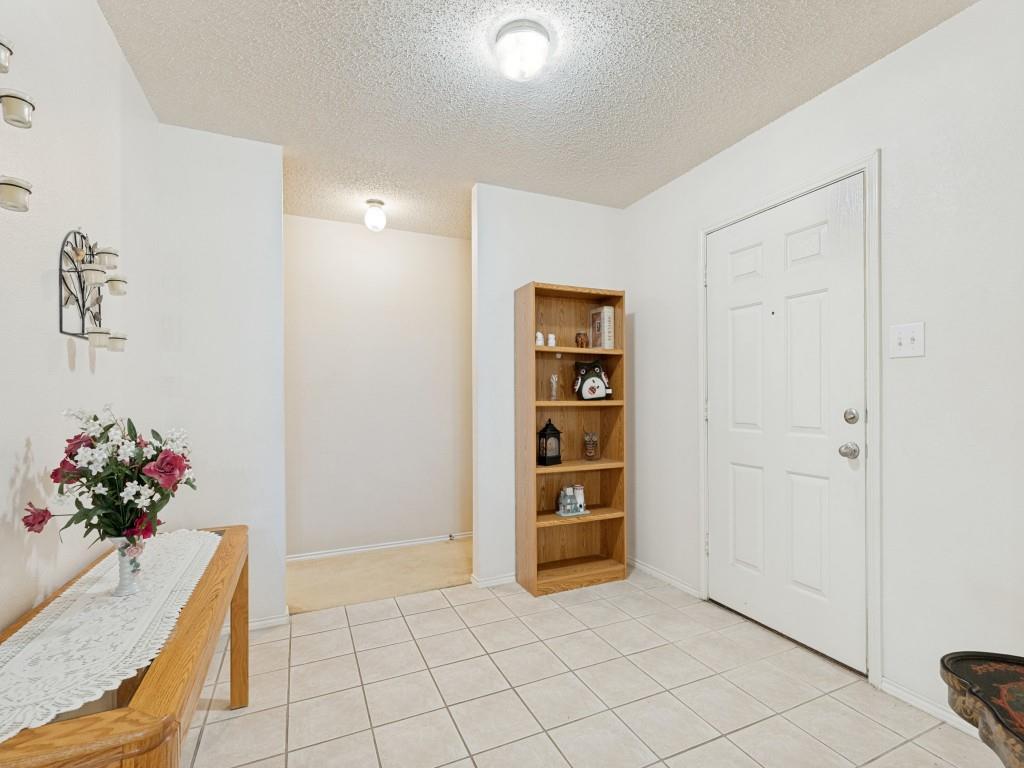
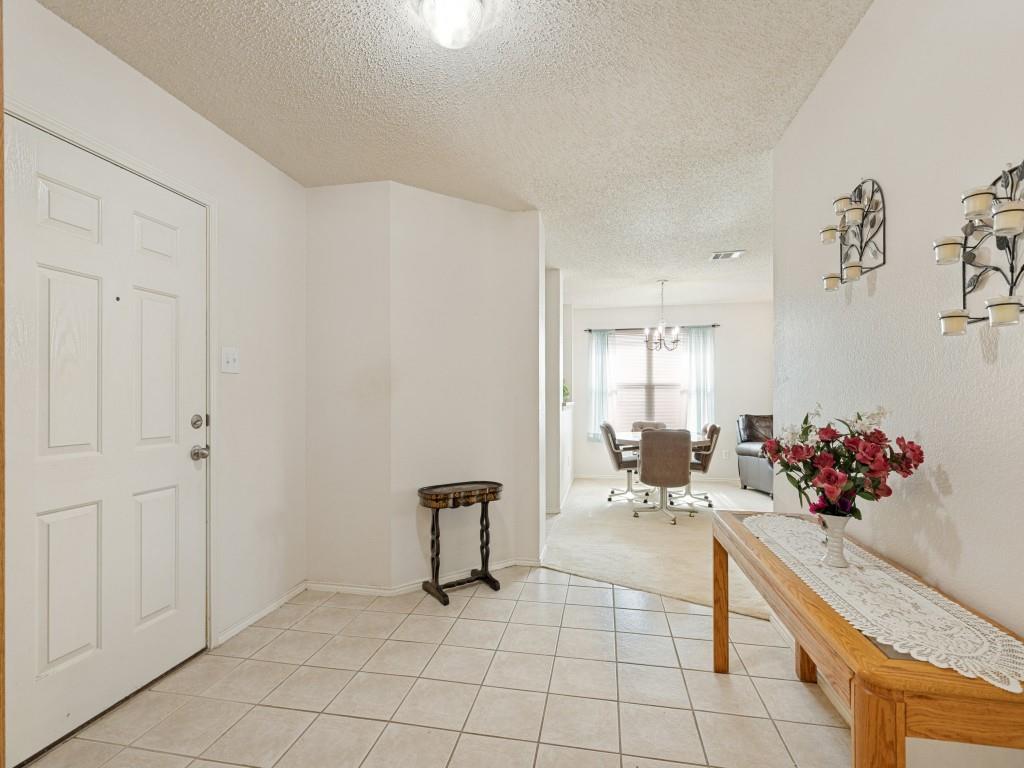
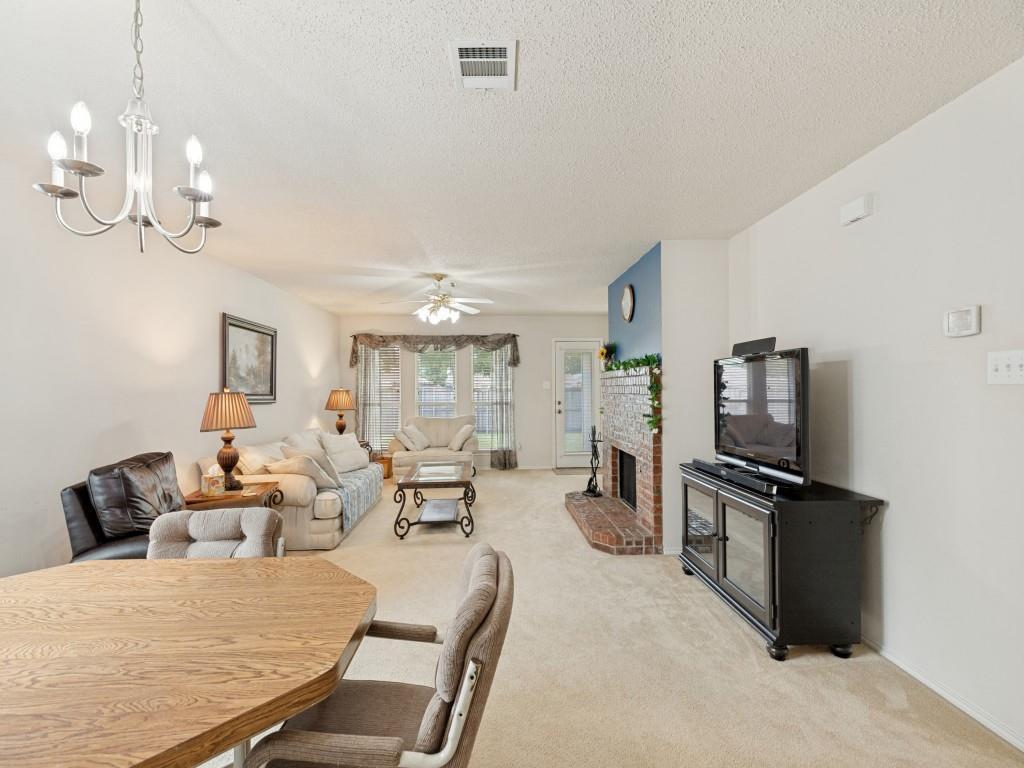
Charming one-owner, single-story home in a wonderful established neighborhood! This well-maintained home features an open floor plan with a seamless flow between the living, dining, and kitchen areas, making it perfect for everyday living and entertaining. The spacious eat-in kitchen provides plenty of room for family meals and gatherings. Relax on the covered back porch while enjoying the large backyard. Pride of ownership with major updates completed over the years, including the roof, HVAC system, and water heater.
Save
Ask
Tour
Hide
Listing Snapshot
Price
$340,000
Days On Site
59 Days
Bedrooms
3
Inside Area (SqFt)
1,815 sqft
Total Baths
2
Full Baths
2
Partial Baths
N/A
Lot Size
0.16 Acres
Year Built
2003
MLS® Number
21331926
Status
Active
Property Tax
$5,479
HOA/Condo/Coop Fees
$365 Semi-Annually
Sq Ft Source
N/A
Friends & Family
Recent Activity
| 3 weeks ago | Listing updated with changes from the MLS® | |
| a month ago | Price changed to $340,000 | |
| 2 months ago | Listing first seen on site |
General Features
Acres
0.16
Attached Garage
Yes
Foundation
Slab
Garage
Yes
Garage Spaces
2
Levels
One
Parking
GarageGarage Door OpenerGarage Faces FrontAttached
Property Sub Type
Single Family Residence
Security
Smoke Detector(s)
Sewer
Public Sewer
Special Circumstances
Standard
Style
Traditional
Utilities
Cable Available
Water Source
Public
Interior Features
Appliances
DishwasherDisposalElectric RangeMicrowave
Cooling
Ceiling Fan(s)Central Air
Fireplace
Yes
Fireplace Features
GasWood Burning
Fireplaces
1
Flooring
CarpetCeramic Tile
Heating
Fireplace(s)Natural Gas
Interior
Eat-in KitchenWalk-In Closet(s)High Speed Internet
Laundry Features
Washer Hookup
Bedroom
Dimensions - 12 x 12Level - First
Dining Room
Dimensions - 6 x 8Level - Second
Kitchen
Dimensions - 12 x 18Level - FirstFeatures - Eat-in Kitchen
Living Room
Dimensions - 14 x 18Level - First
Master Bedroom
Dimensions - 14 x 18Level - First
Utility Room
Dimensions - 6 x 8Level - First
Save
Ask
Tour
Hide
Exterior Features
Construction Details
Brick
Exterior
Rain Gutters
Fencing
Wood
Lot Features
Few TreesInterior Lot
Patio And Porch
Covered
Roof
Composition
Community Features
Association Fee
$365.0
Association Fee Frequency
Semi-Annually
School District
Frisco ISD
Financing Terms Available
CashConventionalFHAVA LoanAssumable
Schools
School District
Frisco ISD
Elementary School
Sonntag
Middle School
Roach
High School
Heritage
Listing courtesy of Darrin Pennartz of RE/MAX DFW Associates IV darrin@pennartzgroup.com

© 2020 North Texas Real Estate Information Systems. All rights reserved. Information is deemed reliable but is not guaranteed accurate by the MLS or NTREIS. The information being provided is for the consumer's personal, non-commercial use, and may not be reproduced, redistributed, or used for any purpose other than to identify prospective properties consumers may be interested in purchasing.
Last checked: 2026-09-13 02:13 AM CDT
© 2020 North Texas Real Estate Information Systems. All rights reserved. Information is deemed reliable but is not guaranteed accurate by the MLS or NTREIS. The information being provided is for the consumer's personal, non-commercial use, and may not be reproduced, redistributed, or used for any purpose other than to identify prospective properties consumers may be interested in purchasing.
Last checked: 2026-09-13 02:13 AM CDT
Neighborhood & Commute
Source: Walkscore
Disclosure: Community information and market data powered by Constellation Data Labs. Information is deemed reliable but not guaranteed.
Save
Ask
Tour
Hide
Did you know? You can invite friends and family to your search. They can join your search, rate and discuss listings with you.