214-620-0411 Sold@MarrTeam.com
Save
Ask
Tour
Hide
Share
$345,000
57 Days On Site

300 Black Bear Drive
McKinney, TX 75071

For Sale|Single Family Residence|Active
3
Beds
2
Total Baths
2
Full Baths
1,406
SqFt
$245
/SqFt
2013
Built
Subdivision:
Fossil Creek At Westridge Ph 1
County:
Collin

Due to the health concerns created by Coronavirus we are offering personal 1-1 online video walkthough tours where possible.
Call Now: 214-620-0411
Is this the listing for you? We can help make it yours.
214-620-0411
300 Black Bear Drive300 Black Bear Drive300 Black Bear Drive300 Black Bear Drive
Save
Ask
Tour
Hide
Share

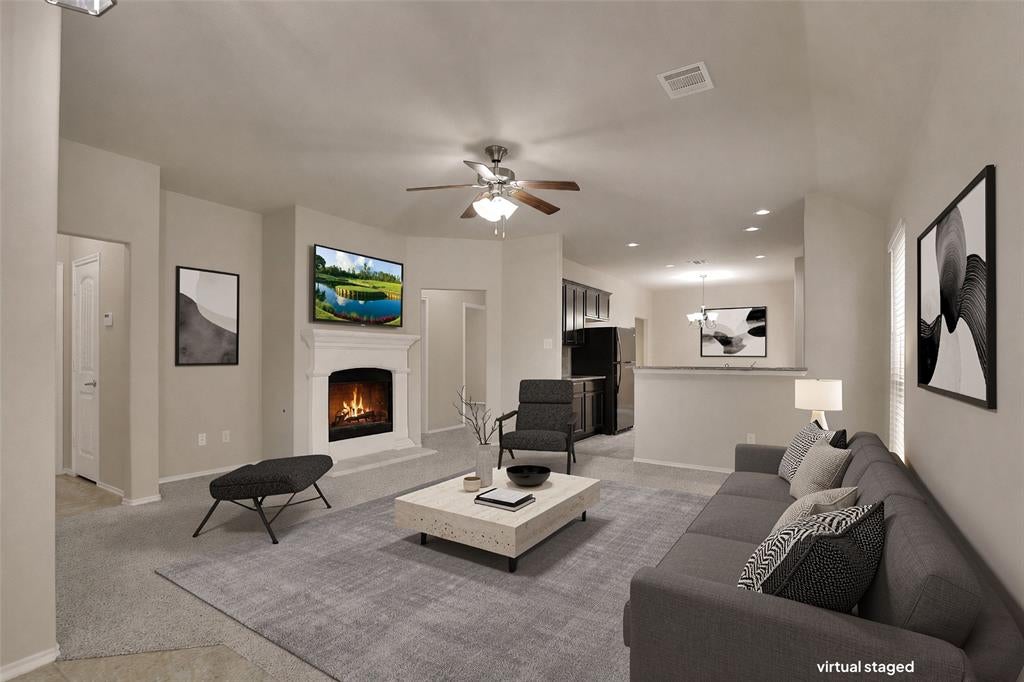
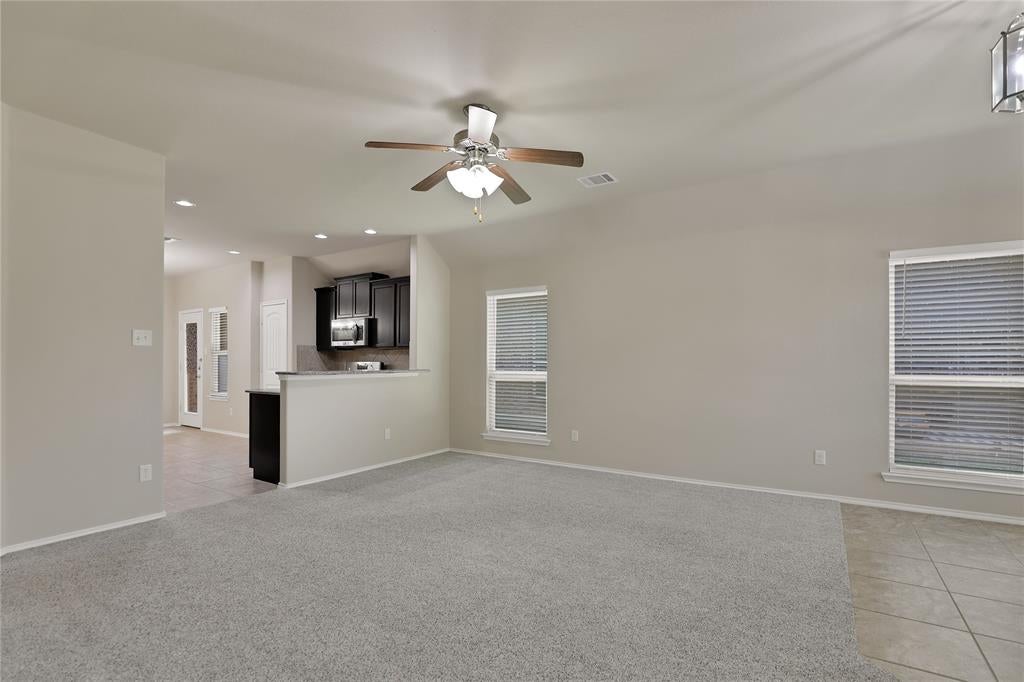
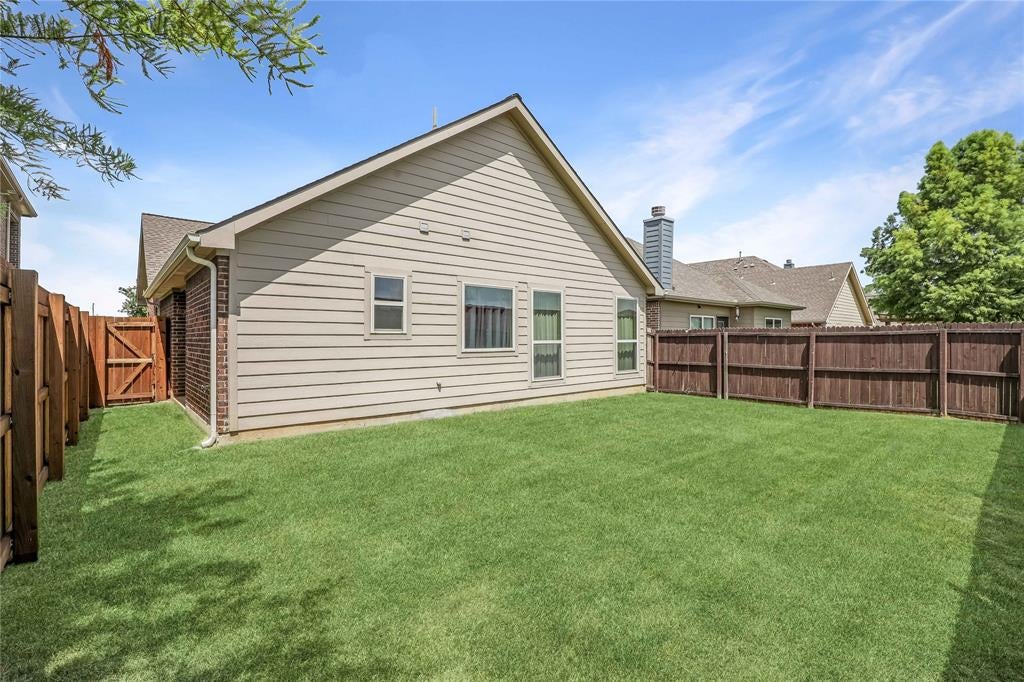
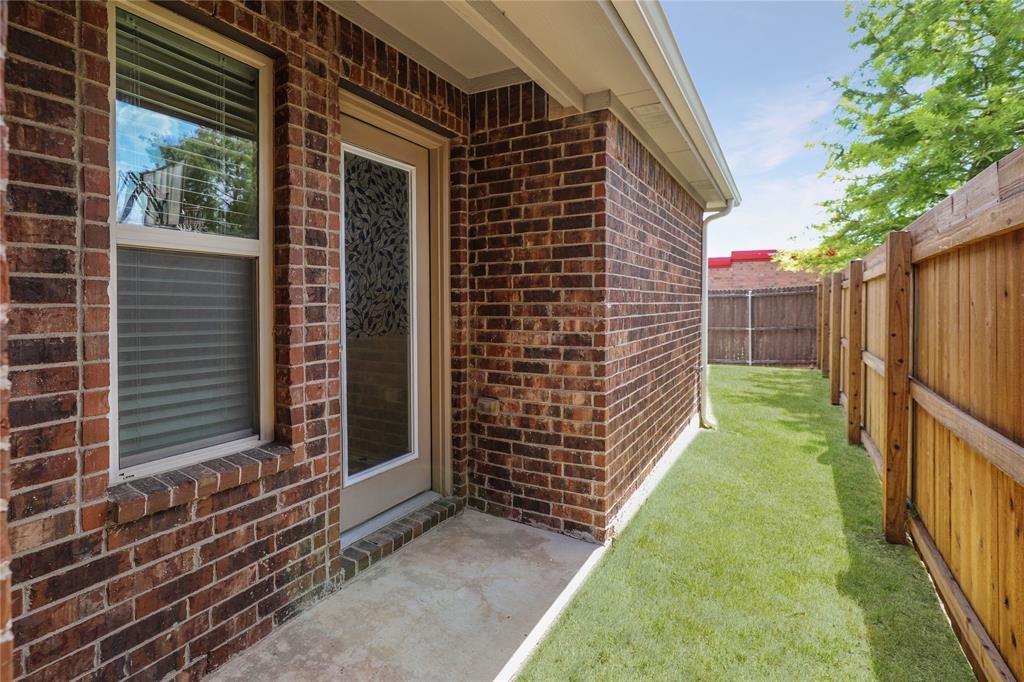
Welcome to this move-in-ready home in the heart of McKinney, located in Prosper ISD! This beautifully maintained, single-story residence features 3 bedrooms, 2 full bathrooms, and an inviting open layout designed for comfortable living and entertaining. A fireplace anchors the spacious living area, which opens effortlessly to the light-filled eat-in kitchen featuring granite countertops, a gas range, abundant cabinetry, and plenty of workspace. The primary suite offers a peaceful escape with dual vanities, a garden tub, separate shower, and generous walk-in closet. Two additional bedrooms are positioned on the opposite side of the home, creating a desirable split-bedroom design. Outside is a spacious backyard with plenty of room for relaxing, playing, or entertaining. Also includes a Lawn Sprinker System. Residents also enjoy access to the neighborhood’s refreshing community pool. Conveniently located near Highways 380, 121, and 75, with shopping, dining, entertainment, and excellent schools just minutes away. This is a wonderful opportunity to enjoy easy, low-maintenance living in a desirable McKinney community!

Save
Ask
Tour
Hide
Share
Listing Snapshot
Price 
$345,000
Days On Site 
57 Days
Bedrooms 
3
Inside Area (SqFt) 
1,406 sqft
Total Baths 
2
Full Baths 
2
Partial Baths 
N/A
Lot Size 
0.102 Acres
Year Built 
2013
MLS® Number 
21332795
Status 
Active
Property Tax 
$7,041
HOA/Condo/Coop Fees 
$207 Semi-Annually
Sq Ft Source 
N/A
Friends & Family
Recent Activity
10 hours agoListing updated with changes from the MLS®
3 weeks agoPrice changed to $345,000
3 weeks agoStatus changed to Active
2 months agoListing first seen on site
General Features
Acres 
0.102
Attached Garage 
Yes
Foundation 
Slab
Garage 
Yes
Garage Spaces 
2
Levels 
One
Parking 
Garage Faces FrontAttached
Property Sub Type 
Single Family Residence
Sewer 
Public Sewer
Special Circumstances 
Standard
Water Source 
Public
Interior Features
Appliances 
DishwasherDisposalGas RangeMicrowave
Cooling 
Ceiling Fan(s)Central AirElectric
Fireplace 
Yes
Fireplace Features 
Family Room
Fireplaces 
1
Flooring 
CarpetCeramic Tile
Heating 
CentralElectric
Interior 
Eat-in KitchenGranite CountersOpen FloorplanOtherPantryWalk-In Closet(s)
Laundry Features 
Electric Dryer HookupWasher Hookup
Bedroom 
Dimensions - 10 x 10Level - First
Breakfast Room 
Dimensions - 10 x 9Level - First
Kitchen 
Dimensions - 13 x 11Level - FirstFeatures - Eat-in Kitchen, Pantry
Living Room 
Dimensions - 20 x 18Level - FirstFeatures - Ceiling Fan(s)
Master Bedroom 
Dimensions - 15 x 13Level - FirstFeatures - Cedar Closet(s), Walk-In Closet(s)
Save
Ask
Tour
Hide
Share
Exterior Features
Construction Details 
Brick
Roof 
Composition
Community Features
Association Fee 
$207.0
Association Fee Frequency 
Semi-Annually
Community Features 
PoolCurbsSidewalks
School District 
Prosper ISD
Financing Terms Available 
CashConventionalFHAVA Loan
Schools
School District
Prosper ISD
Elementary School
Jack and June Furr
Middle School
Bill Hays
High School
Rock Hill
Listing courtesy of Jared Tye of Tye Realty Group jared@tyerealtygroup.com


© 2020 North Texas Real Estate Information Systems. All rights reserved. Information is deemed reliable but is not guaranteed accurate by the MLS or NTREIS. The information being provided is for the consumer's personal, non-commercial use, and may not be reproduced, redistributed, or used for any purpose other than to identify prospective properties consumers may be interested in purchasing.
Last checked: 2026-09-13 02:13 AM CDT

Neighborhood & Commute
Source: Walkscore
Disclosure: Community information and market data powered by Constellation Data Labs. Information is deemed reliable but not guaranteed.
Save
Ask
Tour
Hide
Share