214-620-0411 Sold@MarrTeam.com
Save
Ask
Tour
Hide
Share
$795,000
40 Days On Site

2506 Patton Drive
Melissa, TX 75454

For Sale|Single Family Residence|Active Under Contract
5
Beds
4
Total Baths
4
Full Baths
3,801
SqFt
$209
/SqFt
2020
Built
Subdivision:
Liberty Ph 5
County:
Collin

Due to the health concerns created by Coronavirus we are offering personal 1-1 online video walkthough tours where possible.
Call Now: 214-620-0411
Is this the listing for you? We can help make it yours.
214-620-0411
2506 Patton Drive2506 Patton Drive2506 Patton Drive2506 Patton Drive
Save
Ask
Tour
Hide
Share

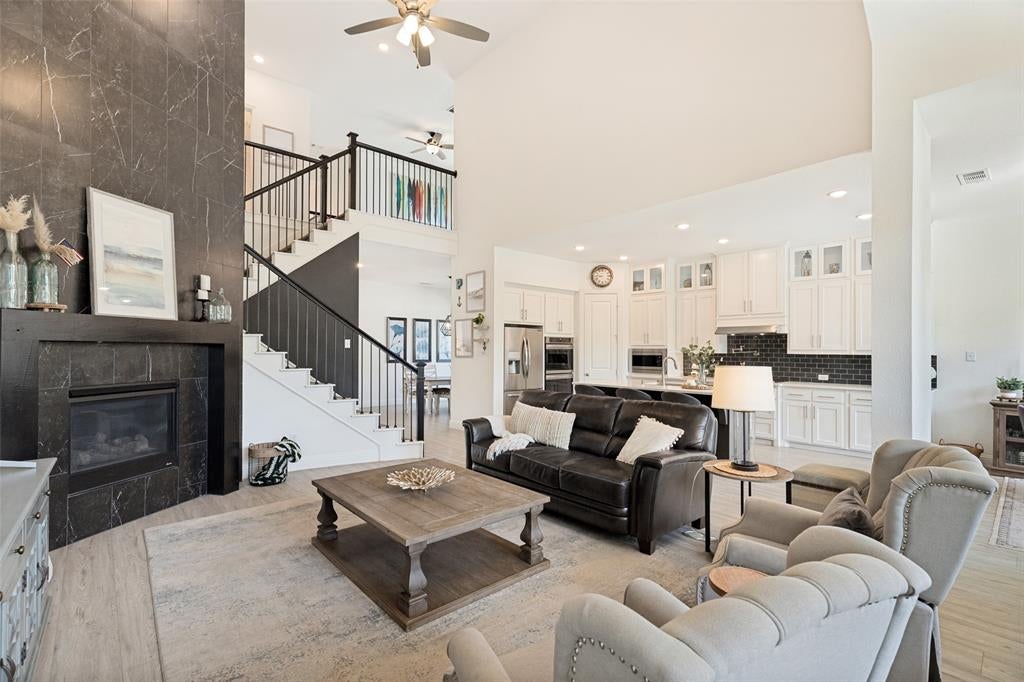
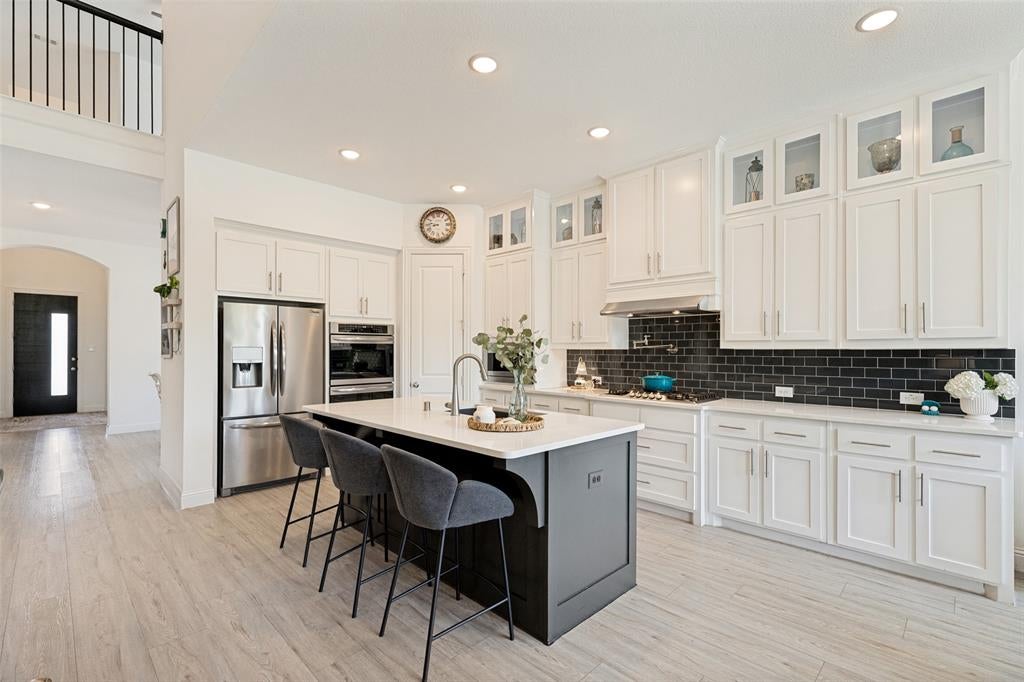
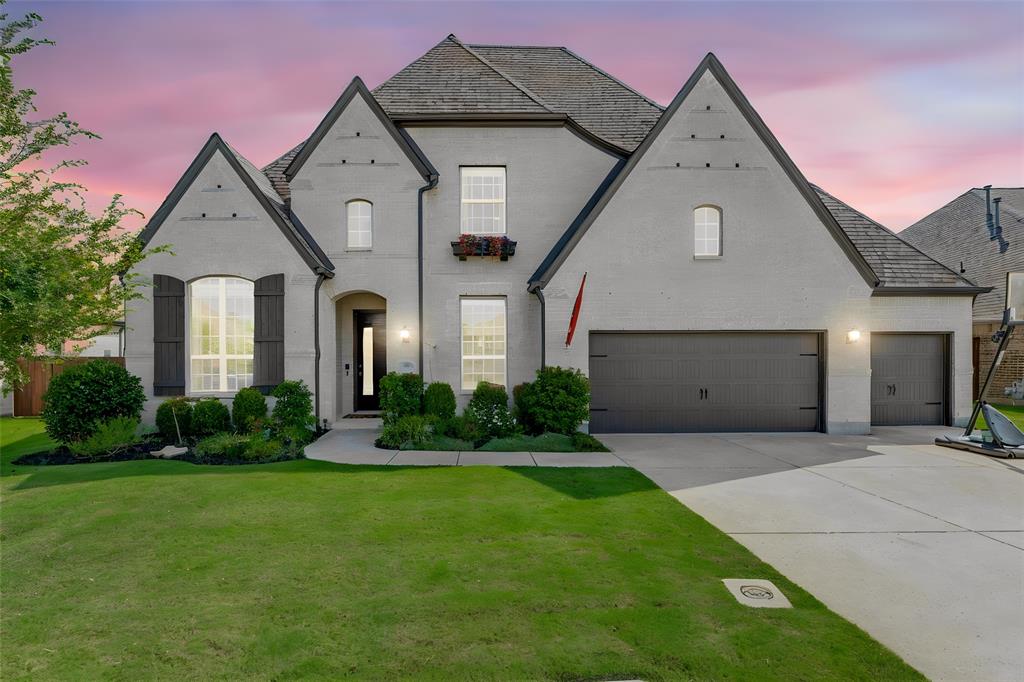
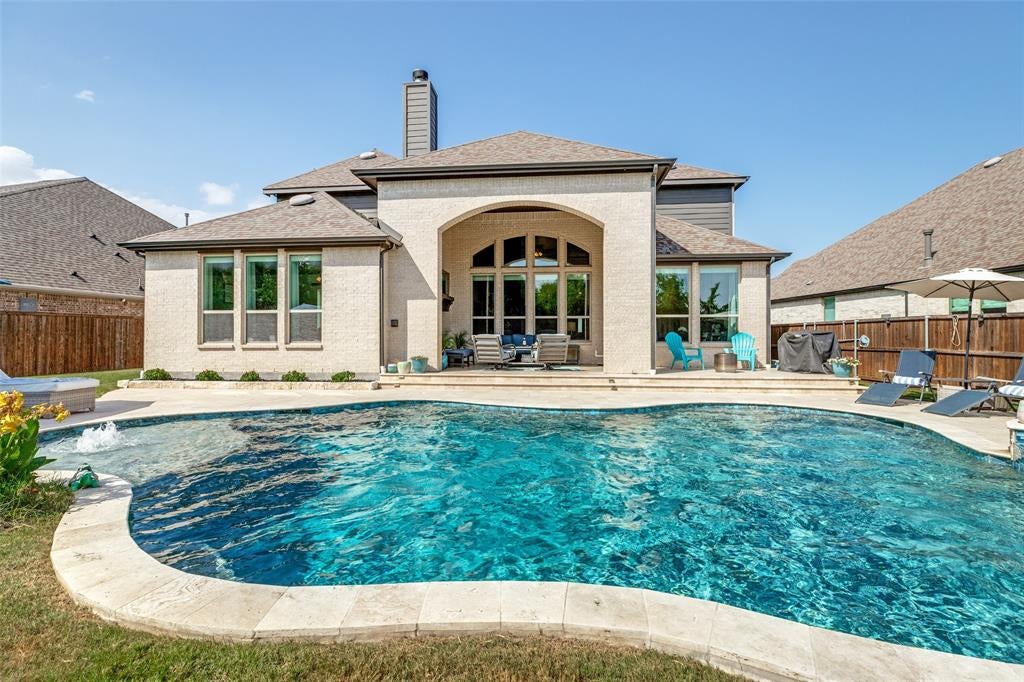
Rare combination in Liberty: a four-car garage, private pool and heated spa, two downstairs bedroom suites, and open green-space views with no homes directly behind. Built by Highland Homes in 2020, this beautifully maintained five-bedroom, four-bath home offers 3,801 square feet designed for comfortable everyday living and entertaining. The light-filled main level features a private study with a walk-in closet, formal dining room and an open kitchen overlooking the two-story family room. The kitchen is appointed with an oversized island, gas cooktop, double ovens, pot filler, display cabinetry and two pantries. The spacious primary suite enjoys backyard views and includes a freestanding tub, dual shower heads, separate vanities and a generous closet connecting directly to the oversized laundry room. A private guest suite at the front of the home provides excellent flexibility. Upstairs offers three additional bedrooms, a game room with bar seating, and a dedicated media room prewired for sound. Outside, travertine decking surrounds the pool and heated spa with water features, while the covered patio and outdoor fireplace create an inviting year-round gathering space. The oversized four-car garage provides exceptional parking, workshop and storage possibilities. Located on a quiet street in Melissa ISD where you can easily walk to school, with convenient access to schools, community amenities and SH 121 and US-75.

Save
Ask
Tour
Hide
Share
Listing Snapshot
Price 
$795,000
Days On Site 
40 Days
Bedrooms 
5
Inside Area (SqFt) 
3,801 sqft
Total Baths 
4
Full Baths 
4
Partial Baths 
N/A
Lot Size 
0.239 Acres
Year Built 
2020
MLS® Number 
21335156
Status 
Active Under Contract
Property Tax 
N/A
HOA/Condo/Coop Fees 
$420 Semi-Annually
Sq Ft Source 
N/A
Friends & Family
Recent Activity
a week agoListing updated with changes from the MLS®
a week agoStatus changed to Active Under Contract
a month agoListing first seen on site
General Features
Acres 
0.239
Attached Garage 
Yes
Foundation 
Slab
Garage 
Yes
Garage Spaces 
4
Green Energy Efficient 
AppliancesWindows
Levels 
Two
Parking 
GarageGarage Faces FrontOversizedSide By SideTandemAttached
Property Sub Type 
Single Family Residence
Security 
Smoke Detector(s)
Sewer 
Public Sewer
Special Circumstances 
Standard
Style 
Traditional
Utilities 
Cable AvailableUnderground Utilities
Water Source 
Public
Interior Features
Appliances 
DishwasherDisposalElectric OvenGas CooktopMicrowaveDouble Oven
Cooling 
Ceiling Fan(s)Central AirElectricZoned
Fireplace 
Yes
Fireplace Features 
Family RoomOutside
Fireplaces 
2
Flooring 
CarpetCeramic TileWood
Heating 
CentralElectricZoned
Interior 
ChandelierDouble VanityEat-in KitchenKitchen IslandOpen FloorplanPantryWalk-In Closet(s)High Speed Internet
Laundry Features 
Electric Dryer HookupWasher Hookup
Window Features 
Window Coverings
Save
Ask
Tour
Hide
Share
Exterior Features
Construction Details 
Brick
Exterior 
Private Yard
Fencing 
WoodWrought Iron
Lot Features 
Few TreesGreenbeltLandscapedSubdivided
Patio And Porch 
CoveredPatio
Pool Features 
GuniteIn GroundPool/Spa ComboPrivateSportWaterfall
Private Pool 
Yes
Roof 
Composition
Windows/Doors 
Window Coverings
Community Features
Association Fee 
$420.0
Association Fee Frequency 
Semi-Annually
School District 
Melissa ISD
Financing Terms Available 
CashConventionalVA Loan
Schools
School District
Melissa ISD
Elementary School
Harry Mckillop
Middle School
Melissa
High School
Melissa
Listing courtesy of Jennifer Potter of Coldwell Banker Apex, REALTORS jennifer@jenniferpotterhomes.com


© 2020 North Texas Real Estate Information Systems. All rights reserved. Information is deemed reliable but is not guaranteed accurate by the MLS or NTREIS. The information being provided is for the consumer's personal, non-commercial use, and may not be reproduced, redistributed, or used for any purpose other than to identify prospective properties consumers may be interested in purchasing.
Last checked: 2026-09-13 02:08 AM CDT

Neighborhood & Commute
Source: Walkscore
Disclosure: Community information and market data powered by Constellation Data Labs. Information is deemed reliable but not guaranteed.
Save
Ask
Tour
Hide
Share