
214-620-0411 Sold@MarrTeam.com
Save
Ask
Tour
Hide
Share
$1,044,679
56 Days On Site

16470 Cavendish Lane
Frisco, TX 75033

For Sale|Single Family Residence|Active
4
Beds
4
Total Baths
4
Full Baths
3,752
SqFt
$278
/SqFt
2026
Built
Subdivision:
Estates at Rockhill
County:
Denton

Due to the health concerns created by Coronavirus we are offering personal 1-1 online video walkthough tours where possible.
Call Now: 214-620-0411
Is this the listing for you? We can help make it yours.
214-620-0411
16470 Cavendish Lane
Save
Ask
Tour
Hide
Share

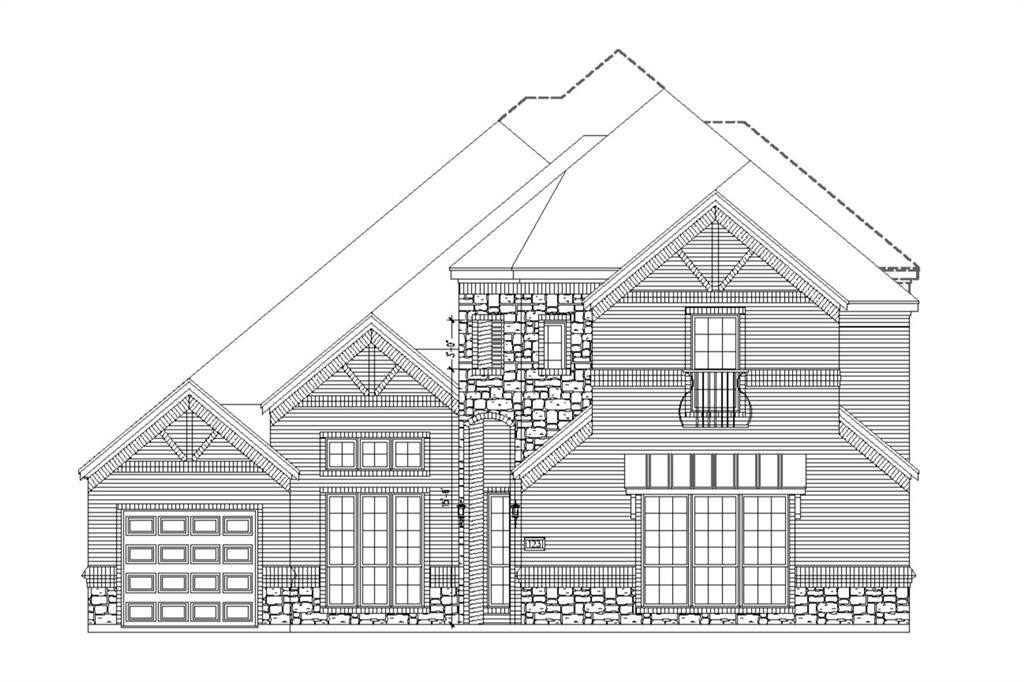
MLS# 21335365 - Built by Windsor Homes - Dec 2026 completion! ~ This single family home offers 3,752 square feet of thoughtfully designed living space with a layout that feels both open and functional. Featuring 4 generously sized bedrooms and 4 bathrooms, the home also includes 2 living areas and 2 dining spaces, giving you flexibility for everyday living and hosting. A gas fireplace anchors the family room, adding a comfortable focal point. The kitchen is equipped with a large island, pantry, and decorative lighting that ties the space together nicely. Outside, the private yard includes a sprinkler system and rain gutters, while a three car garage provides plenty of parking and storage.

Save
Ask
Tour
Hide
Share
Listing Snapshot
Price 
$1,044,679
Days On Site 
56 Days
Bedrooms 
4
Inside Area (SqFt) 
3,752 sqft
Total Baths 
4
Full Baths 
4
Partial Baths 
N/A
Lot Size 
0.181 Acres
Year Built 
2026
MLS® Number 
21335365
Status 
Active
Property Tax 
N/A
HOA/Condo/Coop Fees 
$89.58 monthly
Sq Ft Source 
N/A
Friends & Family
Recent Activity
2 months agoListing updated with changes from the MLS®
2 months agoListing first seen on site
General Features
Acres 
0.181
Attached Garage 
Yes
Foundation 
Slab
Garage 
Yes
Garage Spaces 
3
Green Energy Efficient 
Thermostat
Levels 
Two
Parking 
Garage Door OpenerAttached
Property Condition 
New Construction
Property Sub Type 
Single Family Residence
Security 
Carbon Monoxide Detector(s)PrewiredSmoke Detector(s)
Sewer 
Public Sewer
Style 
Contemporary/Modern
Utilities 
Underground Utilities
Water Source 
Public
Interior Features
Appliances 
DishwasherDisposalGas CooktopMicrowaveDouble OvenTankless Water HeaterVented Exhaust Fan
Cooling 
Ceiling Fan(s)Central Air
Fireplace 
Yes
Fireplace Features 
Family RoomGas
Fireplaces 
1
Flooring 
CarpetTileWood
Heating 
Exhaust FanCentralFireplace(s)
Interior 
Kitchen IslandPantryWalk-In Closet(s)
Laundry Features 
Electric Dryer HookupWasher Hookup
Living Room 
Dimensions - 20 x 19Level - First
Master Bedroom 
Dimensions - 16 x 16Level - First
Save
Ask
Tour
Hide
Share
Exterior Features
Construction Details 
BrickConcreteFiber Cement
Exterior 
Rain GuttersPrivate Yard
Fencing 
Back YardGate
Patio And Porch 
Awning(s)Covered
Roof 
Composition
Community Features
Association Fee 
$1075.0
Association Fee Frequency 
Annually
Community Features 
PlaygroundSidewalks
School District 
Frisco ISD
Schools
School District
Frisco ISD
Elementary School
Miller
Middle School
Wilkinson
High School
Panther Creek
Listing courtesy of Ben Caballero of HomesUSA.com caballero@homesusa.com


© 2020 North Texas Real Estate Information Systems. All rights reserved. Information is deemed reliable but is not guaranteed accurate by the MLS or NTREIS. The information being provided is for the consumer's personal, non-commercial use, and may not be reproduced, redistributed, or used for any purpose other than to identify prospective properties consumers may be interested in purchasing.
Last checked: 2026-09-13 04:54 AM CDT

Neighborhood & Commute
Source: Walkscore
Disclosure: Community information and market data powered by Constellation Data Labs. Information is deemed reliable but not guaranteed.
Save
Ask
Tour
Hide
Share
