214-620-0411 Sold@MarrTeam.com
Save
Ask
Tour
Hide
Share
$515,000
55 Days On Site

713 Sandbox Drive
Little Elm, TX 76227

Single Family Residence|Pending
4
Beds
4
Total Baths
3
Full Baths
1
Partial Bath
2,948
SqFt
$175
/SqFt
2019
Built
Subdivision:
Union Park
County:
Denton

Due to the health concerns created by Coronavirus we are offering personal 1-1 online video walkthough tours where possible.
Call Now: 214-620-0411
Is this the listing for you? We can help make it yours.
214-620-0411
713 Sandbox Drive713 Sandbox Drive713 Sandbox Drive713 Sandbox Drive
Save
Ask
Tour
Hide
Share

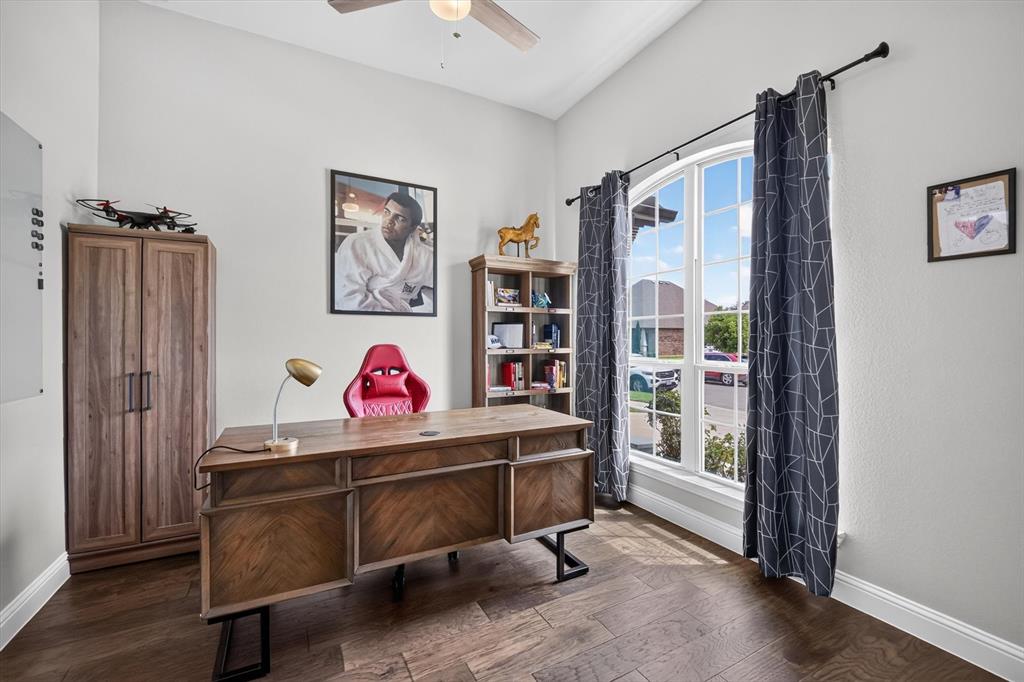
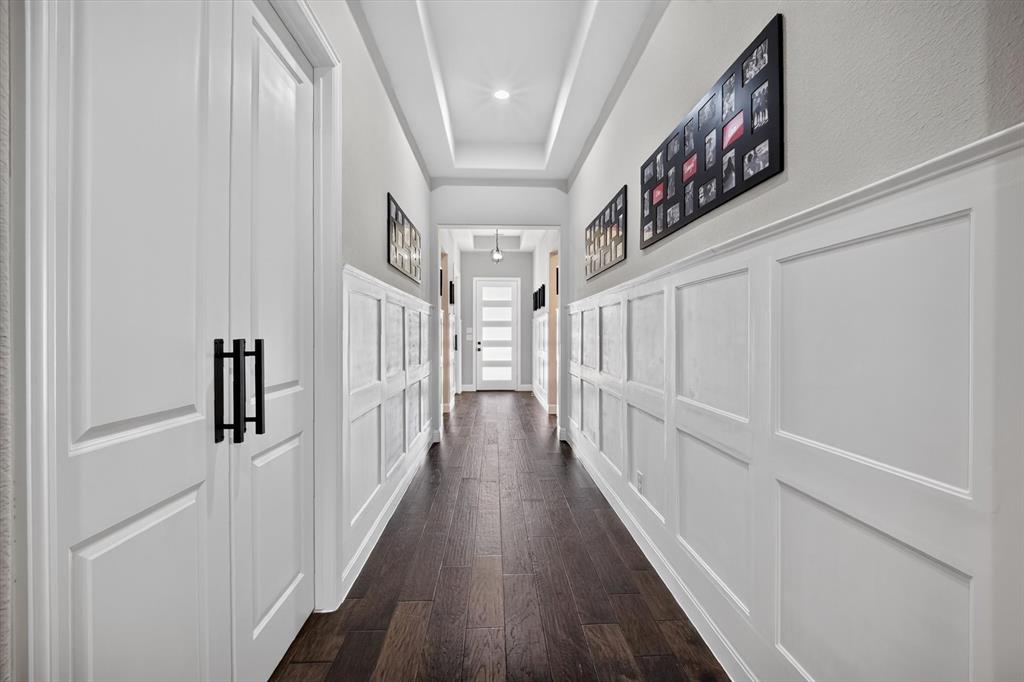
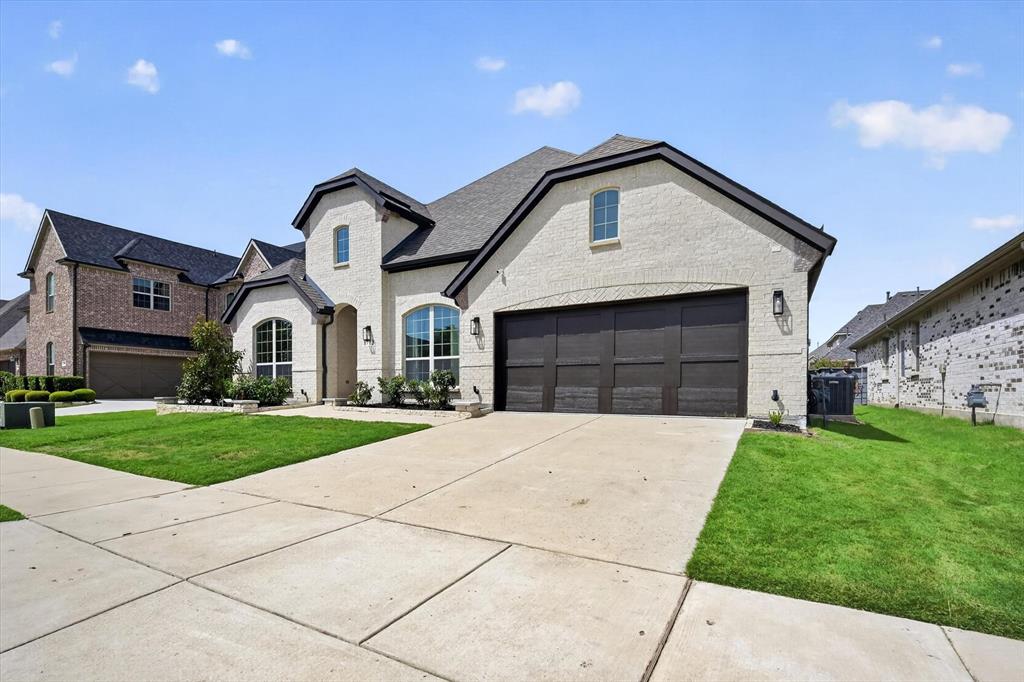
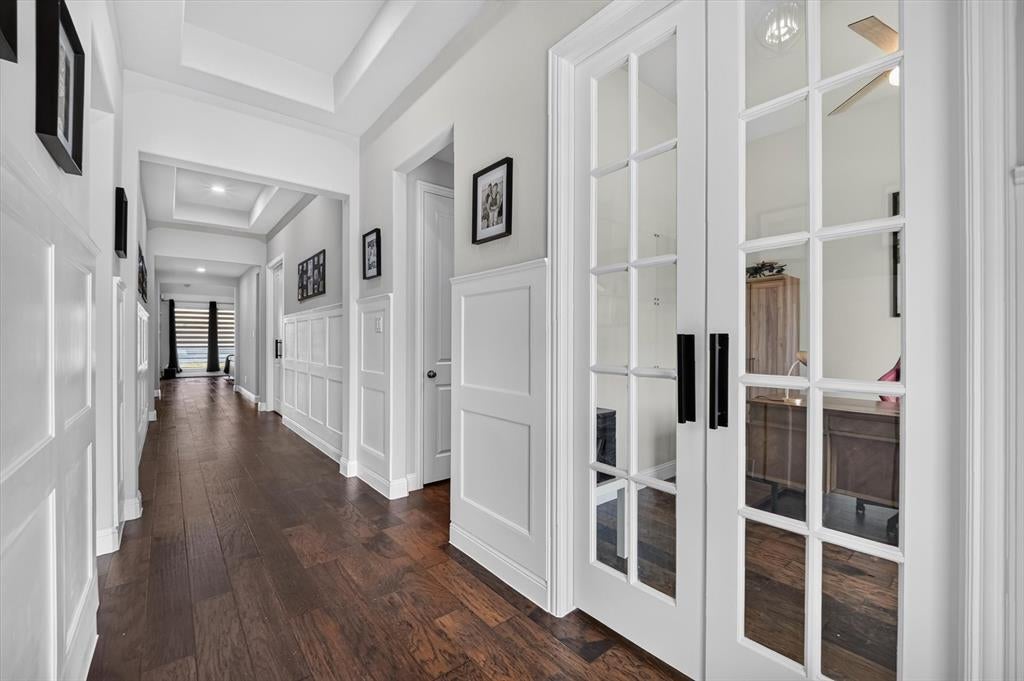
Just Reduced 20,000 dollars. 3000 Square foot single story home 3 Car Garage, Theater. Ready to Move-In. Minutes from PGA Frisco, Shopping, and Dining. In the Award Winning Hillwood community of Union Park. Union Park includes 2 Private Pools, Rec Center, Yoga Studio, Amenity Center, Pickleball, Basketball Courts, Beach Volleyball, Kids SPLASHPAD, Dog Park, Walking and Biking paths, Food Truck Park and A full time onsite Lifestyle Event Manager. This stunning single-story white brick home offers nearly 3,000 square feet of thoughtfully designed living space with 4 bedrooms, 3.5 bathrooms, a dedicated private office, a ensuite guest bedroom and luxury finishes throughout. Natural light pours through dramatic floor-to-ceiling windows, highlighting soaring 20-foot cathedral ceilings, elegant wood flooring, oversized 8-foot doors, and an open-concept design built for both entertaining and everyday living. The chef-inspired kitchen showcases gorgeous marble countertops overlooking an expansive living area with immersive surround sound. Fresh interior paint and brand-new carpet make this home truly move-in ready. Movie nights will never be the same in your private six-seat theater, complete with a 120-inch projection screen and full surround sound—bringing the cinema experience home. The primary bedroom is a private sanctuary featuring a spa-inspired bathroom with designer mirrors, a deep garden soaking tub with Roman tub filler, premium Delta fixtures, ceramic tile flooring, and an oversized walk-in closet with direct laundry room access. A secondary en-suite bedroom offers exceptional flexibility for guests, extended family, or multigenerational living. From luxury finishes and premium entertainment features to its functional floor plan and desirable location, this home delivers an exceptional lifestyle rarely found in a single-story design. 713 Sandbox Drive isn't just a place to live—it's where memories are made.

Save
Ask
Tour
Hide
Share
Listing Snapshot
Price 
$515,000
Days On Site 
55 Days
Bedrooms 
4
Inside Area (SqFt) 
2,948 sqft
Total Baths 
4
Full Baths 
3
Partial Baths 
1
Lot Size 
0.1625 Acres
Year Built 
2019
MLS® Number 
21335825
Status 
Pending
Property Tax 
$9,932
HOA/Condo/Coop Fees 
$752 Semi-Annually
Sq Ft Source 
N/A
Friends & Family
Recent Activity
a week agoListing updated with changes from the MLS®
a week agoStatus changed to Pending
a month agoPrice changed to $515,000
2 months agoListing first seen on site
General Features
Acres 
0.1625
Attached Garage 
Yes
Carport 
2
Foundation 
Slab
Garage 
Yes
Garage Spaces 
3
Green Energy Efficient 
AppliancesDoors
Levels 
One
Parking 
Garage Door OpenerGarage Faces FrontLightedAttached
Property Sub Type 
Single Family Residence
Security 
Carbon Monoxide Detector(s)Fire AlarmPrewiredSecurity SystemSmoke Detector(s)
Special Circumstances 
Standard
Style 
A-FrameTraditional
Utilities 
Cable AvailableElectricity ConnectedNatural Gas Available
Interior Features
Appliances 
DishwasherDisposalElectric OvenGas CooktopGas Water HeaterMicrowaveConvection OvenRefrigeratorTankless Water HeaterVented Exhaust Fan
Cooling 
Ceiling Fan(s)Central AirElectricENERGY STAR Qualified EquipmentZoned
Fireplace 
Yes
Fireplace Features 
GasGas StarterRaised HearthWood BurningGas Log
Fireplaces 
1
Flooring 
CarpetCeramic TileHardwood
Heating 
Exhaust FanCentralENERGY STAR Qualified EquipmentFireplace(s)Heat PumpNatural GasZoned
Interior 
Cathedral Ceiling(s)Double VanityEat-in KitchenGranite CountersKitchen IslandOpen FloorplanPantryVaulted Ceiling(s)Walk-In Closet(s)Wired for DataHigh Speed InternetSmart HomeWired for SoundIn-Law Floorplan
Laundry Features 
Electric Dryer HookupWasher Hookup
Window Features 
Window Coverings
Bedroom 
Dimensions - 12 x 11Level - FirstFeatures - Ceiling Fan(s), Walk-In Closet(s)
Bedroom-2nd Primary 
Dimensions - 14 x 12Level - FirstFeatures - Walk-In Closet(s)
Breakfast Room 
Dimensions - 13 x 9Level - First
Dining Room 
Dimensions - 12 x 12Level - First
Kitchen 
Dimensions - 12 x 18Level - FirstFeatures - Eat-in Kitchen, Kitchen Island, Pantry
Living Room 
Dimensions - 19 x 18Level - FirstFeatures - Ceiling Fan(s)
Master Bathroom 
Dimensions - 15 x 10Level - First
Master Bedroom 
Dimensions - 19 x 17Level - FirstFeatures - Ceiling Fan(s), Walk-In Closet(s)
Media Room 
Dimensions - 12 x 16Level - First
Mud Room 
Dimensions - 11 x 5Level - First
Office 
Dimensions - 11 x 12Level - FirstFeatures - Ceiling Fan(s)
Utility Room 
Dimensions - 8 x 7Level - First
Save
Ask
Tour
Hide
Share
Exterior Features
Construction Details 
Brick
Fencing 
Back YardWood
Lot Features 
Interior LotSubdivided
Patio And Porch 
CoveredPatio
Roof 
Composition
Windows/Doors 
Window Coverings
Community Features
Association Fee 
$752.0
Association Fee Frequency 
Semi-Annually
Community Features 
PoolClubhouseFishingFitness CenterParkPlaygroundSidewalks
School District 
Denton ISD
Financing Terms Available 
CashConventionalFHAVA LoanAssumable
Schools
School District
Denton ISD
Elementary School
Union Park
Middle School
Navo
High School
Ray Braswell
Listing courtesy of Von Gipson of Citiwide Alliance Realty itrustvon@gmail.com


© 2020 North Texas Real Estate Information Systems. All rights reserved. Information is deemed reliable but is not guaranteed accurate by the MLS or NTREIS. The information being provided is for the consumer's personal, non-commercial use, and may not be reproduced, redistributed, or used for any purpose other than to identify prospective properties consumers may be interested in purchasing.
Last checked: 2026-09-13 08:24 AM CDT

Neighborhood & Commute
Source: Walkscore
Disclosure: Community information and market data powered by Constellation Data Labs. Information is deemed reliable but not guaranteed.
Save
Ask
Tour
Hide
Share