214-620-0411 Sold@MarrTeam.com
Save
Ask
Tour
Hide
Share
$499,900
53 Days On Site

808 Scotland Way
Wylie, TX 75098

For Sale|Single Family Residence|Active
3
Beds
3
Total Baths
2
Full Baths
1
Partial Bath
2,469
SqFt
$202
/SqFt
2014
Built
Subdivision:
Wylie Lakes Ph 1a
County:
Collin

Due to the health concerns created by Coronavirus we are offering personal 1-1 online video walkthough tours where possible.
Call Now: 214-620-0411
Is this the listing for you? We can help make it yours.
214-620-0411
808 Scotland Way808 Scotland Way808 Scotland Way808 Scotland Way
Save
Ask
Tour
Hide
Share

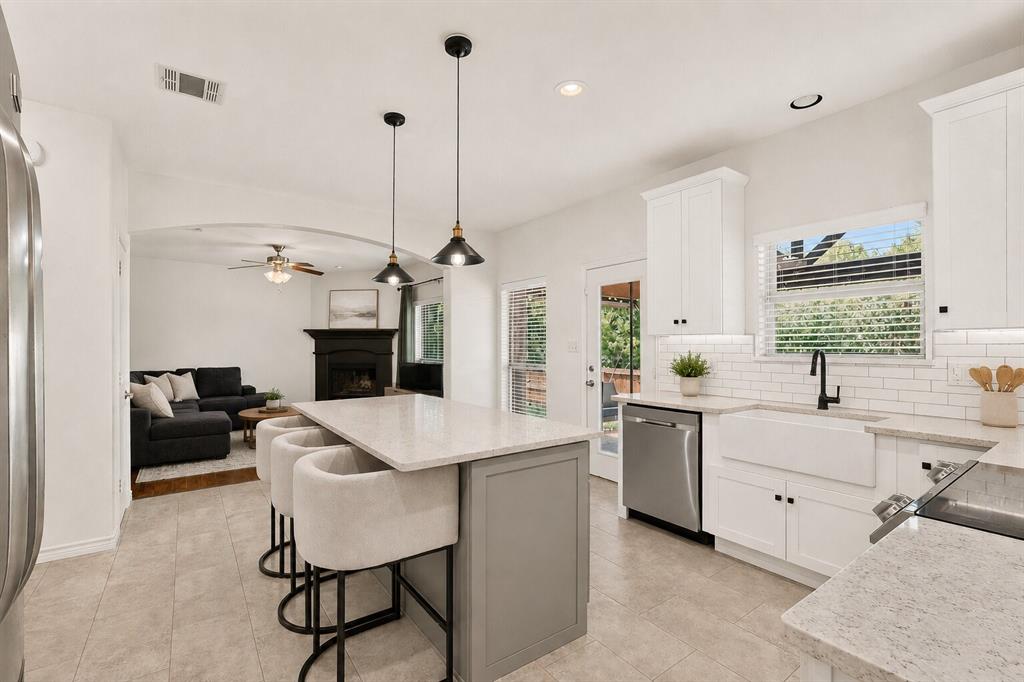
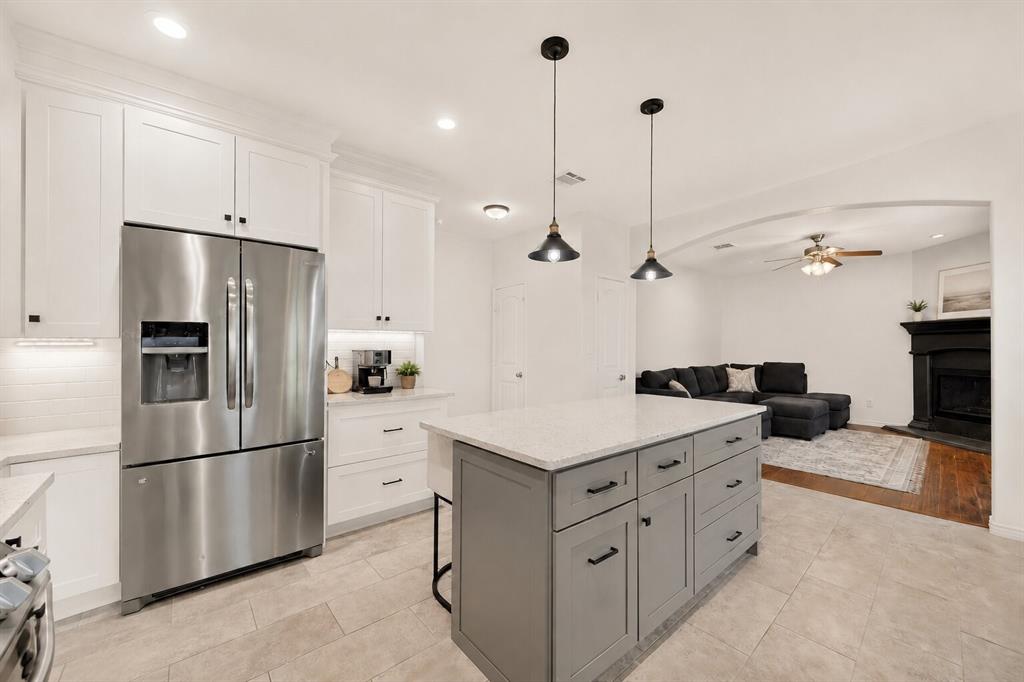
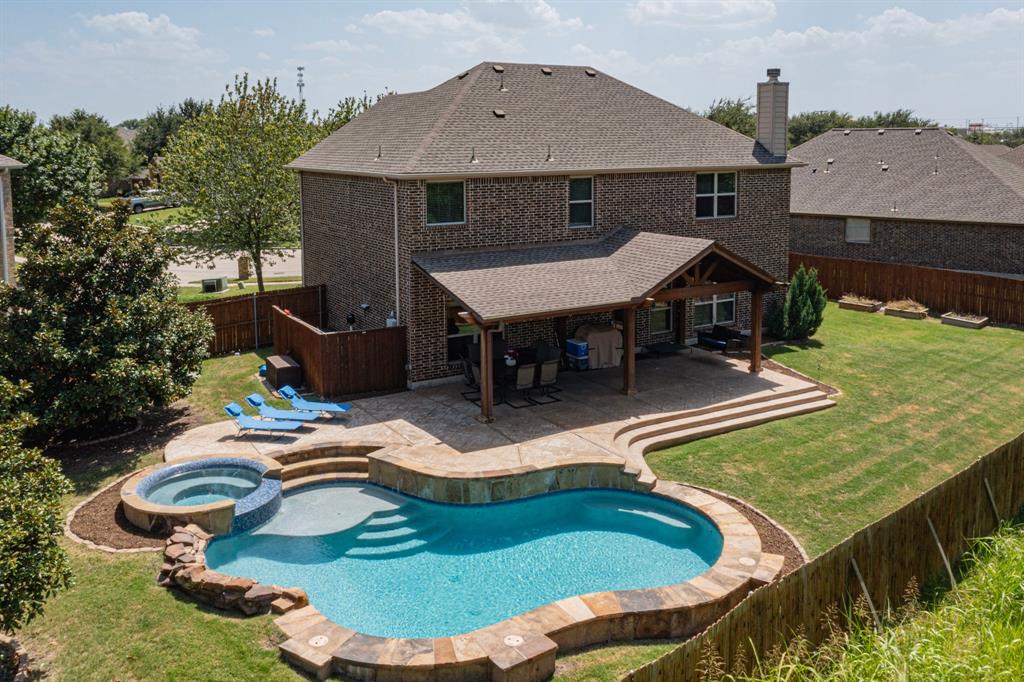
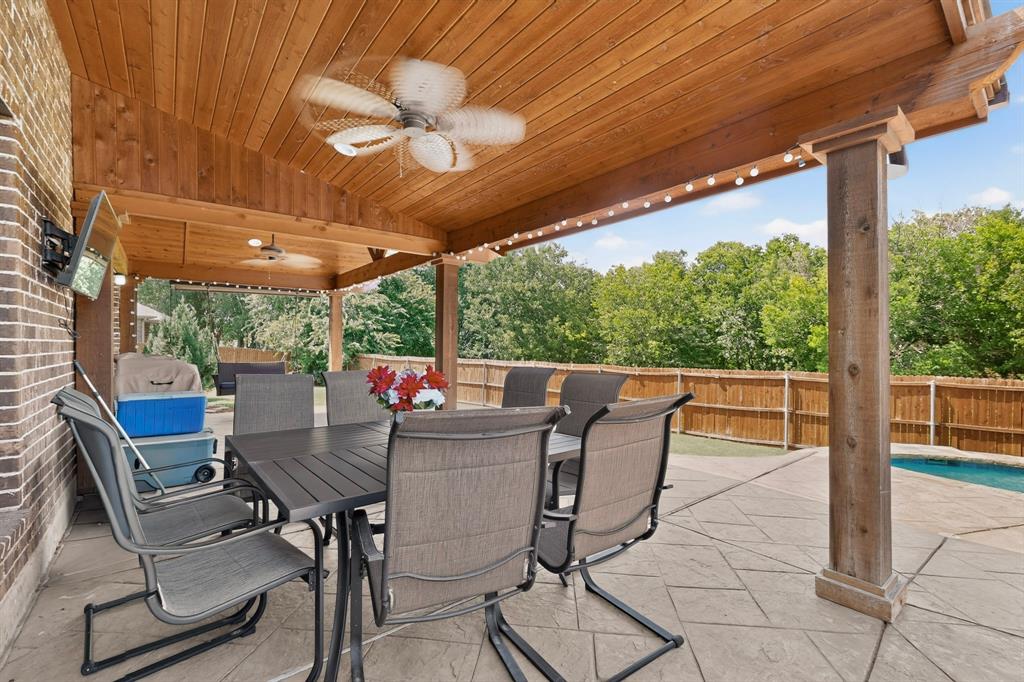
Discover your dream home on a quiet cul-de-sac with an oversized lot, no rear neighbors, and peaceful tree-lined views in Wylie ISD! This meticulously maintained home offers 3 living areas and a game room and all the bedrooms upstairs. The light-filled remodeled kitchen is truly the heart of the home, featuring quartz countertops, stainless steel appliances, abundant counter space, and an open layout that overlooks the sparkling pool and backyard oasis. The adjacent dining room is designed for entertaining, offering beautiful views of the pool and an inviting space for everything from dinners to holiday gatherings. The oversized primary suite is a private retreat with an adjoining flex space ideal for a nursery, home office, fitness room, or sitting area. Upstairs, you'll enjoy gorgeous views of the mature tree line, creating a peaceful setting throughout the second level. The upstairs laundry room adds everyday convenience by keeping chores close to the bedrooms. Step outside to your own resort-style backyard featuring a sparkling pool, spa, tranquil water features, and a large covered patio perfect for relaxing or entertaining year-round. The oversized lot and wooded backdrop provide exceptional privacy and a serene outdoor setting. Located just ¼ mile from Lake Lavon and minutes from East Fork Park, you'll enjoy easy access to boating, fishing while remaining close to restaurants, shopping, and everyday conveniences.

Save
Ask
Tour
Hide
Share
Listing Snapshot
Price 
$499,900
Days On Site 
53 Days
Bedrooms 
3
Inside Area (SqFt) 
2,469 sqft
Total Baths 
3
Full Baths 
2
Partial Baths 
1
Lot Size 
0.23 Acres
Year Built 
2014
MLS® Number 
21336323
Status 
Active
Property Tax 
$9,092
HOA/Condo/Coop Fees 
$22.5 monthly
Sq Ft Source 
N/A
Friends & Family
Recent Activity
3 weeks agoListing updated with changes from the MLS®
2 months agoListing first seen on site
General Features
Acres 
0.23
Attached Garage 
Yes
Foundation 
Slab
Garage 
Yes
Garage Spaces 
2
Levels 
Two
Parking 
ConcreteDrivewayGarageGarage Door OpenerGarage Faces FrontAttached
Property Sub Type 
Single Family Residence
Sewer 
Public Sewer
Special Circumstances 
Standard
Style 
Traditional
Utilities 
Cable Available
Water Source 
Public
Interior Features
Appliances 
DishwasherDisposalElectric CooktopElectric OvenMicrowave
Cooling 
Ceiling Fan(s)Central AirElectric
Fireplace 
Yes
Fireplace Features 
Living RoomWood Burning
Fireplaces 
1
Flooring 
CarpetHardwood
Heating 
CentralElectric
Interior 
Granite CountersKitchen IslandPantryWalk-In Closet(s)High Speed Internet
Laundry Features 
Electric Dryer HookupWasher Hookup
Window Features 
Window Coverings
Bath-Half 
Dimensions - 7 x 3Level - First
Bedroom 
Dimensions - 10 x 12Level - SecondFeatures - Ceiling Fan(s)
Den 
Dimensions - 6 x 11Level - Second
Dining Room 
Dimensions - 11 x 14Level - First
Game Room 
Dimensions - 14 x 15Level - SecondFeatures - Ceiling Fan(s)
Kitchen 
Dimensions - 17 x 14Level - FirstFeatures - Kitchen Island, Pantry
Living Room 
Dimensions - 14 x 14Level - First
Master Bathroom 
Dimensions - 8 x 11Level - Second
Master Bedroom 
Dimensions - 18 x 11Level - SecondFeatures - Ceiling Fan(s), Walk-In Closet(s)
Utility Room 
Dimensions - 5 x 9Level - Second
Save
Ask
Tour
Hide
Share
Exterior Features
Construction Details 
Brick
Exterior 
Rain GuttersLighting
Fencing 
Wood
Lot Features 
Few TreesGreenbeltInterior LotSubdivided
Patio And Porch 
CoveredRear Porch
Pool Features 
GuniteHeatedIn GroundOutdoor PoolPool/Spa Combo
Roof 
Composition
Windows/Doors 
Window Coverings
Community Features
Association Fee 
$270.0
Association Fee Frequency 
Annually
School District 
Wylie ISD
Financing Terms Available 
CashConventionalFHAVA Loan
Schools
School District
Wylie ISD
Elementary School
George W Bush
Middle School
Mcmillan
High School
Wylie East
Listing courtesy of Angel Mickle of Keller Williams Realty Allen angelmickle@gmail.com


© 2020 North Texas Real Estate Information Systems. All rights reserved. Information is deemed reliable but is not guaranteed accurate by the MLS or NTREIS. The information being provided is for the consumer's personal, non-commercial use, and may not be reproduced, redistributed, or used for any purpose other than to identify prospective properties consumers may be interested in purchasing.
Last checked: 2026-09-15 03:01 AM CDT

Neighborhood & Commute
Source: Walkscore
Disclosure: Community information and market data powered by Constellation Data Labs. Information is deemed reliable but not guaranteed.
Save
Ask
Tour
Hide
Share