214-620-0411 Sold@MarrTeam.com
Save
Ask
Tour
Hide
Share
$619,000
52 Days On Site

956 Cougar Drive
Allen, TX 75013

For Sale|Single Family Residence|Active
5
Beds
4
Total Baths
3
Full Baths
1
Partial Bath
3,398
SqFt
$182
/SqFt
2007
Built
Subdivision:
Quail Run Ph 1
County:
Collin

Due to the health concerns created by Coronavirus we are offering personal 1-1 online video walkthough tours where possible.
Call Now: 214-620-0411
Is this the listing for you? We can help make it yours.
214-620-0411
956 Cougar Drive956 Cougar Drive956 Cougar Drive956 Cougar Drive
Save
Ask
Tour
Hide
Share

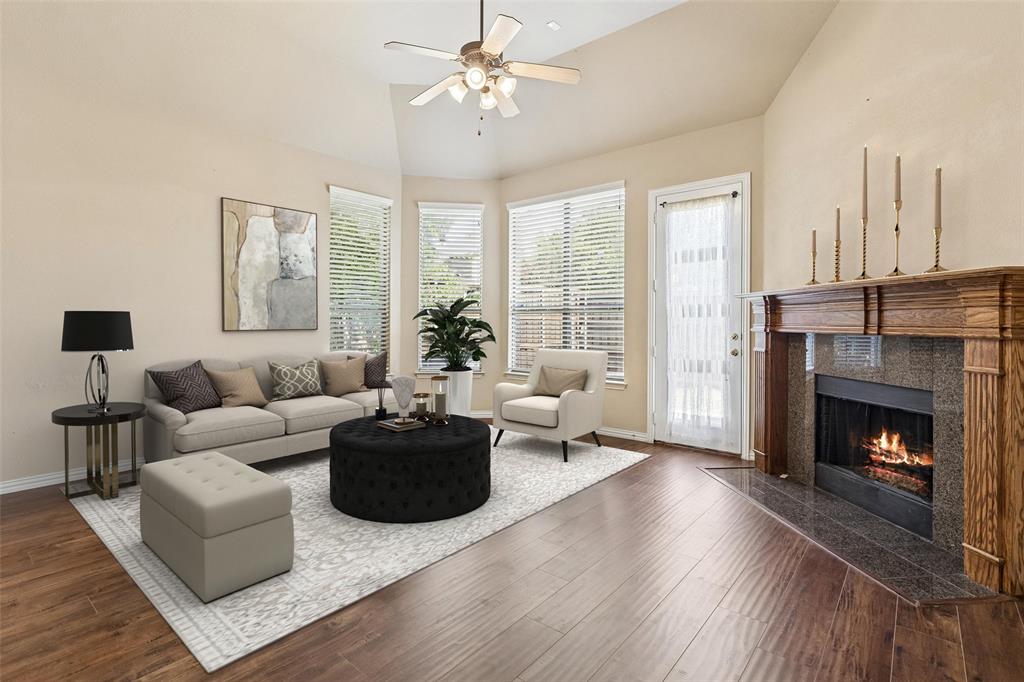
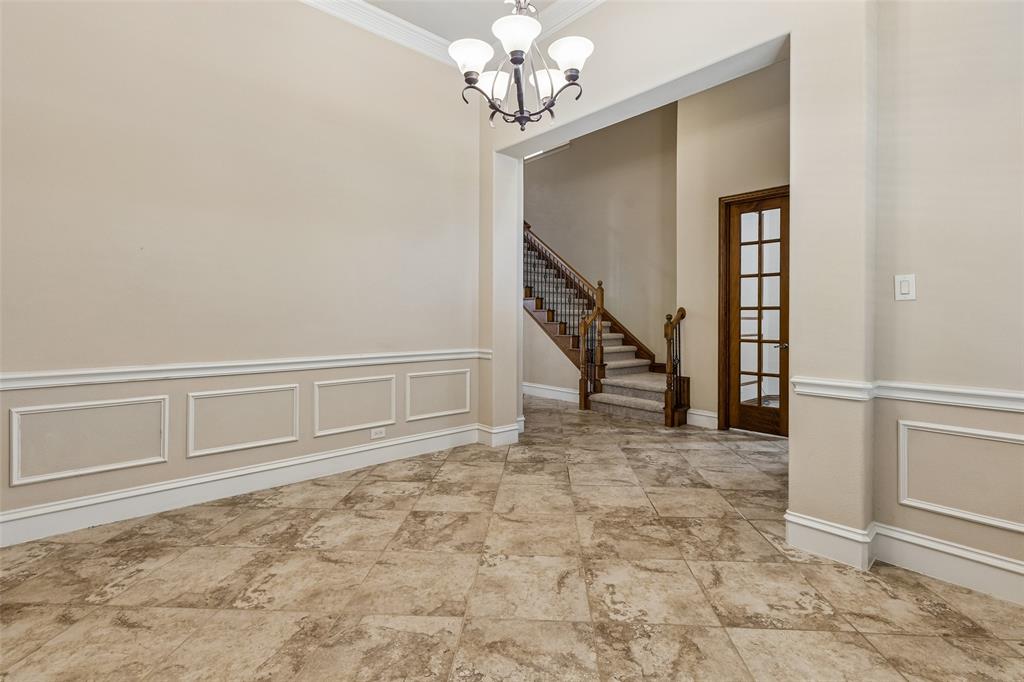
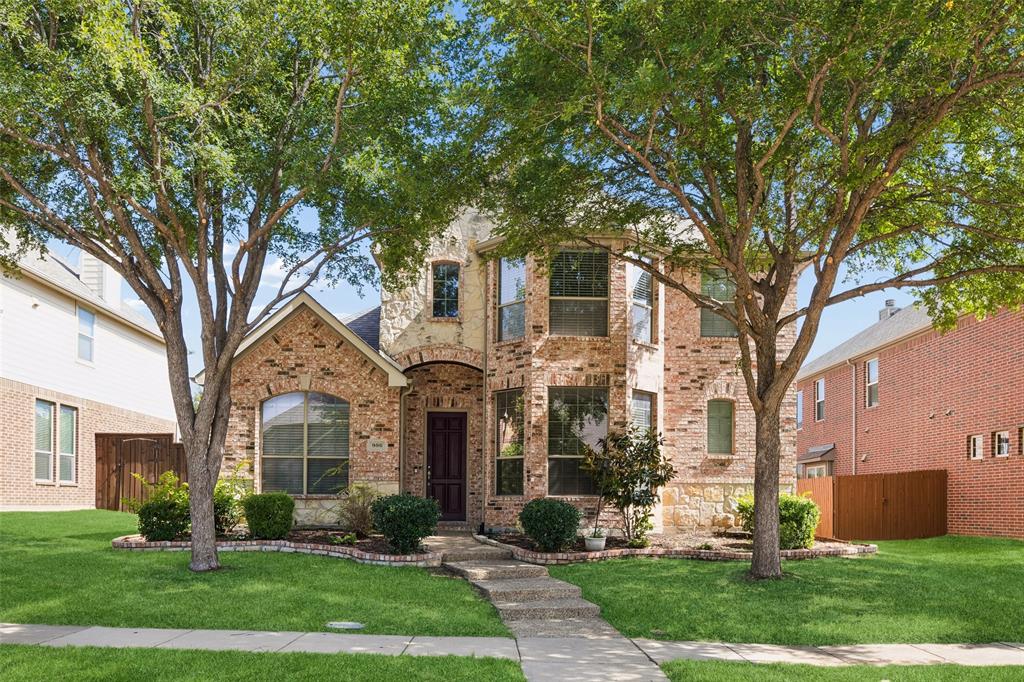
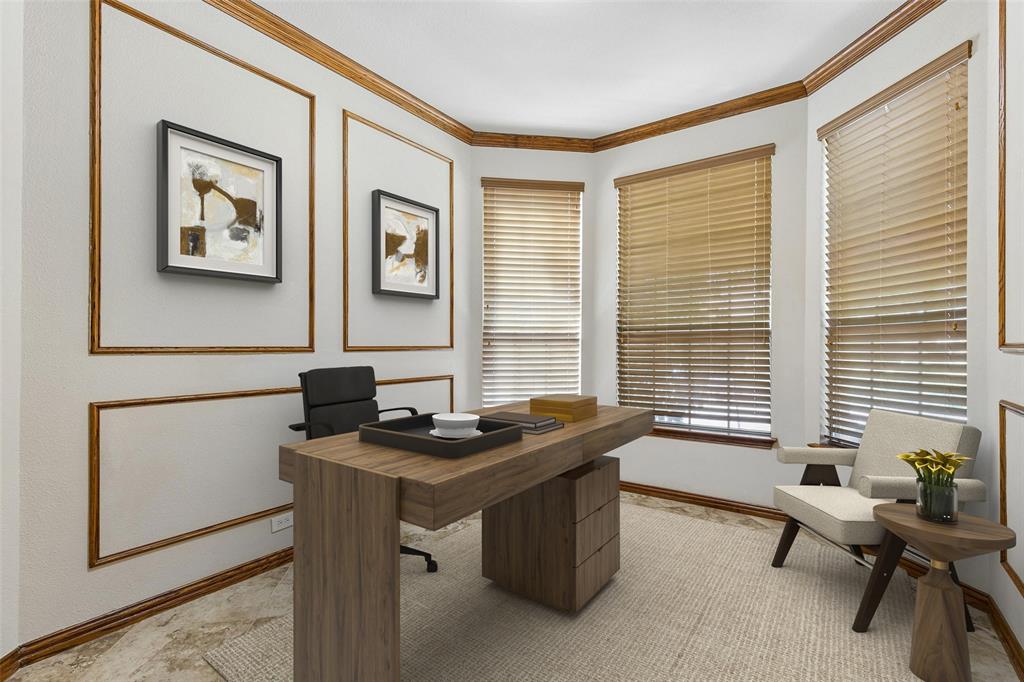
Move-in ready and full of flexible living space, this 2-story home in the Quail Run community offers 5 bedrooms, 3.5 baths, and a floor plan designed for everyday comfort. A formal living room welcomes you inside, while the spacious second living area features high ceilings, a cozy fireplace, and flows seamlessly into the dining area and island kitchen, creating a great space for gathering with family and friends. The first-floor primary suite provides a private retreat with an ensuite bath featuring a soaking tub, separate walk-in shower, and plenty of space to unwind. Just off the primary bedroom is a versatile room that works well as a 5th bedroom, home office, den, reading room, or hobby space. Upstairs, you'll find a generously sized game room with ample space for a pool table, media area, or additional family room. Three well-sized secondary bedrooms and additional bathrooms provide room for everyone. Residents of Quail Run enjoy access to the community swimming pool, clubhouse, and Quail Run City Park. Conveniently located near shopping, restaurants, everyday amenities, and North Central Expressway, this home offers easy access to everything you need while providing plenty of space to live, work, and entertain. Schedule your personal tour today!

Save
Ask
Tour
Hide
Share
Listing Snapshot
Price 
$619,000
Days On Site 
52 Days
Bedrooms 
5
Inside Area (SqFt) 
3,398 sqft
Total Baths 
4
Full Baths 
3
Partial Baths 
1
Lot Size 
0.14 Acres
Year Built 
2007
MLS® Number 
21336546
Status 
Active
Property Tax 
$11,446
HOA/Condo/Coop Fees 
$54.17 monthly
Sq Ft Source 
N/A
Friends & Family
Recent Activity
4 weeks agoListing updated with changes from the MLS®
4 weeks agoPrice changed to $619,000
2 months agoListing first seen on site
General Features
Acres 
0.14
Attached Garage 
Yes
Carport 
2
Foundation 
Slab
Garage 
Yes
Garage Spaces 
2
Levels 
Two
Parking 
Alley AccessGarage Door OpenerGarage Faces RearAttached
Property Sub Type 
Single Family Residence
Security 
Carbon Monoxide Detector(s)Fire AlarmSmoke Detector(s)
Sewer 
Public Sewer
Special Circumstances 
Standard
Utilities 
Cable AvailableElectricity AvailableElectricity ConnectedNatural Gas Available
Water Source 
Public
Interior Features
Appliances 
Built-In Gas RangeDishwasherDisposalElectric OvenGas CooktopGas Water Heater
Fireplace 
Yes
Fireplace Features 
GasMetal
Fireplaces 
1
Flooring 
CarpetCeramic TileLaminate
Interior 
Open FloorplanWalk-In Closet(s)High Speed Internet
Window Features 
Bay Window(s)Window Coverings
Bedroom 
Dimensions - 11 x 16Level - Second
Bonus Room 
Dimensions - 10 x 14Level - First
Dining Room 
Dimensions - 15 x 10Level - First
Game Room 
Dimensions - 20 x 19Level - Second
Kitchen 
Dimensions - 18 x 13Level - FirstFeatures - Breakfast Bar, Kitchen Island
Laundry 
Dimensions - 8 x 6Level - First
Living Room 
Dimensions - 11 x 14Level - First
Master Bathroom 
Dimensions - 12 x 10Level - First
Master Bedroom 
Dimensions - 16 x 13Level - FirstFeatures - Walk-In Closet(s)
Save
Ask
Tour
Hide
Share
Exterior Features
Roof 
Composition
Windows/Doors 
Bay Window(s)Window Coverings
Community Features
Association Fee 
$650.0
Association Fee Frequency 
Annually
School District 
Allen ISD
Schools
School District
Allen ISD
Elementary School
Boon
Middle School
Ereckson
High School
Allen
Listing courtesy of Rachael Wang of Redfin Corporation rachael.wang@redfin.com


© 2020 North Texas Real Estate Information Systems. All rights reserved. Information is deemed reliable but is not guaranteed accurate by the MLS or NTREIS. The information being provided is for the consumer's personal, non-commercial use, and may not be reproduced, redistributed, or used for any purpose other than to identify prospective properties consumers may be interested in purchasing.
Last checked: 2026-09-13 02:13 AM CDT

Neighborhood & Commute
Source: Walkscore
Disclosure: Community information and market data powered by Constellation Data Labs. Information is deemed reliable but not guaranteed.
Save
Ask
Tour
Hide
Share