214-620-0411 Sold@MarrTeam.com
Save
Ask
Tour
Hide
Share
$295,000
74 Days On Site

1537 Collin Drive
Allen, TX 75002

For Sale|Single Family Residence|Active
3
Beds
3
Total Baths
2
Full Baths
1
Partial Bath
1,292
SqFt
$228
/SqFt
1993
Built
Subdivision:
Collin Square Ph 3
County:
Collin

Due to the health concerns created by Coronavirus we are offering personal 1-1 online video walkthough tours where possible.
Call Now: 214-620-0411
Is this the listing for you? We can help make it yours.
214-620-0411
1537 Collin Drive1537 Collin Drive1537 Collin Drive1537 Collin Drive
Save
Ask
Tour
Hide
Share

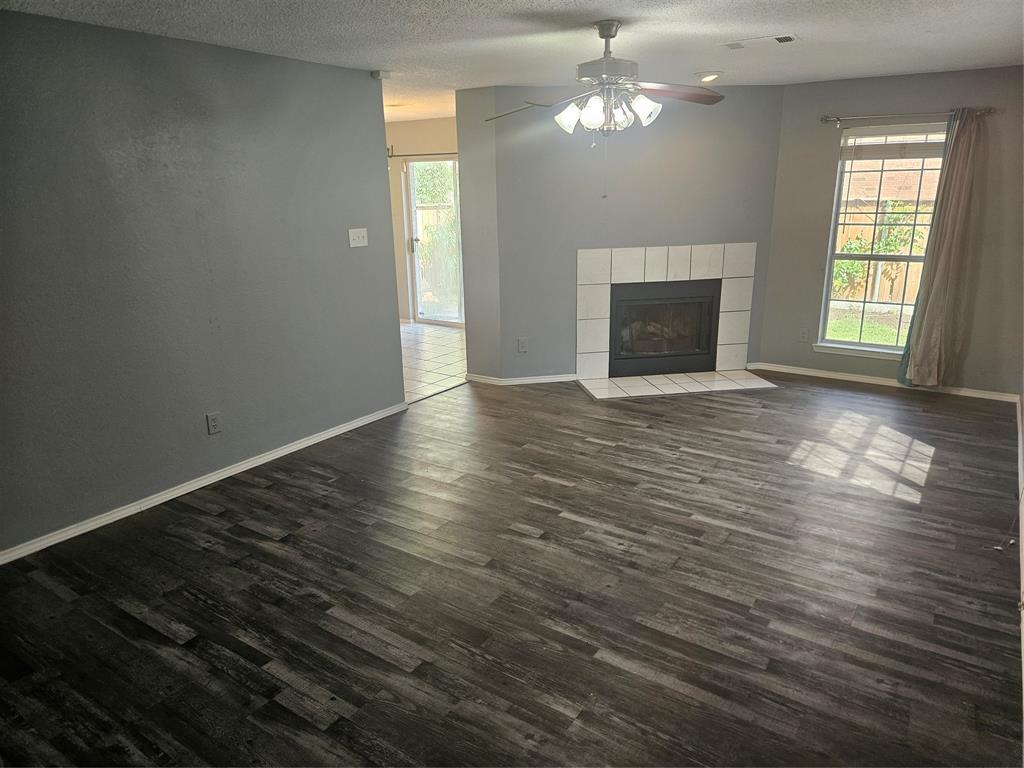
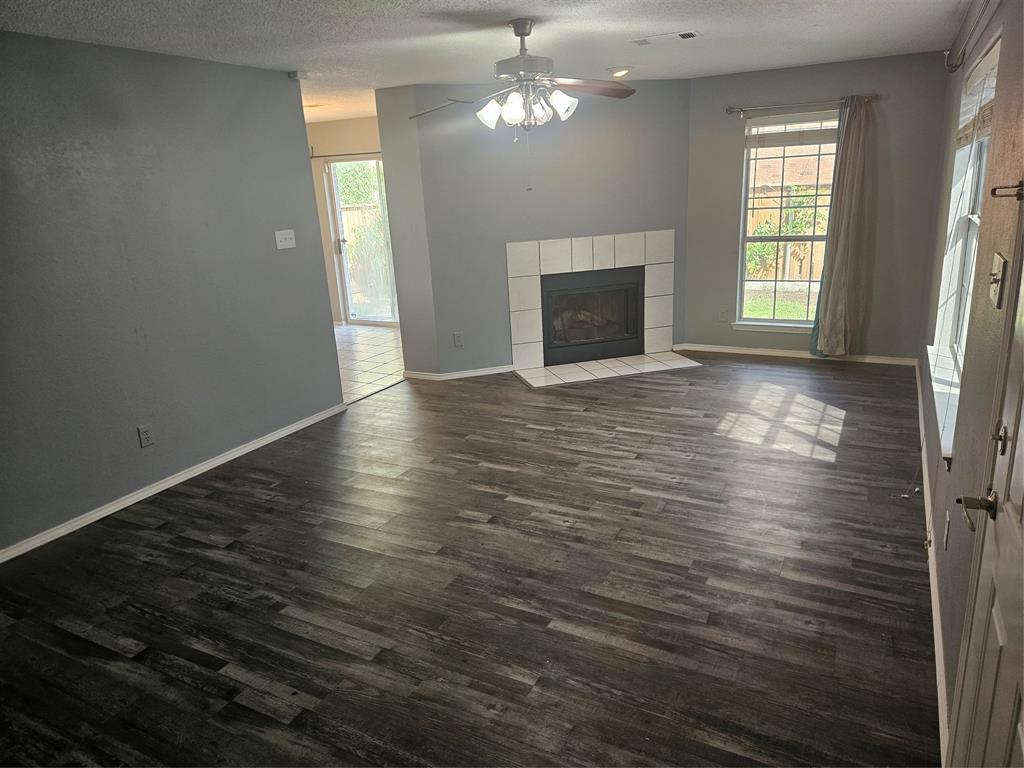
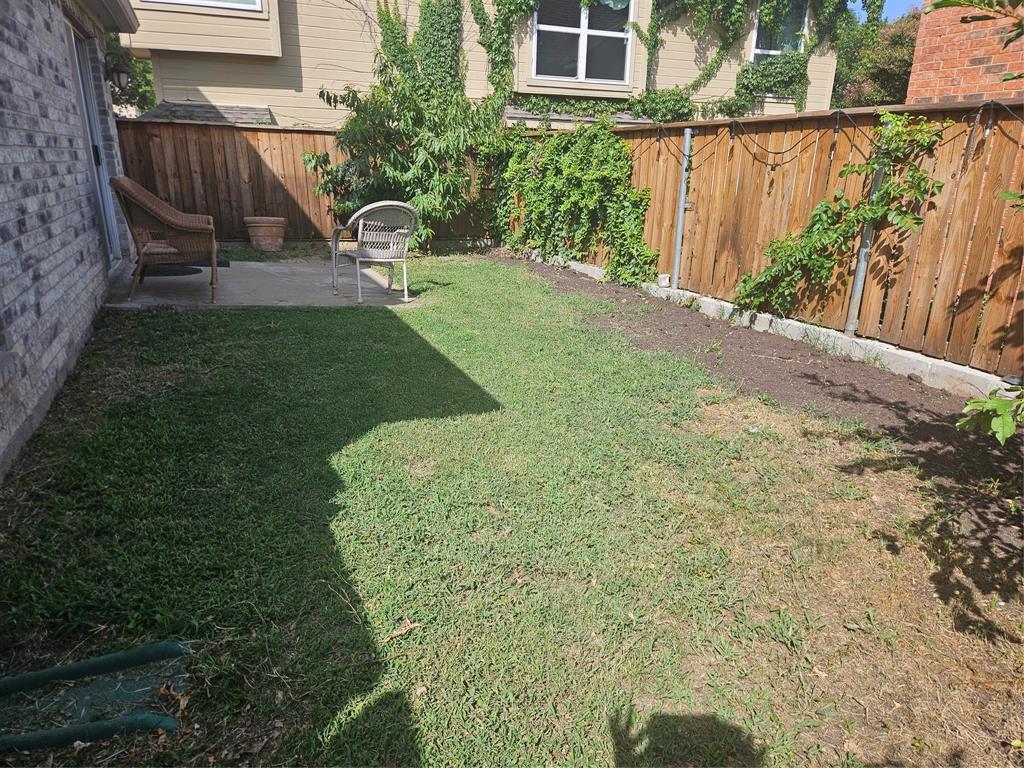
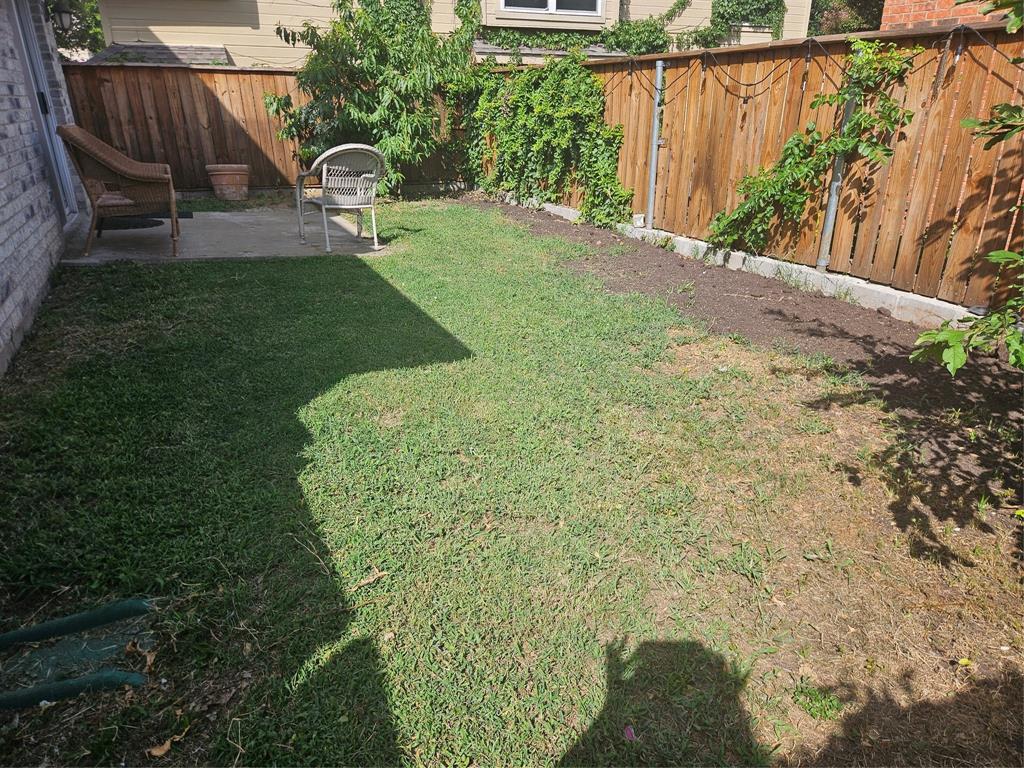
Welcome to your new 3-bed, 2-bath home located in a cute cul-de-sac in Allen, close to US75, shopping, dining, and entertainment. The house comes with full appliances, including a refrigerator, a small, cute fenced patio, perfect for hanging out or barbecuing with your friends and family. The house features new luxury vinyl flooring in the living room area, stairs, and bedrooms. Bring your fresh decorating ideas to make this a great home! Buyer or buyer's agent to verify all measurements, schools, and information.

Save
Ask
Tour
Hide
Share
Listing Snapshot
Price 
$295,000
Days On Site 
74 Days
Bedrooms 
3
Inside Area (SqFt) 
1,292 sqft
Total Baths 
3
Full Baths 
2
Partial Baths 
1
Lot Size 
0.07 Acres
Year Built 
1993
MLS® Number 
21336749
Status 
Active
Property Tax 
$4,921
HOA/Condo/Coop Fees 
N/A
Sq Ft Source 
N/A
Friends & Family
Recent Activity
a month agoListing updated with changes from the MLS®
a month agoPrice changed to $295,000
2 months agoListing first seen on site
General Features
Acres 
0.07
Attached Garage 
Yes
Foundation 
Slab
Garage 
Yes
Garage Spaces 
2
Levels 
Two
Parking 
DrivewayAttached
Property Sub Type 
Single Family Residence
Sewer 
Public Sewer
Special Circumstances 
Standard
Utilities 
Electricity Available
Water Source 
Public
Interior Features
Appliances 
DishwasherDisposalDryerElectric RangeElectric Water HeaterMicrowaveRefrigeratorWasher
Cooling 
Ceiling Fan(s)Central Air
Fireplace 
Yes
Fireplace Features 
Living Room
Fireplaces 
1
Flooring 
Ceramic TileVinyl
Interior 
Eat-in KitchenPantryWalk-In Closet(s)
Window Features 
Window Coverings
Bedroom 
Dimensions - 11 x 8Level - Second
Dining Room 
Dimensions - 19 x 9Level - First
Kitchen 
Dimensions - 9 x 8Level - First
Living Room 
Dimensions - 15 x 10Level - First
Master Bedroom 
Dimensions - 16 x 9Level - Second
Save
Ask
Tour
Hide
Share
Exterior Features
Exterior 
Other
Fencing 
Wood
Lot Features 
Cul-De-SacFew TreesInterior LotLandscaped
Roof 
Shingle
Windows/Doors 
Window Coverings
Community Features
School District 
Allen ISD
Financing Terms Available 
CashConventionalFHA
Schools
School District
Allen ISD
Elementary School
Boyd
Middle School
Ereckson
High School
Allen
Listing courtesy of Marcela Nunez of Ultima Real Estate mars_marce@yahoo.com


© 2020 North Texas Real Estate Information Systems. All rights reserved. Information is deemed reliable but is not guaranteed accurate by the MLS or NTREIS. The information being provided is for the consumer's personal, non-commercial use, and may not be reproduced, redistributed, or used for any purpose other than to identify prospective properties consumers may be interested in purchasing.
Last checked: 2026-10-03 07:37 PM CDT

Neighborhood & Commute
Source: Walkscore
Disclosure: Community information and market data powered by Constellation Data Labs. Information is deemed reliable but not guaranteed.
Save
Ask
Tour
Hide
Share