214-620-0411 Sold@MarrTeam.com
Save
Ask
Tour
Hide
Share
$450,000
72 Days On Site

520 Colgate Drive
Allen, TX 75013

Single Family Residence|Pending
3
Beds
3
Total Baths
2
Full Baths
1
Partial Bath
2,185
SqFt
$206
/SqFt
1998
Built
Subdivision:
Suncreek I Tr 3
County:
Collin

Due to the health concerns created by Coronavirus we are offering personal 1-1 online video walkthough tours where possible.
Call Now: 214-620-0411
Is this the listing for you? We can help make it yours.
214-620-0411
520 Colgate Drive520 Colgate Drive520 Colgate Drive520 Colgate Drive
Save
Ask
Tour
Hide
Share

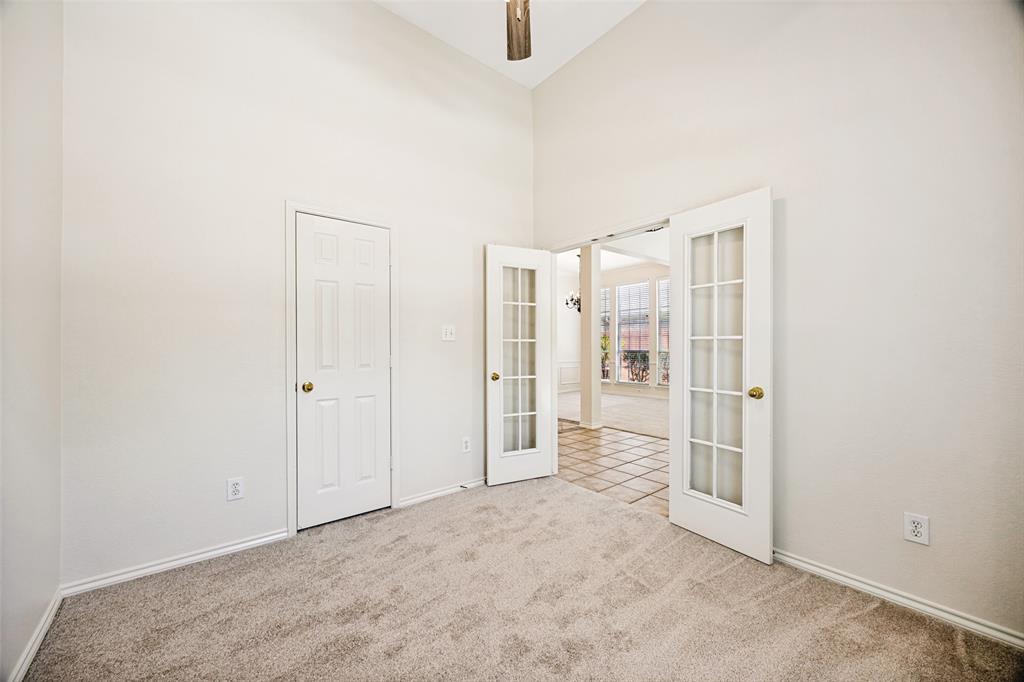
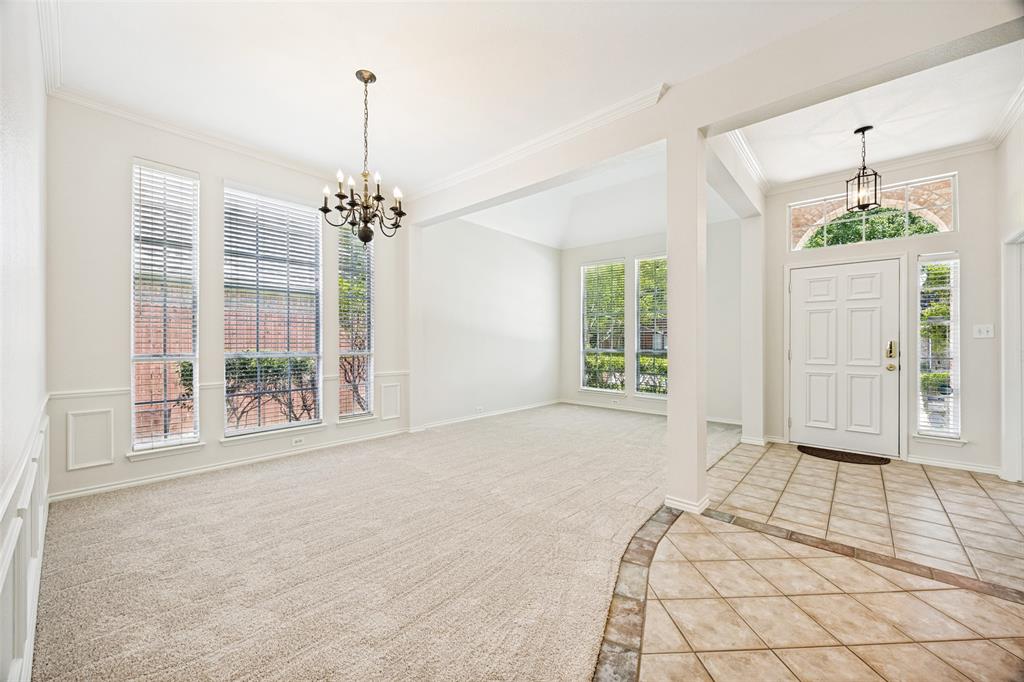
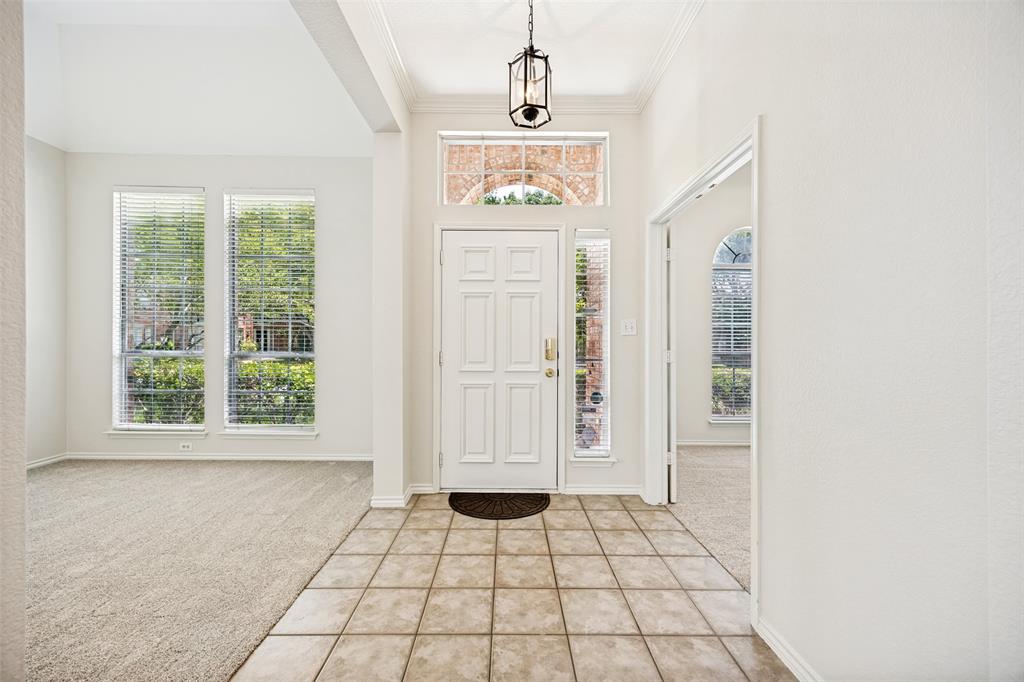
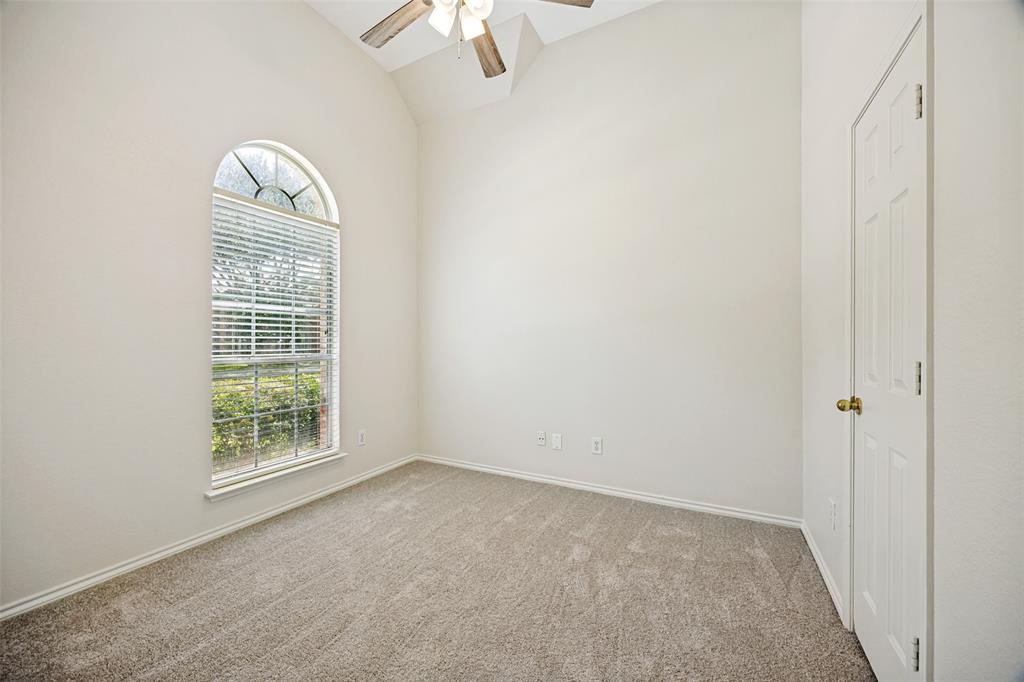
Welcome to this beautifully maintained single-story home in Allen’s established Suncreek neighborhood. Offering convenient access to top-rated schools, Hwy 121, and US-75, this location combines suburban comfort with an easy commute. Enjoy key capital updates already completed, including a water heater replaced in 2025, roof replaced in 2024, and a newer AC system still under warranty. Inside, the light-filled floor plan features a blend of hard-surface wood flooring, tile, and carpeting. Just off the entry, double French doors open to a flexible front room ideal for a home office or study, which connects to the formal living and dining areas. At the heart of the home, the bright kitchen showcases white cabinetry, stainless steel appliances, a center island with granite countertops, and a raised breakfast bar for casual dining. It opens directly to the main family room, centered around a fireplace and framed by large windows overlooking the backyard. The primary suite includes an en suite bathroom with dual sinks, a garden tub, separate shower, and walk-in closet. Two secondary bedrooms share a full hallway bath. Outdoor recreation is just steps away at Suncreek Park, with convenient access to the Rowlett Creek Trail system and the unpaved nature paths at Trail at the Woods. Located minutes from Watters Creek and surrounding shopping, dining, and entertainment!

Save
Ask
Tour
Hide
Share
Listing Snapshot
Price 
$450,000
Days On Site 
72 Days
Bedrooms 
3
Inside Area (SqFt) 
2,185 sqft
Total Baths 
3
Full Baths 
2
Partial Baths 
1
Lot Size 
0.12 Acres
Year Built 
1998
MLS® Number 
21337894
Status 
Pending
Property Tax 
$8,144
HOA/Condo/Coop Fees 
$41.67 monthly
Sq Ft Source 
N/A
Friends & Family
Recent Activity
5 days agoListing updated with changes from the MLS®
6 days agoStatus changed to Pending
4 weeks agoPrice changed to $450,000
2 months agoListing first seen on site
General Features
Acres 
0.12
Attached Garage 
Yes
Foundation 
Slab
Garage 
Yes
Garage Spaces 
2
Levels 
One
Parking 
DrivewayGarageGarage Faces RearKitchen LevelAttached
Property Sub Type 
Single Family Residence
Security 
Carbon Monoxide Detector(s)Smoke Detector(s)
Sewer 
Public Sewer
Special Circumstances 
Standard
Style 
Traditional
Utilities 
Cable AvailableElectricity Available
Water Source 
Public
Interior Features
Appliances 
DishwasherElectric CooktopMicrowave
Cooling 
Ceiling Fan(s)Central AirElectric
Fireplace 
Yes
Fireplace Features 
GasGlass DoorsLiving RoomGas Log
Fireplaces 
1
Flooring 
CarpetLaminateTile
Heating 
CentralElectric
Laundry Features 
Electric Dryer HookupIn Hall
Window Features 
Window Coverings
Bath-Full 
Dimensions - 8 x 5Level - First
Bath-Half 
Dimensions - 5 x 5Level - First
Bedroom 
Dimensions - 10 x 12Level - First
Dining Room 
Dimensions - 11 x 10Level - First
Family Room 
Dimensions - 11 x 12Level - First
Kitchen 
Dimensions - 17 x 14Level - FirstFeatures - Eat-in Kitchen, Kitchen Island
Living Room 
Dimensions - 21 x 17Level - First
Master Bathroom 
Dimensions - 11 x 9Level - First
Master Bedroom 
Dimensions - 13 x 20Level - FirstFeatures - Walk-In Closet(s)
Utility Room 
Dimensions - 6 x 6Level - First
Save
Ask
Tour
Hide
Share
Exterior Features
Construction Details 
Wood SidingBrick
Exterior 
Rain Gutters
Fencing 
FencedWood
Lot Features 
Landscaped
Patio And Porch 
Patio
Roof 
AsphaltShingle
Windows/Doors 
Window Coverings
Community Features
Association Fee 
$500.0
Association Fee Frequency 
Annually
Community Features 
Pool
School District 
Allen ISD
Financing Terms Available 
CashConventionalFHAVA Loan
Schools
School District
Allen ISD
Elementary School
Norton
Middle School
Ereckson
High School
Allen
Listing courtesy of Ryan Cave of Keller Williams Realty Allen Seller@CaveRealty.com


© 2020 North Texas Real Estate Information Systems. All rights reserved. Information is deemed reliable but is not guaranteed accurate by the MLS or NTREIS. The information being provided is for the consumer's personal, non-commercial use, and may not be reproduced, redistributed, or used for any purpose other than to identify prospective properties consumers may be interested in purchasing.
Last checked: 2026-10-03 07:37 PM CDT

Neighborhood & Commute
Source: Walkscore
Disclosure: Community information and market data powered by Constellation Data Labs. Information is deemed reliable but not guaranteed.
Save
Ask
Tour
Hide
Share