214-620-0411 Sold@MarrTeam.com
Save
Ask
Tour
Hide
Share
$599,990
73 Days On Site

4113 Jacksonville Drive
McKinney, TX 75071

For Sale|Single Family Residence|Active
4
Beds
3
Total Baths
3
Full Baths
3,300
SqFt
$182
/SqFt
2026
Built
Subdivision:
Highland Lakes
County:
Collin

Due to the health concerns created by Coronavirus we are offering personal 1-1 online video walkthough tours where possible.
Call Now: 214-620-0411
Is this the listing for you? We can help make it yours.
214-620-0411
Upcoming Open Houses
Due to COVID-19, we recommend you verify Open Houses before attending.
Sun, Oct 4, 12:00 PM - 3:00 PM
4113 Jacksonville Drive4113 Jacksonville Drive4113 Jacksonville Drive4113 Jacksonville Drive
Save
Ask
Tour
Hide
Share

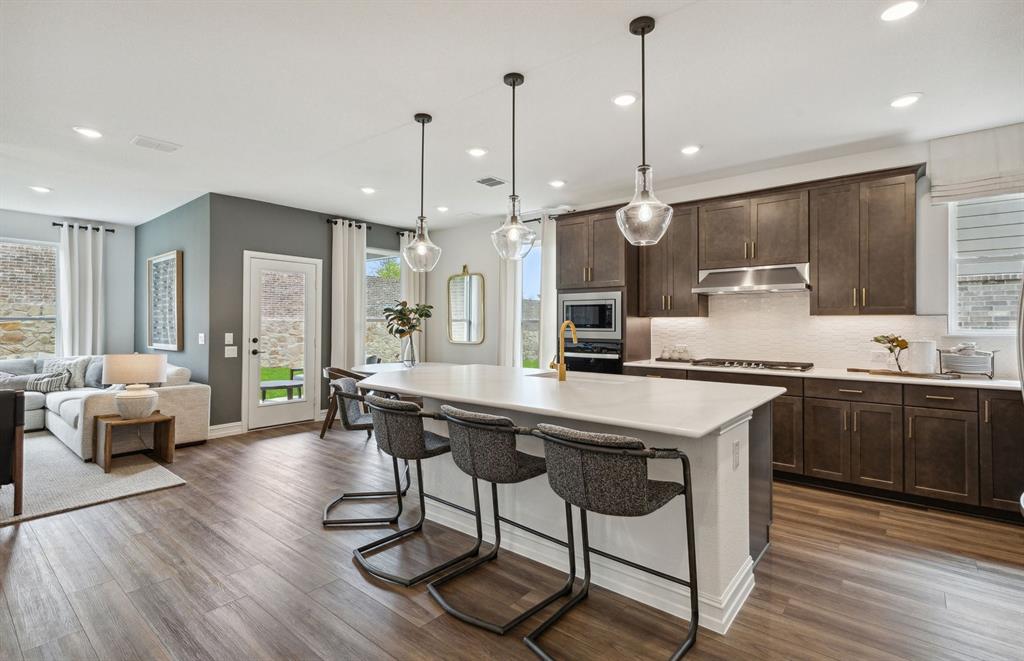
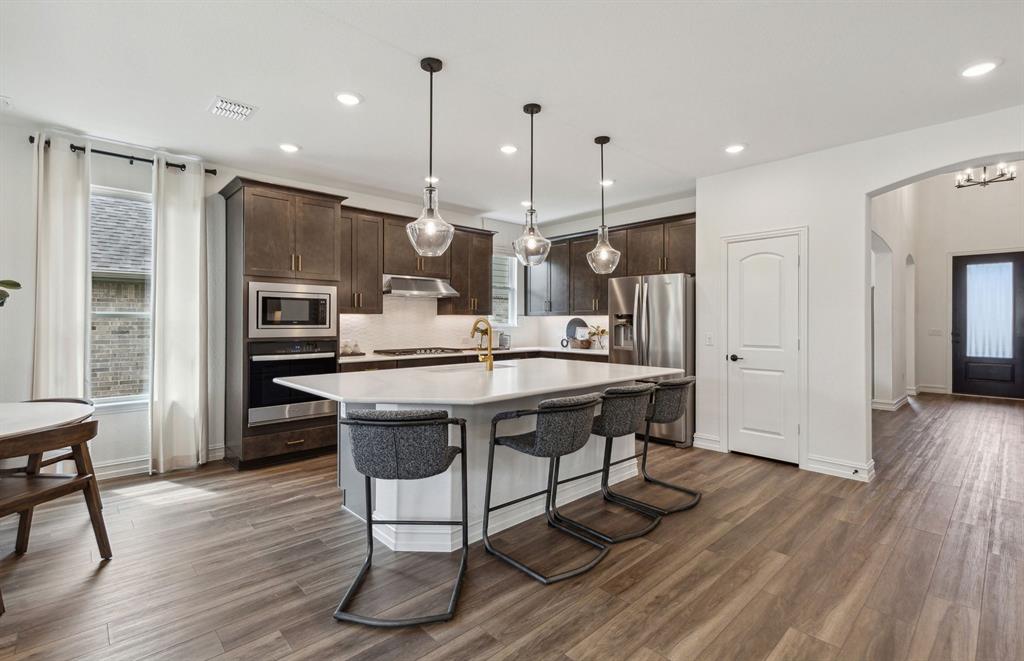
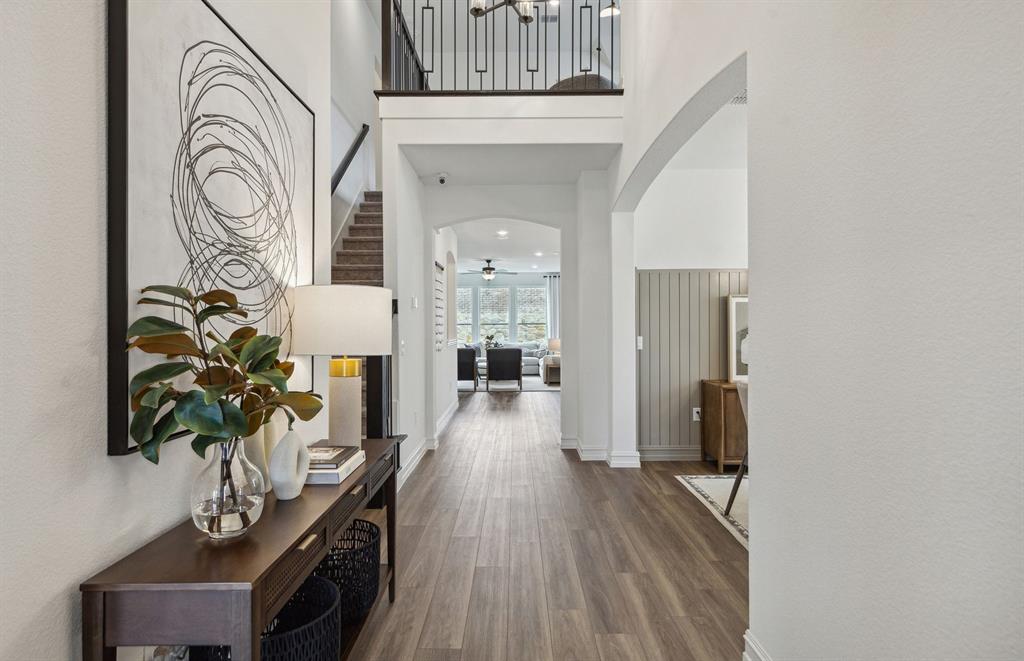
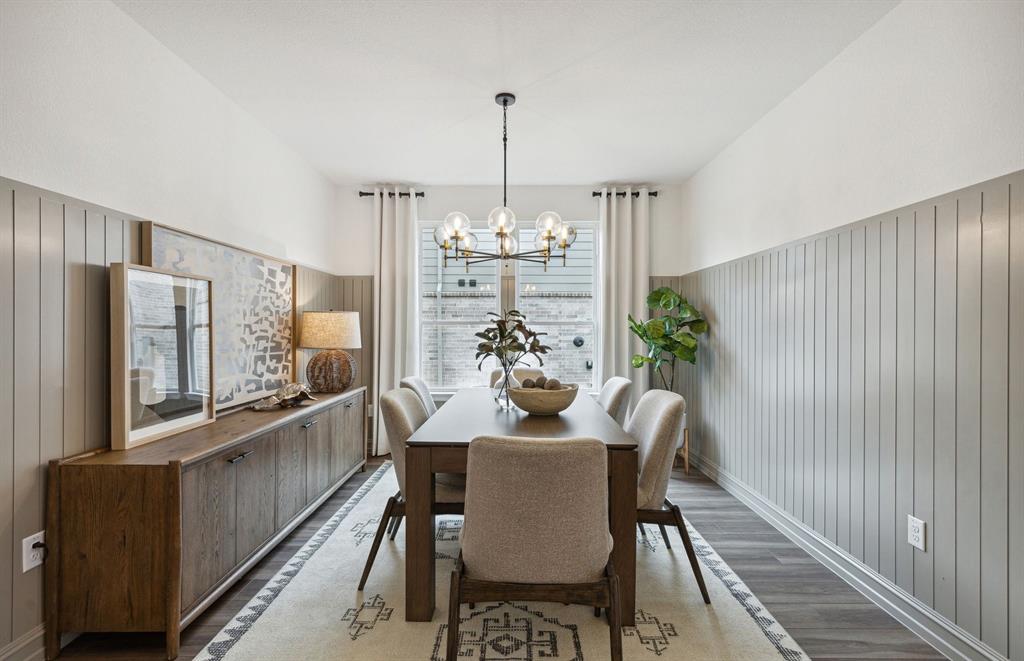
NEW CONSTRUCTION: Welcome to Highland Lakes in McKinney! Discover the exquisite two-story Mooreville plan - available for September 2026 move-in. This stunning 4-bedroom, 3-bathroom home features an airy kitchen with an oversized center island + dining room + study + large Media room. The community boasts a refreshing pool and a lush park, perfect for relaxation and recreation. With 3300sq. ft. of open concept living space, this home is ideal for a growing family or entertaining guests. With no MUD or PID and set in Prosper ISD this home is the perfect fit for you! Experience the perfect blend of comfort and sophistication in this beautiful new home.

Save
Ask
Tour
Hide
Share
Listing Snapshot
Price 
$599,990
Days On Site 
73 Days
Bedrooms 
4
Inside Area (SqFt) 
3,300 sqft
Total Baths 
3
Full Baths 
3
Partial Baths 
N/A
Lot Size 
0.144 Acres
Year Built 
2026
MLS® Number 
21338475
Status 
Active
Property Tax 
N/A
HOA/Condo/Coop Fees 
$54.17 monthly
Sq Ft Source 
N/A
Friends & Family
Recent Activity
5 hours agoListing updated with changes from the MLS®
4 days agoPrice changed to $599,990
2 months agoListing first seen on site
General Features
Acres 
0.144
Attached Garage 
Yes
Foundation 
Slab
Garage 
Yes
Garage Spaces 
2
Green Energy Efficient 
HVACInsulationThermostatWater HeaterWindows
Levels 
Two
Parking 
CoveredGarage Faces FrontAttached
Property Condition 
New Construction
Property Sub Type 
Single Family Residence
Security 
Carbon Monoxide Detector(s)
Sewer 
Public Sewer
Utilities 
Cable Available
Water Source 
Public
Interior Features
Appliances 
DishwasherDisposalGas CooktopGas OvenGas RangeGas Water HeaterMicrowaveTankless Water Heater
Cooling 
Central AirElectric
Flooring 
CarpetCeramic TileVinyl
Heating 
CentralNatural Gas
Interior 
High Speed InternetSmart Home
Bedroom 
Dimensions - 13 x 11Level - Second
Breakfast Room 
Dimensions - 10 x 10Level - First
Dining Room 
Dimensions - 12 x 12Level - First
Game Room 
Dimensions - 19 x 16Level - SecondFeatures - Walk-In Closet(s)
Living Room 
Dimensions - 15 x 20Level - First
Master Bedroom 
Dimensions - 13 x 16Level - FirstFeatures - Walk-In Closet(s)
Media Room 
Dimensions - 15 x 12Level - Second
Office 
Dimensions - 13 x 11Level - First
Save
Ask
Tour
Hide
Share
Exterior Features
Construction Details 
Brick
Exterior 
Rain Gutters
Roof 
Composition
Community Features
Association Fee 
$650.0
Association Fee Frequency 
Annually
School District 
Prosper ISD
Schools
School District
Prosper ISD
Elementary School
Mike and Janie Reeves
Middle School
Jones
High School
Walnut Grove
Listing courtesy of Bill Roberds of William Roberds hillary.docekal@pultegroup.com


© 2020 North Texas Real Estate Information Systems. All rights reserved. Information is deemed reliable but is not guaranteed accurate by the MLS or NTREIS. The information being provided is for the consumer's personal, non-commercial use, and may not be reproduced, redistributed, or used for any purpose other than to identify prospective properties consumers may be interested in purchasing.
Last checked: 2026-10-03 07:37 PM CDT

Neighborhood & Commute
Source: Walkscore
Disclosure: Community information and market data powered by Constellation Data Labs. Information is deemed reliable but not guaranteed.
Save
Ask
Tour
Hide
Share