214-620-0411 Sold@MarrTeam.com
Save
Ask
Tour
Hide
Share
$499,999
53 Days On Site

205 Lavender Court
Springtown, TX 76082

For Sale|Single Family Residence|Active
4
Beds
2
Total Baths
2
Full Baths
2,102
SqFt
$238
/SqFt
2017
Built
Subdivision:
Lavender Estates
County:
Parker

Due to the health concerns created by Coronavirus we are offering personal 1-1 online video walkthough tours where possible.
Call Now: 214-620-0411
Is this the listing for you? We can help make it yours.
214-620-0411
205 Lavender Court205 Lavender Court205 Lavender Court205 Lavender Court
Save
Ask
Tour
Hide
Share

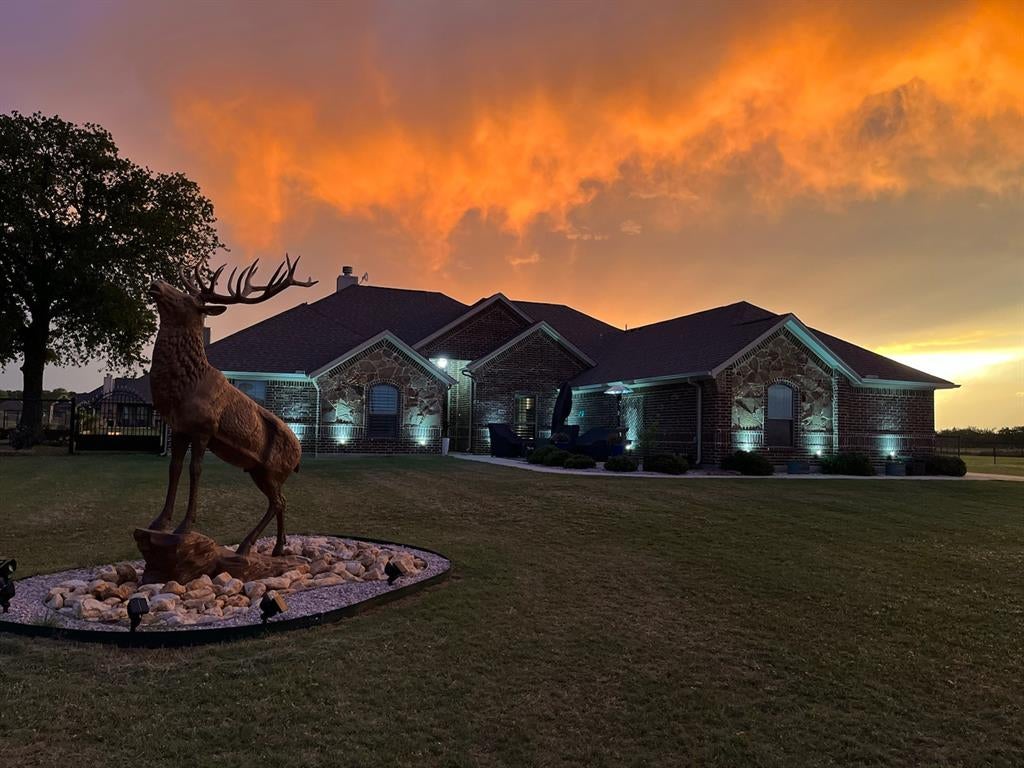
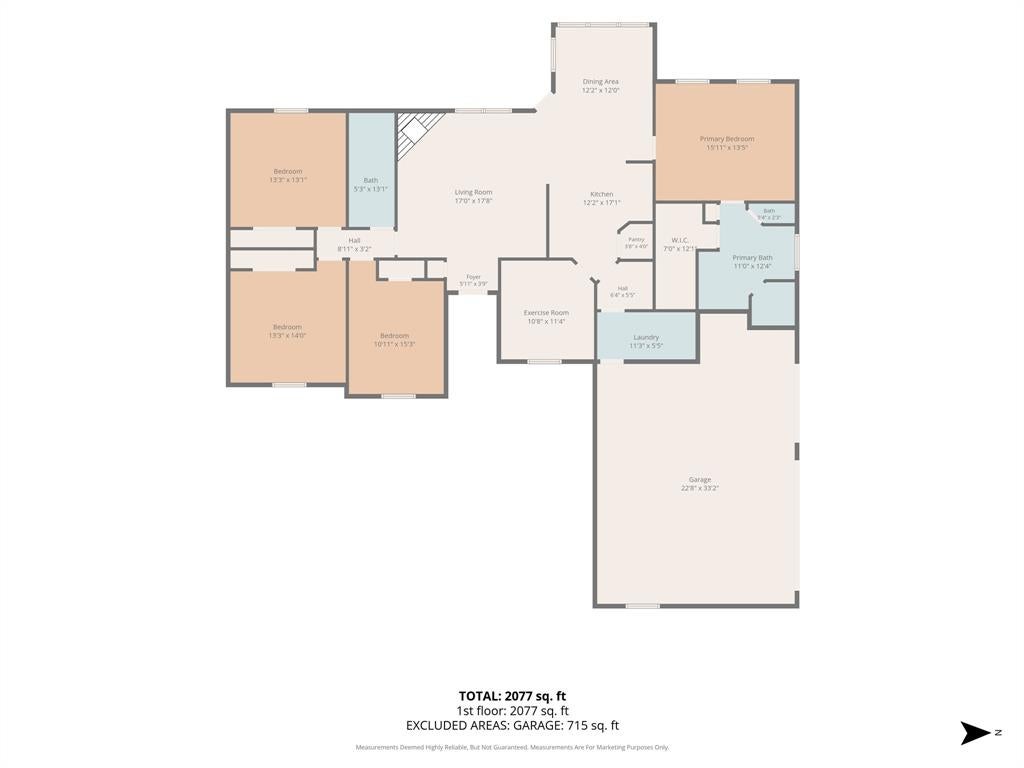
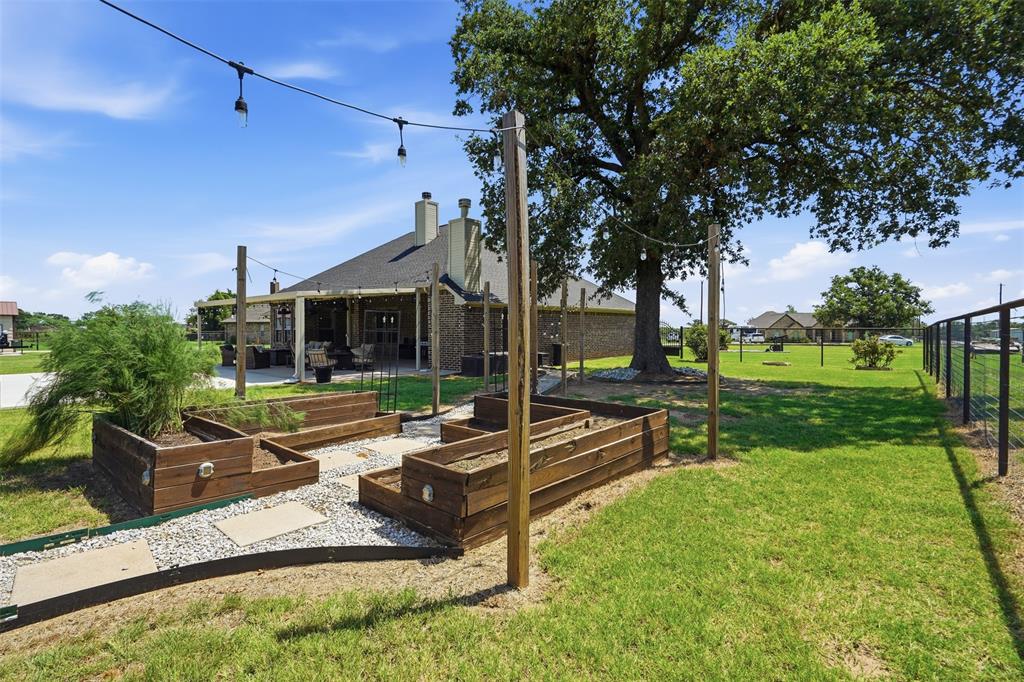
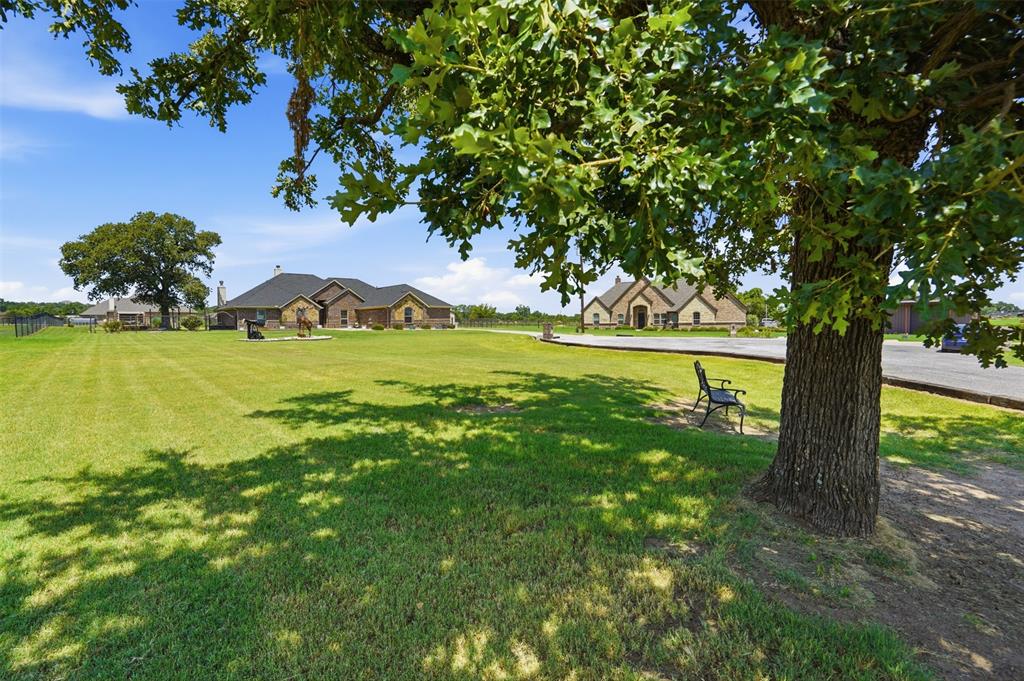
Welcome Home! This stunning 4 bedroom, 2 bath home & a versatile bonus room tailored for a private home office or a personalized gym setup is wrapped in timeless brick and stone exterior. The property boasts pipe metal fencing and beautiful iron gate, opening up to a spacious concrete driveway with dedicated space to easily park a trailer, boat, or RV. The oversized 3 car garage provides plenty of room to park your vehicles and ample storage with shelving. The 20x22 metal shop offers multiple uses. Those with a green thumb will appreciate the established raised garden beds and fruit trees ready for your backyard homestead. Step onto the huge, extended back patio to discover an entertainer's delight, complete with a cozy outdoor fireplace perfect for crisp evenings under the stars. Inside, the home opens up into a seamless open-concept living space highlighted by durable and elegant ceramic wood-look tile flooring. The heart of the home centers around a well functioning kitchen featuring granite countertops, a large central island, and a double oven built for holiday hosting. In the living area, a unique inside fireplace features a removable facade, allowing you to easily convert it back to its original brick and stone character if you prefer. Peace of mind comes with a brand-new roof, new gutters, and a new HVAC system all freshly installed in 2026. This residence is packed with extensive custom upgrades, including keyless entry, a striking custom metal front door, tailored window plantation shutters, a whole-house water softener, and even professionally designed custom Christmas lights. Every detail has been meticulously curated to offer comfort and modern convenience. This property is filled with hidden value, so be sure to ask your agent to find out all the extras that come with this home and schedule your private tour today!

Save
Ask
Tour
Hide
Share
Listing Snapshot
Price 
$499,999
Days On Site 
53 Days
Bedrooms 
4
Inside Area (SqFt) 
2,102 sqft
Total Baths 
2
Full Baths 
2
Partial Baths 
N/A
Lot Size 
1.05 Acres
Year Built 
2017
MLS® Number 
21338760
Status 
Active
Property Tax 
$7,188
HOA/Condo/Coop Fees 
N/A
Sq Ft Source 
N/A
Friends & Family
Recent Activity
a month agoListing updated with changes from the MLS®
2 months agoListing first seen on site
General Features
Acres 
1.05
Attached Garage 
Yes
Foundation 
Slab
Garage 
Yes
Garage Spaces 
3
Levels 
One
Parking 
ConcreteGarageGarage Door OpenerGarage Faces SideAttached
Property Sub Type 
Single Family Residence
Sewer 
Septic Tank
Special Circumstances 
Standard
Style 
Traditional
Interior Features
Appliances 
DryerElectric CooktopElectric Water HeaterMicrowaveDouble OvenWasherWater Softener
Cooling 
Ceiling Fan(s)Central AirElectric
Fireplace 
Yes
Fireplace Features 
Living RoomMasonryOutsideWood Burning
Fireplaces 
2
Flooring 
CarpetCeramic Tile
Heating 
CentralElectricFireplace(s)
Interior 
Granite CountersKitchen IslandNatural WoodworkOpen FloorplanPantryVaulted Ceiling(s)Walk-In Closet(s)High Speed Internet
Window Features 
Window Coverings
Bath-Full 
Dimensions - 13 x 5Level - First
Bedroom 
Dimensions - 13 x 13Level - FirstFeatures - Ceiling Fan(s)
Dining Room 
Dimensions - 12 x 12Level - First
Kitchen 
Dimensions - 17 x 12Level - FirstFeatures - Breakfast Bar, Kitchen Island, Pantry
Laundry 
Dimensions - 11 x 6Level - First
Living Room 
Dimensions - 18 x 17Level - FirstFeatures - Ceiling Fan(s)
Master Bedroom 
Dimensions - 16 x 14Level - FirstFeatures - Ceiling Fan(s), Walk-In Closet(s)
Office 
Dimensions - 11 x 11Level - FirstFeatures - Ceiling Fan(s)
Save
Ask
Tour
Hide
Share
Exterior Features
Construction Details 
BrickStone
Exterior 
Awning(s)Rain GuttersLighting
Fencing 
Back YardFencedGatePipe
Lot Features 
ClearedCul-De-Sac
Other Structures 
Workshop
Patio And Porch 
CoveredPatioRear Porch
Roof 
Composition
Windows/Doors 
Window Coverings
Community Features
School District 
Springtown ISD
Financing Terms Available 
1031 ExchangeCashConventionalFHAVA Loan
Schools
School District
Springtown ISD
Elementary School
Goshen Creek
Middle School
Unknown
High School
Springtown
Listing courtesy of Beverly Johnson of Weichert REALTORS, Team Realty beverlyjohnson.weichert@gmail.com


© 2020 North Texas Real Estate Information Systems. All rights reserved. Information is deemed reliable but is not guaranteed accurate by the MLS or NTREIS. The information being provided is for the consumer's personal, non-commercial use, and may not be reproduced, redistributed, or used for any purpose other than to identify prospective properties consumers may be interested in purchasing.
Last checked: 2026-09-15 01:39 AM CDT

Neighborhood & Commute
Source: Walkscore
Disclosure: Community information and market data powered by Constellation Data Labs. Information is deemed reliable but not guaranteed.
Save
Ask
Tour
Hide
Share