
1432 Glendover DriveAllen, TX 75013
Due to the health concerns created by Coronavirus we are offering personal 1-1 online video walkthough tours where possible.
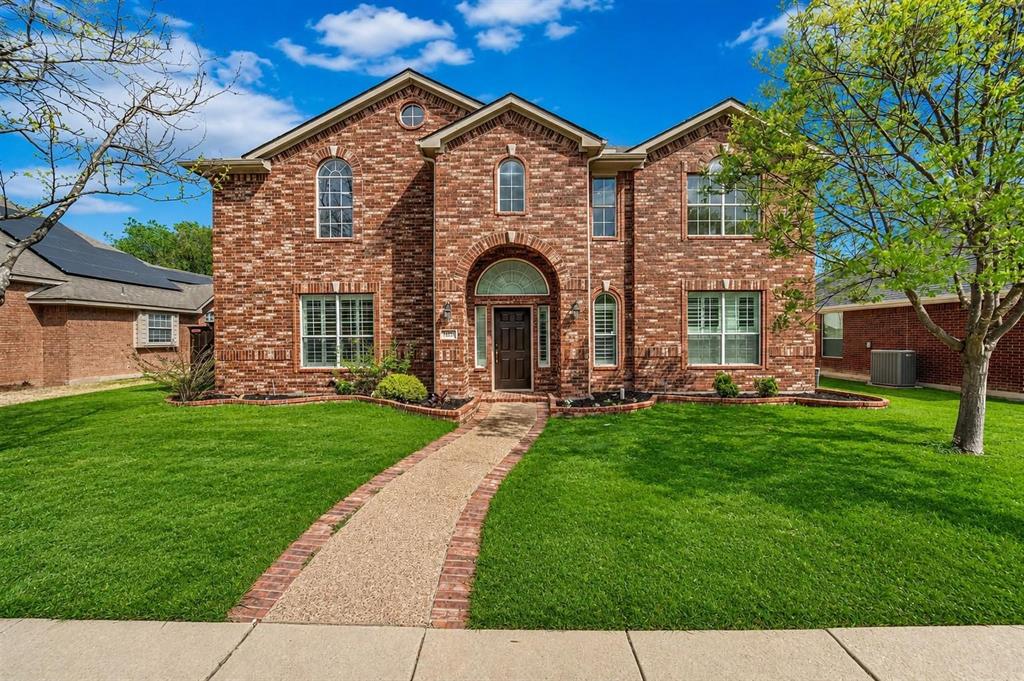
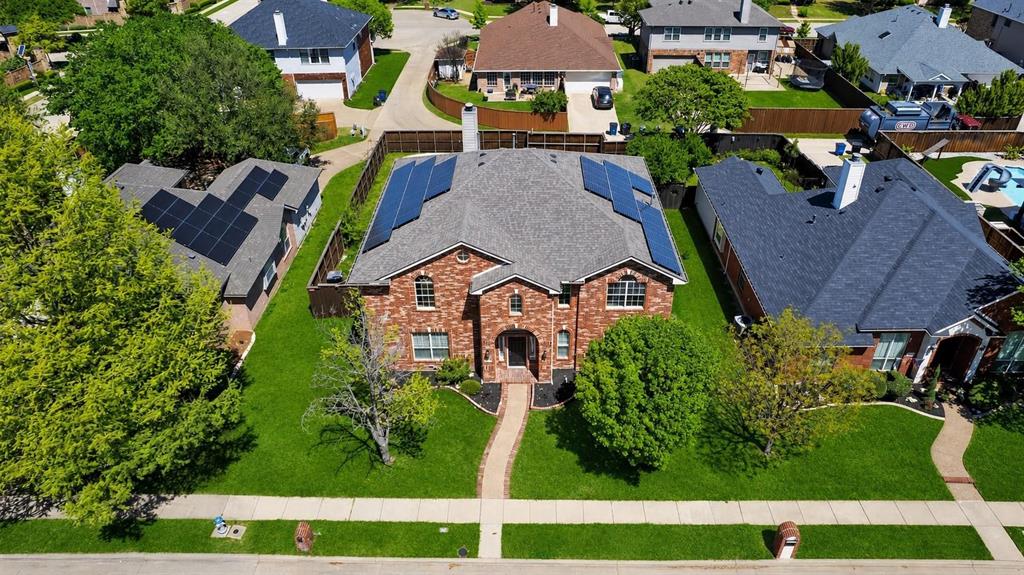
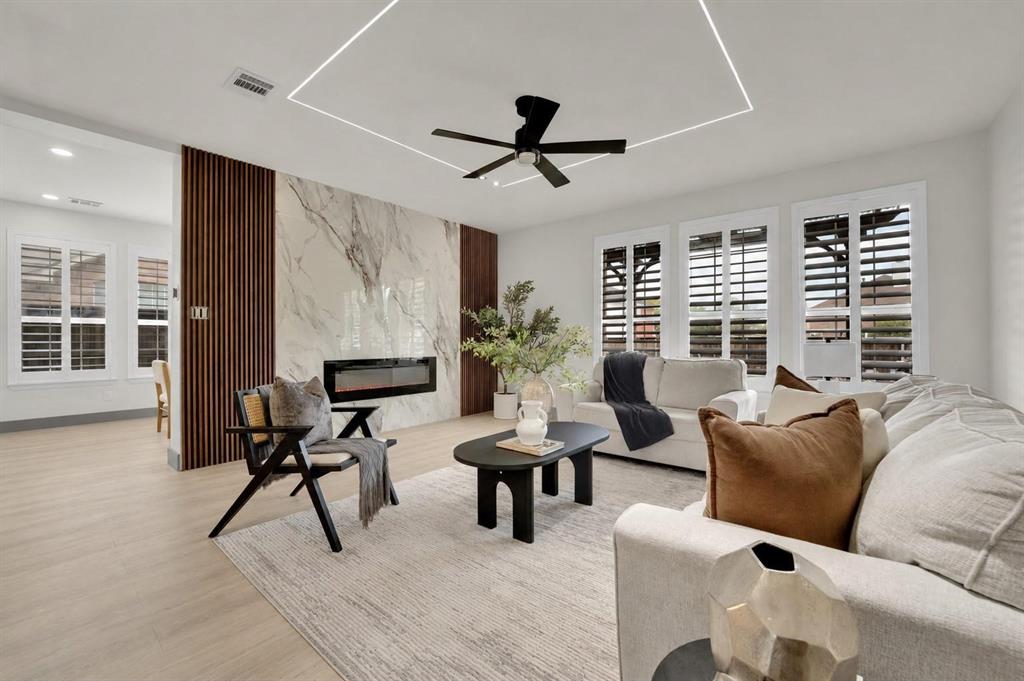
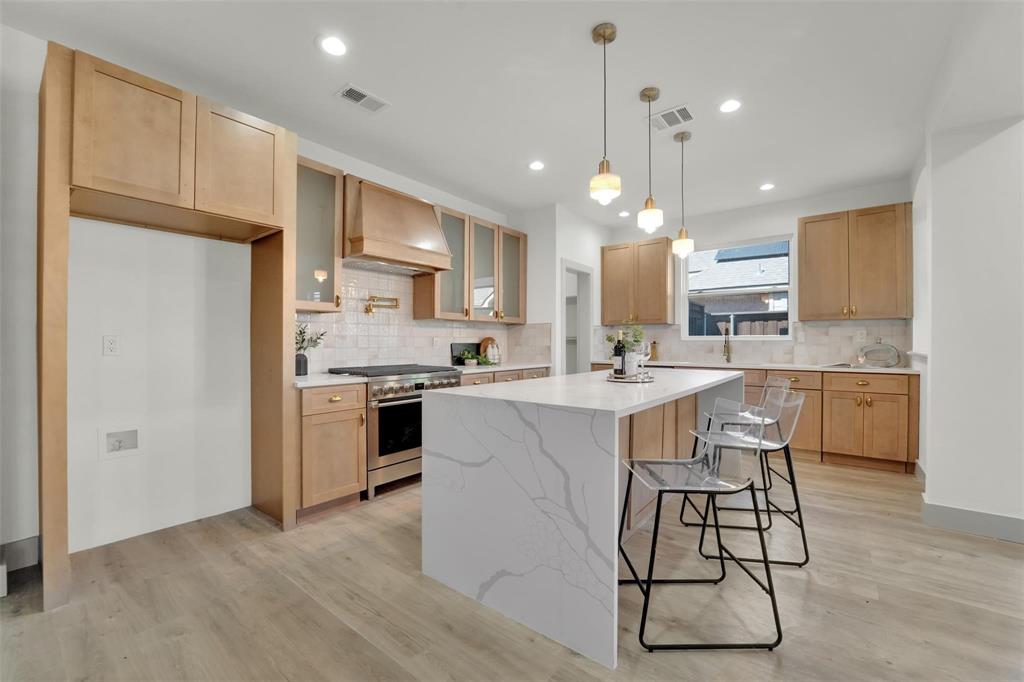
Resort style backyard with a sparkling pool, outdoor kitchen, paid off solar panels, and a beautifully renovated interior in one of Allen’s most desirable neighborhoods. This move in ready 5 bedroom, 3 bath home offers the perfect blend of luxury, functionality, and everyday comfort. The open concept floor plan is filled with natural light and features a fully remodeled kitchen with custom white oak shaker cabinets, quartz countertops, stainless steel appliances, a commercial grade gas range, designer range hood, and an oversized island that’s perfect for entertaining. The spacious living room overlooks your private backyard oasis complete with a pool, pergola, built in outdoor kitchen, and expansive patio, making it the perfect space for hosting family and friends or relaxing at home. The primary suite is located on the second floor, offering a private retreat away from the main living areas. The home has been thoughtfully updated with brand new flooring, fresh interior and exterior paint, a beautifully stained staircase, updated ceiling fans, and fully renovated bathrooms. With five spacious bedrooms and three full bathrooms, there’s plenty of room for a growing family, guests, or a home office. Enjoy lower utility bills with paid off solar panels, adding long term value with no solar payment to assume. Located in highly acclaimed Allen ISD and just minutes from shopping, dining, parks, and major highways, this home offers the perfect combination of comfort, convenience, and resort style living.
| 3 weeks ago | Listing updated with changes from the MLS® | |
| 3 weeks ago | Status changed to Active | |
| a month ago | Price changed to $720,000 | |
| 2 months ago | Listing first seen on site |

© 2020 North Texas Real Estate Information Systems. All rights reserved. Information is deemed reliable but is not guaranteed accurate by the MLS or NTREIS. The information being provided is for the consumer's personal, non-commercial use, and may not be reproduced, redistributed, or used for any purpose other than to identify prospective properties consumers may be interested in purchasing.
Last checked: 2026-10-03 07:42 PM CDT
Did you know? You can invite friends and family to your search. They can join your search, rate and discuss listings with you.