
126 Cessna CourtAbilene, TX 79602
Due to the health concerns created by Coronavirus we are offering personal 1-1 online video walkthough tours where possible.
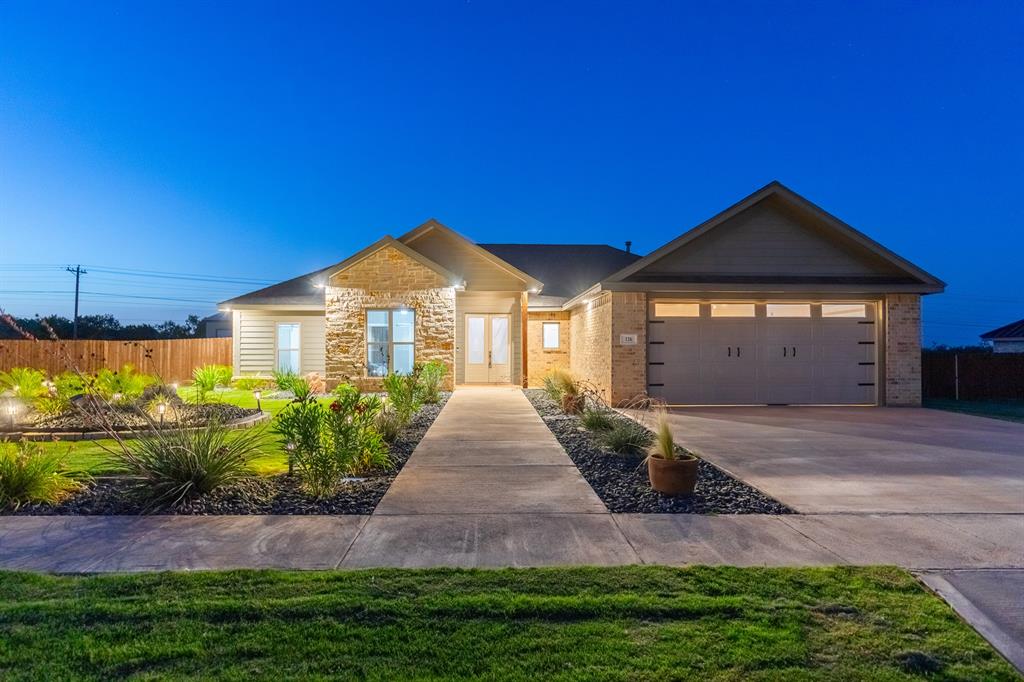
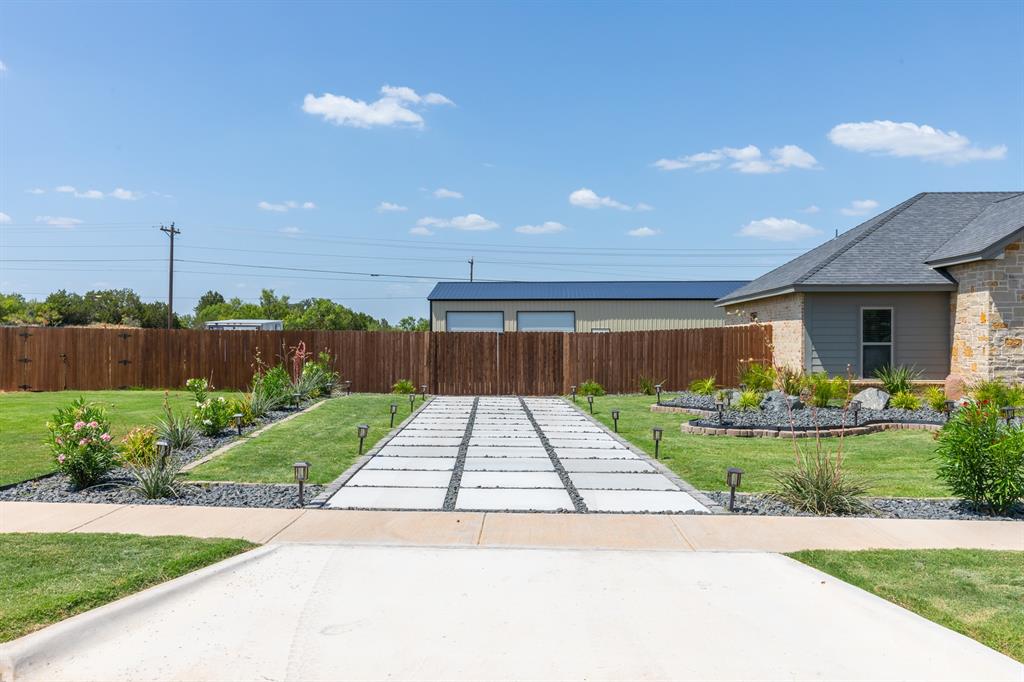
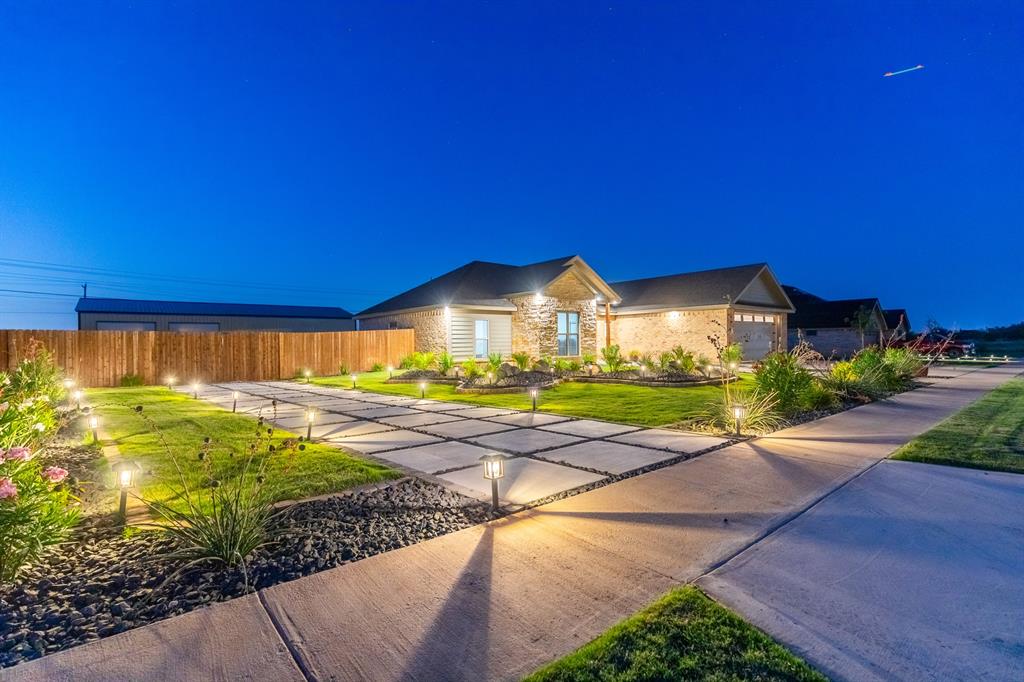
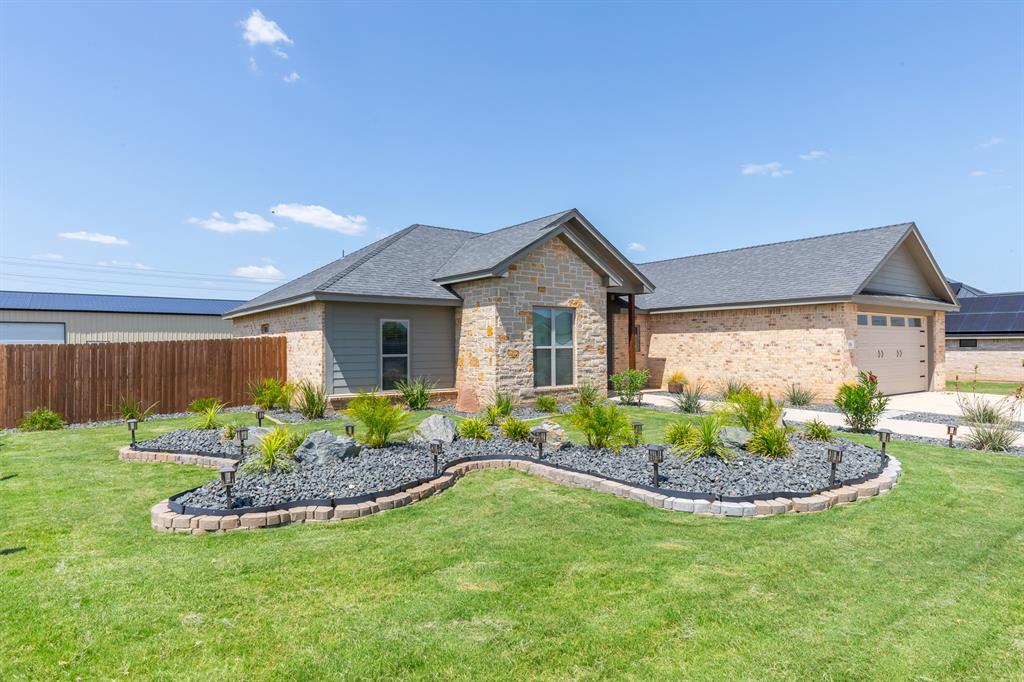
Welcome to this beautifully appointed 4 bedroom, 2 bath home offering the perfect blend of comfort, style, and functionality. Designed with an open concept layout, soaring 9 foot ceilings, and an oversized great room, this home is ideal for both everyday living and entertaining. The spacious kitchen is a chef's dream, featuring a large island, quartz countertops, stainless steel appliances, including a range, dishwasher, under counter beverage-wine refrigerator, convenient pot filler, and a generous walk in pantry for storage. The private primary suite provides a relaxing retreat with an oversized ceramic tile shower, a Hollywood soaking tub, and thoughtfully designed finishes. Throughout the home, you'll find recessed lighting, LED vanity mirrors, built-in shoe storage in every closet, USB charging outlets in the kitchen island, and wiring for high-speed internet. Step outside to enjoy covered front and back porches, upgraded landscaping, a backyard pergola, irrigation, and a 6 foot privacy fence. Additional exterior upgrades include switched holiday light outlets in the front eaves, rear floodlights, and a WiFi enabled garage door opener with smartphone control. Parking is abundant with an attached two car garage, a spacious primary driveway, and a second driveway providing additional parking for guests, extra vehicles, trailers, or recreational equipment. The true standout feature is the incredible 30' x 60' (1,800 sq. ft.) metal shop, a rare find that offers endless possibilities. Whether you need space for multiple vehicles, RV or boat storage, a workshop, woodworking, hobbies, a home based business, or simply exceptional storage, this versatile building provides the flexibility and room to do it all. Situated on a spacious half acre lot in a community with a neighborhood pool, this property delivers an exceptional combination of upgraded living space, abundant parking, outstanding outdoor amenities, and the kind of shop that is increasingly hard to find.
| 3 days ago | Listing updated with changes from the MLS® | |
| a week ago | Price changed to $499,900 | |
| 2 months ago | Listing first seen on site |

© 2020 North Texas Real Estate Information Systems. All rights reserved. Information is deemed reliable but is not guaranteed accurate by the MLS or NTREIS. The information being provided is for the consumer's personal, non-commercial use, and may not be reproduced, redistributed, or used for any purpose other than to identify prospective properties consumers may be interested in purchasing.
Last checked: 2026-09-15 03:01 AM CDT