214-620-0411 Sold@MarrTeam.com
Save
Ask
Tour
Hide
Share
$590,000
51 Days On Site

2826 Yarmouth Street
Celina, TX 75009

Single Family Residence|Pending
4
Beds
3
Total Baths
3
Full Baths
2,782
SqFt
$212
/SqFt
2020
Built
Subdivision:
Cambridge Crossing
County:
Collin

Due to the health concerns created by Coronavirus we are offering personal 1-1 online video walkthough tours where possible.
Call Now: 214-620-0411
Is this the listing for you? We can help make it yours.
214-620-0411
2826 Yarmouth Street2826 Yarmouth Street2826 Yarmouth Street2826 Yarmouth Street
Save
Ask
Tour
Hide
Share

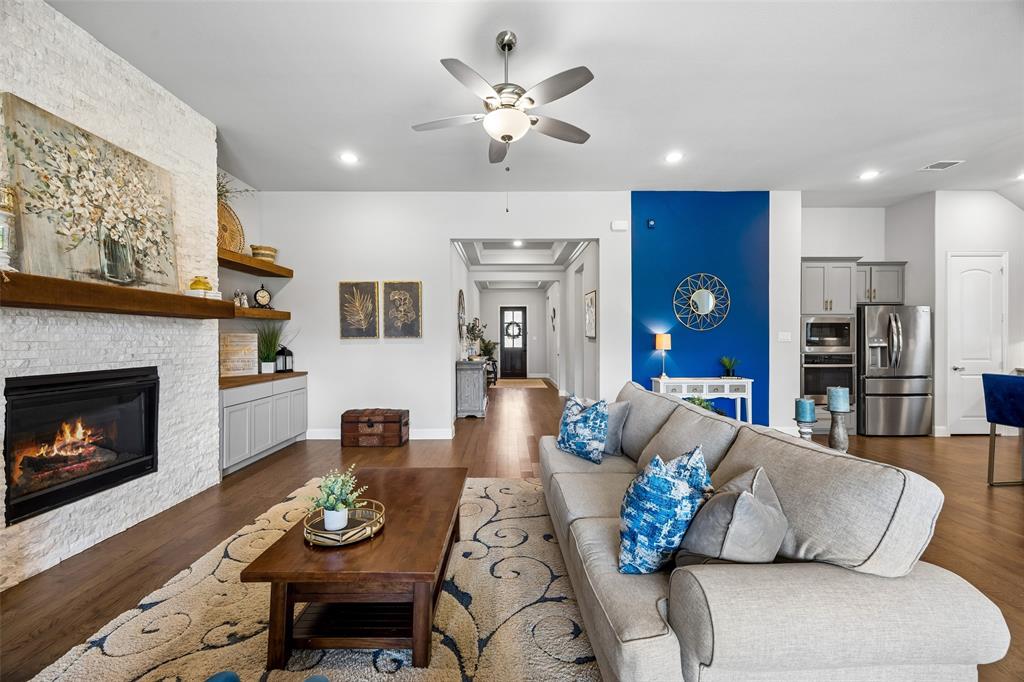
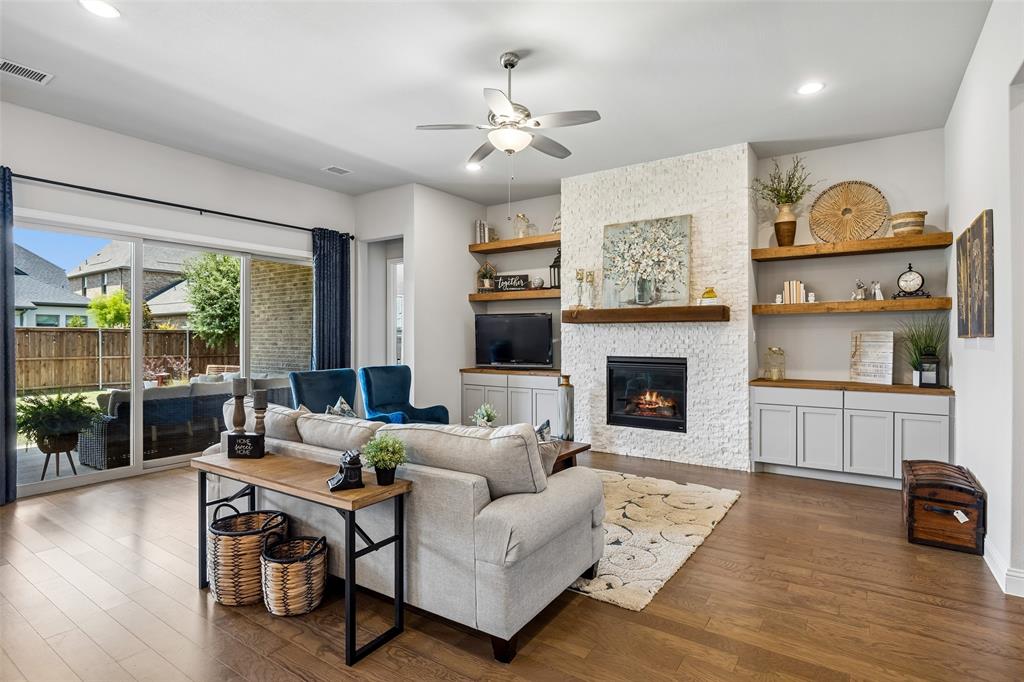
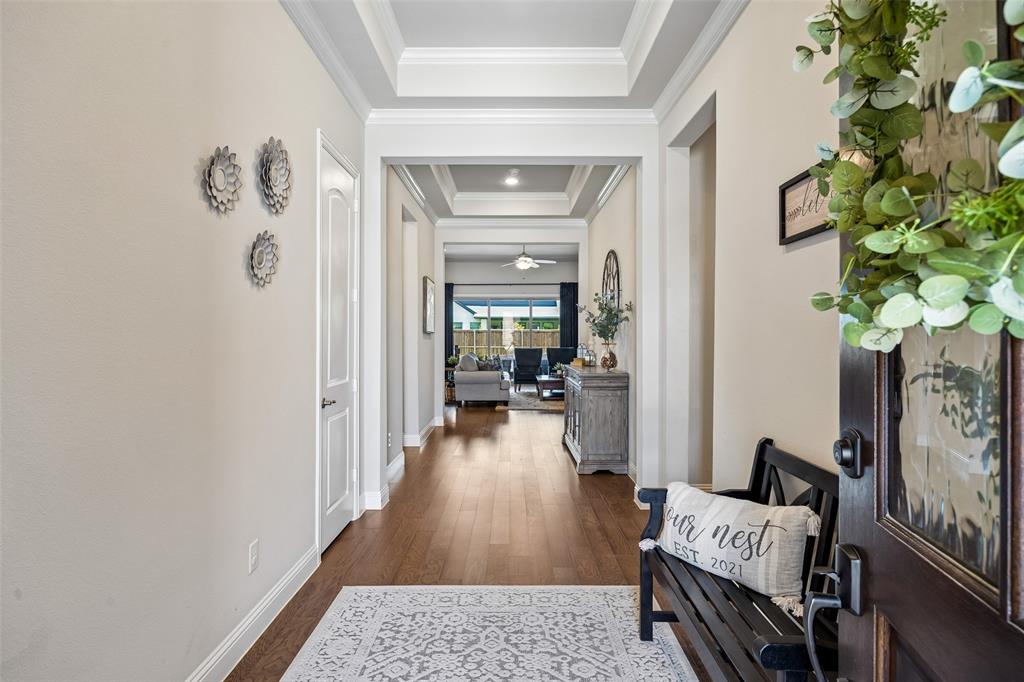
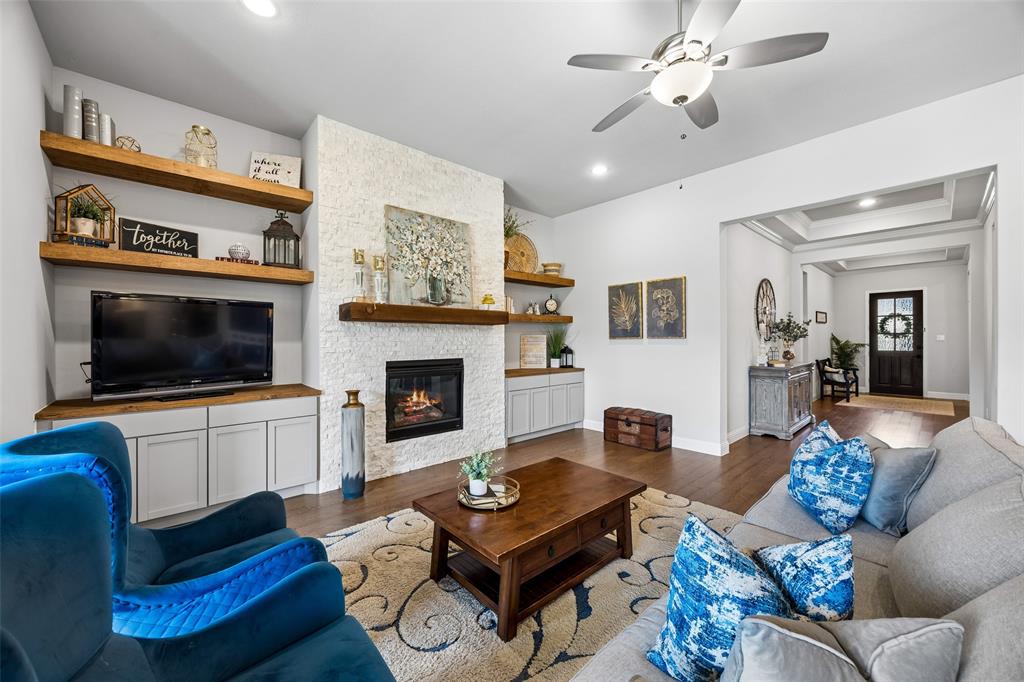
Some homes simply raise the bar. Built on one of UnionMain Homes' most sought-after single-story floor plans, this Cambridge Crossing home stands apart with carefully selected upgrades and thoughtful finishes that make an immediate impression. A dramatic wide entry with coffered ceilings welcomes you into a light-filled, open-concept living space anchored by a statement stone fireplace, while oversized sliding glass doors create a seamless connection to the covered patio. The spacious kitchen overlooks it all, offering abundant cabinetry, generous prep space, and an oversized island designed for gathering. Designer accent walls, custom built-ins, floating shelves, a mud bench, abundant closet space, and a custom primary closet with direct access to the oversized utility room are just a few of the thoughtful details that make everyday living more enjoyable. A dedicated media room, upgraded landscaping, overhead garage storage, and recently replaced water heaters add even more value to this exceptional home. Located in the award-winning Cambridge Crossing community, named the 2026 Dallas Builders Association Community of the Year, residents enjoy resort-style pools, scenic lakes, miles of walking and biking trails, tennis and basketball courts, parks, a fitness center, and an on-site Celina ISD elementary school, while the HOA maintains the front yard so you can spend more time enjoying everything the community has to offer. With the Dallas North Tollway nearing completion, you're just minutes from Prosper, Frisco, Plano, and beyond, all while enjoying the lifestyle that has made Cambridge Crossing one of North Texas's premier master-planned communities.

Save
Ask
Tour
Hide
Share
Listing Snapshot
Price 
$590,000
Days On Site 
51 Days
Bedrooms 
4
Inside Area (SqFt) 
2,782 sqft
Total Baths 
3
Full Baths 
3
Partial Baths 
N/A
Lot Size 
0.18 Acres
Year Built 
2020
MLS® Number 
21339693
Status 
Pending
Property Tax 
N/A
HOA/Condo/Coop Fees 
$136 monthly
Sq Ft Source 
N/A
Friends & Family
Recent Activity
3 weeks agoListing updated with changes from the MLS®
3 weeks agoStatus changed to Pending
2 months agoListing first seen on site
General Features
Acres 
0.18
Attached Garage 
Yes
Foundation 
Slab
Garage 
Yes
Garage Spaces 
2
Green Energy Efficient 
AppliancesConstructionInsulationLightingThermostat
Levels 
One
Parking 
ConcreteCoveredDirect AccessEnclosedGarageGarage Faces FrontKitchen LevelLightedAttached
Property Sub Type 
Single Family Residence
Security 
Smoke Detector(s)
Sewer 
Public Sewer
Special Circumstances 
Standard
Utilities 
Cable AvailableElectricity AvailableElectricity ConnectedNatural Gas AvailableSewer AvailableUnderground Utilities
Water Source 
Public
Interior Features
Appliances 
DishwasherDisposalGas CooktopMicrowaveConvection Oven
Cooling 
Ceiling Fan(s)Central AirElectric
Fireplace 
Yes
Fireplace Features 
GasGas StarterLiving RoomStoneGas Log
Fireplaces 
1
Flooring 
CarpetCeramic TileWood
Heating 
CentralElectric
Interior 
Built-in FeaturesDouble VanityEat-in KitchenKitchen IslandNatural WoodworkOpen FloorplanWalk-In Closet(s)High Speed InternetSmart Home
Laundry Features 
Washer Hookup
Window Features 
Window Coverings
Bedroom 
Dimensions - 13 x 12Level - FirstFeatures - Walk-In Closet(s)
Dining Room 
Dimensions - 15 x 15Level - First
Kitchen 
Dimensions - 15 x 15Level - FirstFeatures - Breakfast Bar, Eat-in Kitchen, Kitchen Island, Pantry
Living Room 
Dimensions - 18 x 18Level - First
Master Bedroom 
Dimensions - 16 x 16Level - FirstFeatures - Ceiling Fan(s), Walk-In Closet(s)
Media Room 
Dimensions - 14 x 11Level - First
Utility Room 
Dimensions - 7 x 11Level - First
Save
Ask
Tour
Hide
Share
Exterior Features
Exterior 
Rain GuttersLighting
Fencing 
Wood
Lot Features 
Interior LotLandscaped
Patio And Porch 
Covered
Roof 
Composition
Windows/Doors 
Window Coverings
Community Features
Accessibility Features 
Accessible Hallway(s)Accessible Kitchen
Association Fee 
$136.0
Association Fee Frequency 
Monthly
School District 
Celina ISD
Financing Terms Available 
CashConventionalFHAVA Loan
Schools
School District
Celina ISD
Elementary School
Tommie Dobie Bothwell
Middle School
Jerry & Linda Moore
High School
Celina
Listing courtesy of Amanda Christensen of Compass RE Texas, LLC amanda.christensen@compass.com


© 2020 North Texas Real Estate Information Systems. All rights reserved. Information is deemed reliable but is not guaranteed accurate by the MLS or NTREIS. The information being provided is for the consumer's personal, non-commercial use, and may not be reproduced, redistributed, or used for any purpose other than to identify prospective properties consumers may be interested in purchasing.
Last checked: 2026-09-13 02:08 AM CDT

Neighborhood & Commute
Source: Walkscore
Disclosure: Community information and market data powered by Constellation Data Labs. Information is deemed reliable but not guaranteed.
Save
Ask
Tour
Hide
Share