
17764 Agave LaneDallas, TX 75252
Due to the health concerns created by Coronavirus we are offering personal 1-1 online video walkthough tours where possible.
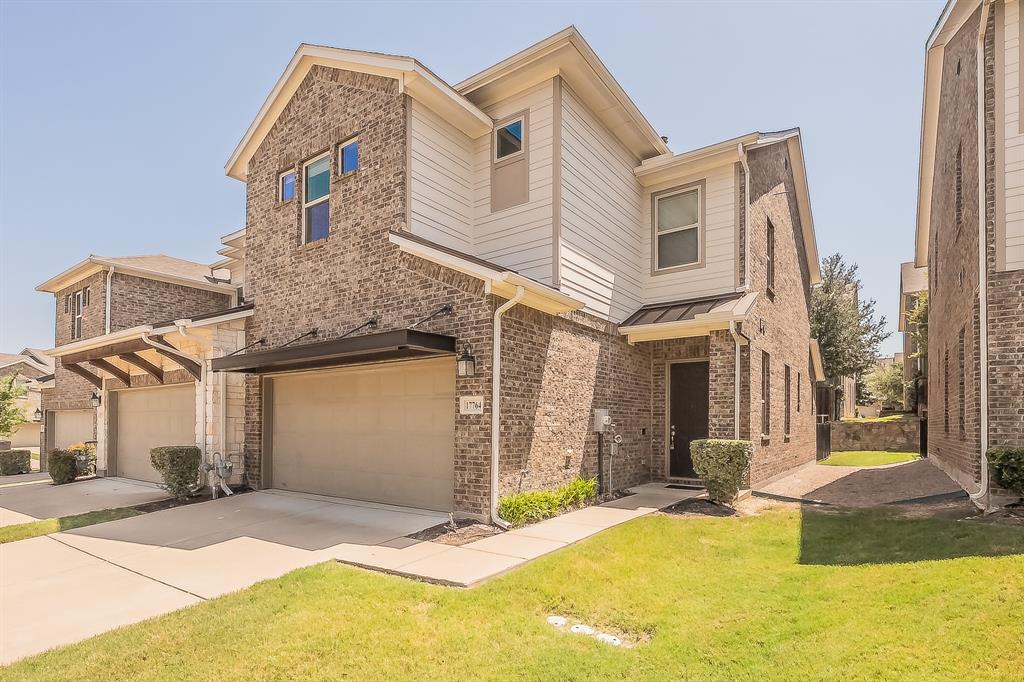
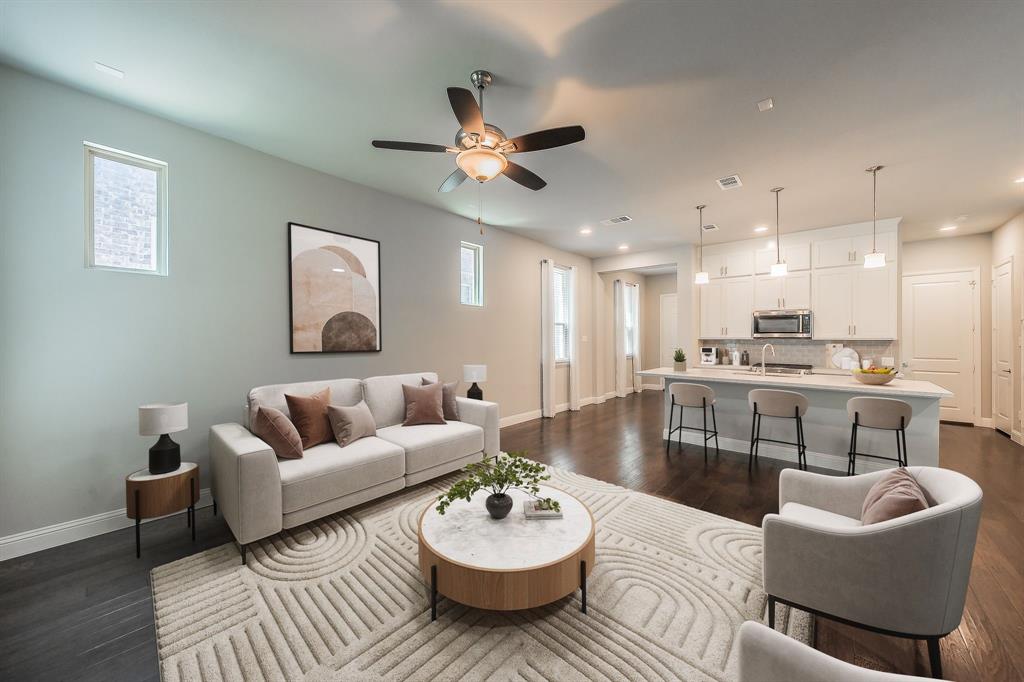
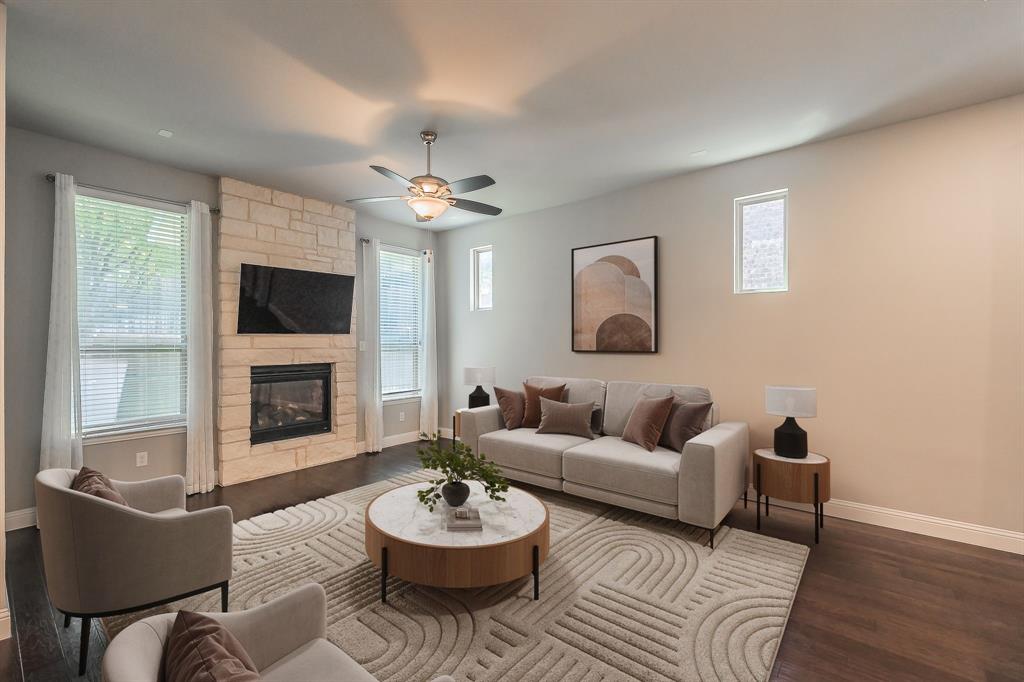
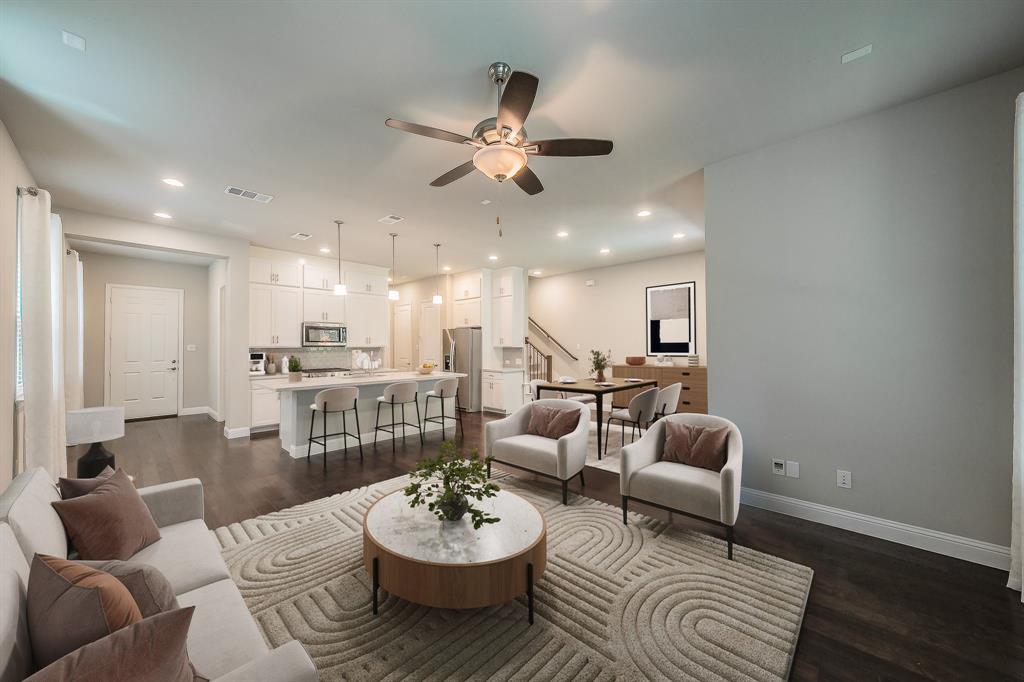
Step inside this beautifully designed corner-unit townhome in the highly sought-after University Place community of North Dallas, where modern style meets low-maintenance living. With extra windows throughout, this home is filled with abundant natural light, creating a bright and inviting atmosphere that sets it apart from interior units. The open-concept floor plan seamlessly connects the living, dining, and kitchen spaces, making it perfect for entertaining or relaxing at home. The living room features engineered hardwood flooring, a cozy fireplace, and contemporary finishes, while the chef-inspired kitchen boasts a spacious quartz island, gas range, abundant cabinetry, generous storage, and a refrigerator that conveys with the home. Upstairs, you'll find a versatile flex space that can easily serve as a home office, media room, reading nook, or play area. The private primary suite is thoughtfully separated from the secondary bedrooms, creating a peaceful retreat complete with a customized walk-in closet designed for maximum organization. Additional closets throughout the home provide plenty of storage, making everyday living effortless. Enjoy the convenience of a two-car attached garage and the ease of HOA-maintained front and backyard landscaping, giving you more time to enjoy everything this vibrant community has to offer. University Place is one of North Dallas' most desirable neighborhoods, featuring resort-style amenities including a community pool, fitness center, amenity center, playgrounds, dog parks, walking trails, green spaces, and year-round neighborhood events. The location is unbeatable, with quick access to President George Bush Turnpike, US-75, Central Market, premier shopping, dining, entertainment, and highly regarded schools.
| 3 weeks ago | Listing updated with changes from the MLS® | |
| 3 weeks ago | Status changed to Pending | |
| 2 months ago | Listing first seen on site |

© 2020 North Texas Real Estate Information Systems. All rights reserved. Information is deemed reliable but is not guaranteed accurate by the MLS or NTREIS. The information being provided is for the consumer's personal, non-commercial use, and may not be reproduced, redistributed, or used for any purpose other than to identify prospective properties consumers may be interested in purchasing.
Last checked: 2026-09-15 02:14 AM CDT