214-620-0411 Sold@MarrTeam.com
Save
Ask
Tour
Hide
Share
$539,900
50 Days On Site

3107 Turkey Creek Trail
Celina, TX 75078

For Sale|Single Family Residence|Active
4
Beds
4
Total Baths
3
Full Baths
1
Partial Bath
2,720
SqFt
$198
/SqFt
2016
Built
Subdivision:
Creeks Of Legacy Ph 1a
County:
Collin

Due to the health concerns created by Coronavirus we are offering personal 1-1 online video walkthough tours where possible.
Call Now: 214-620-0411
Is this the listing for you? We can help make it yours.
214-620-0411
3107 Turkey Creek Trail3107 Turkey Creek Trail3107 Turkey Creek Trail3107 Turkey Creek Trail
Save
Ask
Tour
Hide
Share

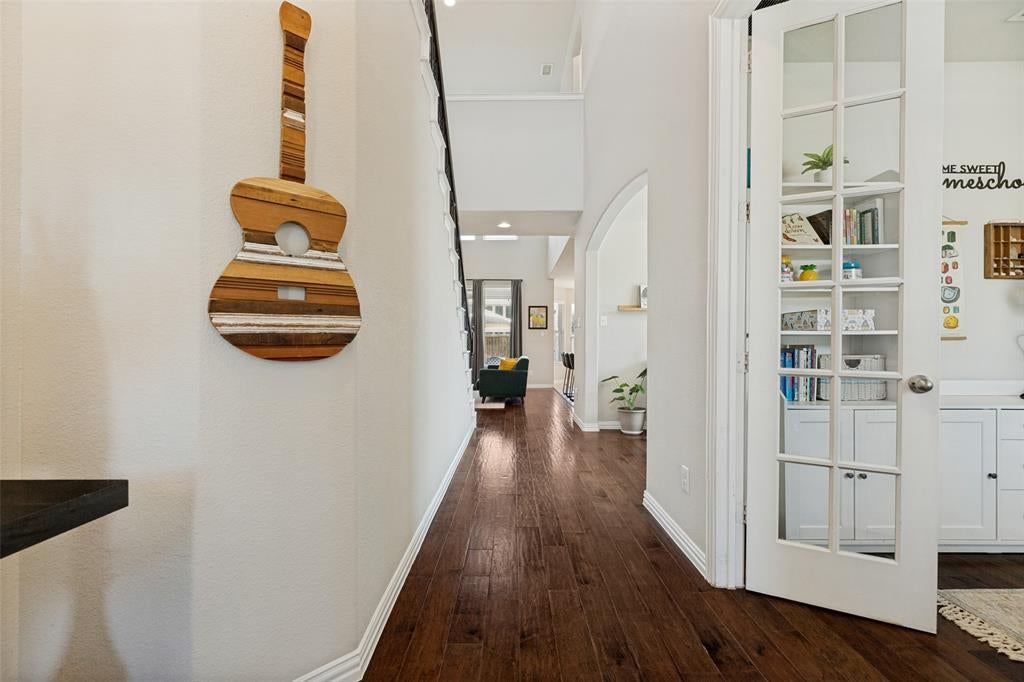
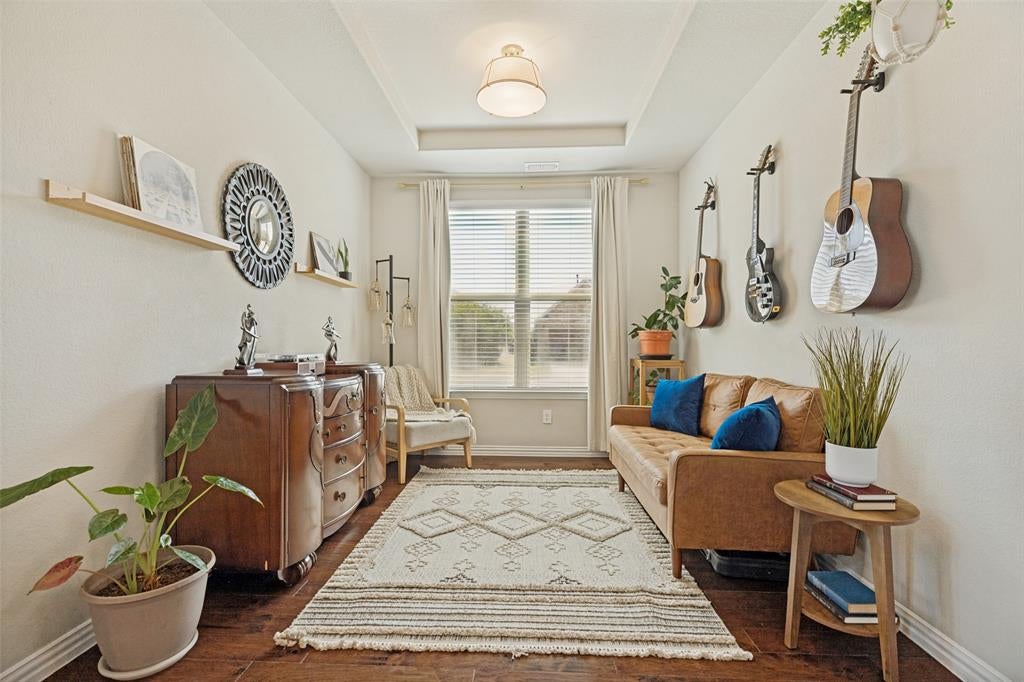
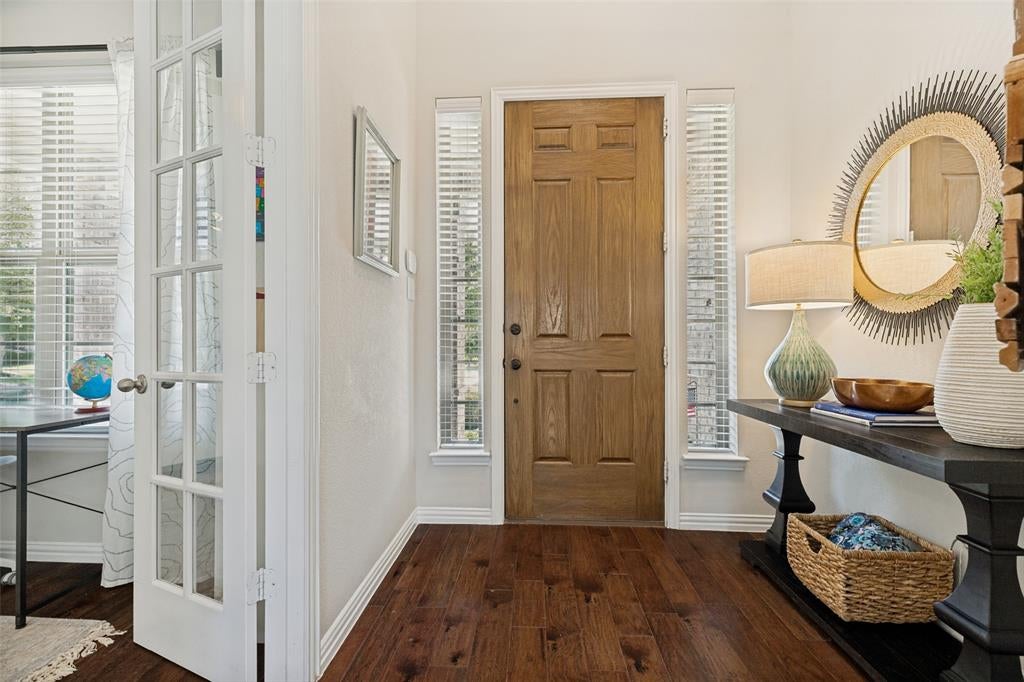
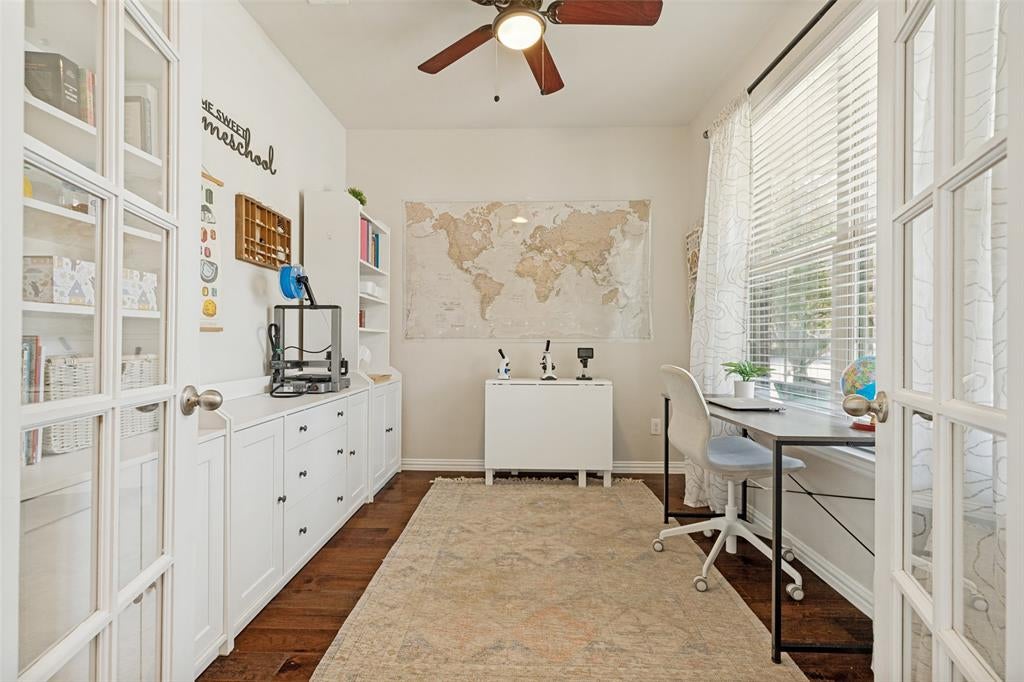
Discover exceptional style, design & an outstanding location in this beautiful brick home situated on a desirable corner lot in Prosper. From the inviting covered front porch to the distinctive wood garage door, curb appeal sets the stage for what waits inside. Engineered wood flooring extends from the front door through the living room, office & primary living areas, while oversized diagonal-set tile enhances the kitchen & breakfast nook. French doors with glass inlays open to a private office, while the elegant dining room showcases a tray ceiling for added architectural character. The spacious family room features soaring vaulted ceilings, a gas log fireplace with glass doors & abundant natural light. The chef's kitchen offers custom cabinetry, granite countertops, tumbled stone backsplash, stainless steel appliances, gas cooktop & an oversized island perfect for entertaining. The secluded primary suite boasts a tray ceiling, spa-inspired bath with dual vanities, corner garden tub, oversized walk-in shower & an enormous walk-in closet. Upstairs you'll find 3 generous bedrooms, 2 full baths & a loft-style game room overlooking the family room. Newly installed stair carpet (July 2026) provides comfort while the lighter engineered wood upstairs creates a bright, airy contrast to the rich wood tones below, giving each level its own distinctive designer character. Enjoy outdoor living on the extended patio. Residents enjoy the exceptional amenities of Creeks of Legacy, including resort-style pools, parks, playgrounds, walking trails & greenbelts. Located in highly acclaimed Prosper ISD with convenient access to the Dallas North Tollway, & US-380, you'll be minutes from PGA Frisco, The Gates of Prosper, The Star, H-E-B, Costco, dining & major employers including Toyota, JPMorgan Chase, Liberty Mutual & numerous corporate campuses. This is the lifestyle buyers have been waiting for—schedule your private showing today before this exceptional home is gone!

Save
Ask
Tour
Hide
Share
Listing Snapshot
Price 
$539,900
Days On Site 
50 Days
Bedrooms 
4
Inside Area (SqFt) 
2,720 sqft
Total Baths 
4
Full Baths 
3
Partial Baths 
1
Lot Size 
0.155 Acres
Year Built 
2016
MLS® Number 
21341037
Status 
Active
Property Tax 
$10,921
HOA/Condo/Coop Fees 
$468 Semi-Annually
Sq Ft Source 
N/A
Friends & Family
Recent Activity
a week agoListing updated with changes from the MLS®
a week agoPrice changed to $539,900
2 months agoListing first seen on site
General Features
Acres 
0.155
Attached Garage 
Yes
Foundation 
Slab
Garage 
Yes
Garage Spaces 
2
Green Energy Efficient 
AppliancesConstructionDoorsInsulationLightingThermostatWater HeaterWindows
Levels 
Two
Parking 
ConcreteDrivewayGarage Door OpenerGarage Faces FrontAttached
Property Sub Type 
Single Family Residence
Security 
Carbon Monoxide Detector(s)Smoke Detector(s)
Sewer 
Public Sewer
Special Circumstances 
Standard
Style 
Traditional
Water Source 
Public
Interior Features
Appliances 
DishwasherDisposalElectric OvenGas CooktopMicrowaveTankless Water Heater
Cooling 
Ceiling Fan(s)Central AirElectric
Fireplace 
Yes
Fireplace Features 
GasGlass DoorsLiving RoomGas Log
Fireplaces 
1
Flooring 
CarpetCeramic TileWood
Heating 
CentralNatural Gas
Interior 
ChandelierEat-in KitchenGranite CountersKitchen IslandOpen FloorplanVaulted Ceiling(s)Walk-In Closet(s)Wired for DataHigh Speed Internet
Laundry Features 
Electric Dryer HookupWasher Hookup
Window Features 
Shutters
Bedroom 
Dimensions - 15 x 12Level - SecondFeatures - Ceiling Fan(s)
Breakfast Room 
Dimensions - 11 x 10Level - First
Dining Room 
Dimensions - 10 x 10Level - First
Game Room 
Dimensions - 19 x 18Level - SecondFeatures - Ceiling Fan(s)
Kitchen 
Dimensions - 14 x 11Level - FirstFeatures - Breakfast Bar, Kitchen Island
Living Room 
Dimensions - 19 x 15Level - FirstFeatures - Ceiling Fan(s)
Master Bedroom 
Dimensions - 16 x 12Level - FirstFeatures - Ceiling Fan(s), Walk-In Closet(s)
Office 
Dimensions - 10 x 10Level - FirstFeatures - Ceiling Fan(s)
Save
Ask
Tour
Hide
Share
Exterior Features
Construction Details 
BrickFiber Cement
Fencing 
Wood
Lot Features 
Corner LotLandscapedLevelSubdivided
Patio And Porch 
Covered
Roof 
Composition
Windows/Doors 
Shutters
Community Features
Association Fee 
$468.0
Association Fee Frequency 
Semi-Annually
School District 
Prosper ISD
Financing Terms Available 
CashConventionalFHAVA Loan
Schools
School District
Prosper ISD
Elementary School
Virgie Witt Smothermon
Middle School
Moseley
High School
Prosper
Listing courtesy of Tom White of Century 21 Mike Bowman, Inc. tom.white@c21bowman.com


© 2020 North Texas Real Estate Information Systems. All rights reserved. Information is deemed reliable but is not guaranteed accurate by the MLS or NTREIS. The information being provided is for the consumer's personal, non-commercial use, and may not be reproduced, redistributed, or used for any purpose other than to identify prospective properties consumers may be interested in purchasing.
Last checked: 2026-09-13 07:36 AM CDT

Neighborhood & Commute
Source: Walkscore
Disclosure: Community information and market data powered by Constellation Data Labs. Information is deemed reliable but not guaranteed.
Save
Ask
Tour
Hide
Share